Skip To Content

102 Smith Drive

Camden, NC 27921
  • $429,000
  • STATUS: Active Under Contract
  • ON SITE: 74 Days
  • MLS #: 100598988
Under Contract
UPDATED: 71 min ago
$429,000
  • 3
    BEDS
  • 0.76
    ACRES
  • 3
    BATHS
  • 0
    1/2 BATHS
  • 2,212
    SQFT
  • $194
    $/SQFT
Neighborhood:
Type:
Single-Family Home
Built:
1996
County:
Area:

School Information

Middle School:
High School:

Description

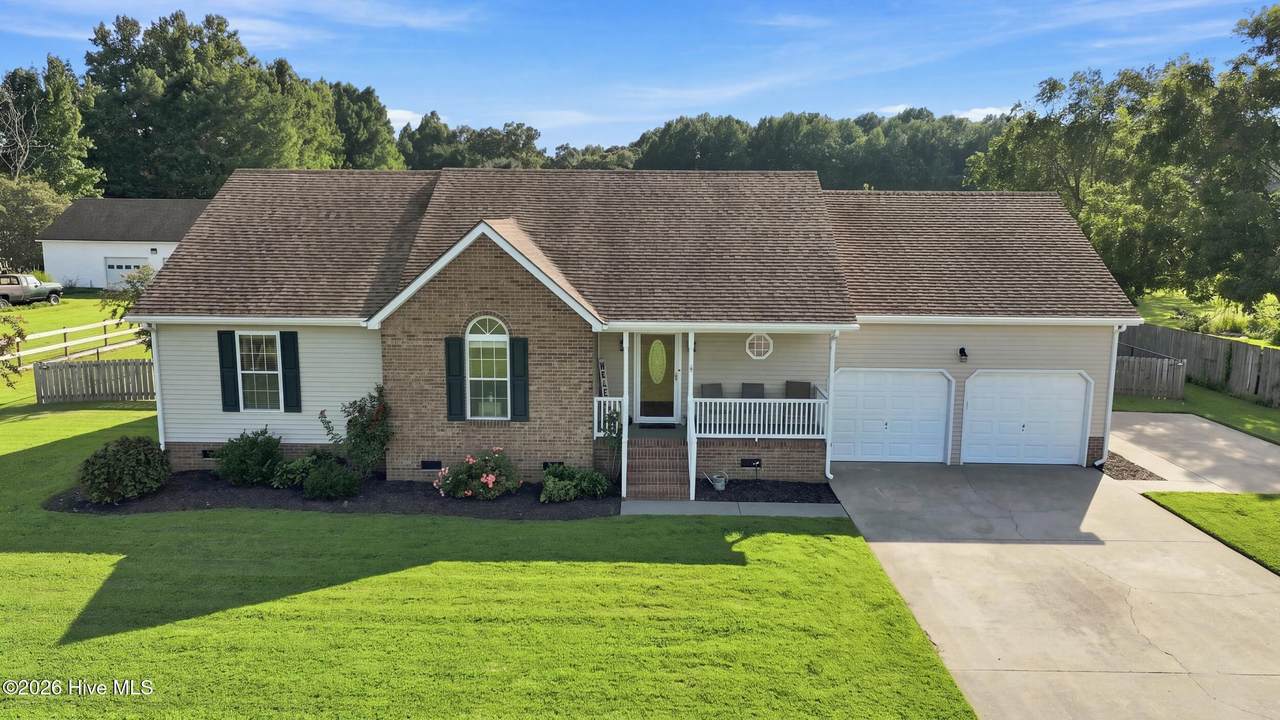
Welcome to this beautifully maintained 3 bedroom, 3 bath home in Bell Farms Estates in Camden County! This well maintained home offers a spacious and thoughtfully designed layout with features that make everyday living and entertaining a pleasure. The inviting primary suite features a walk-in shower, while the well appointed kitchen offers a convenient walk-in pantry and dedicated coffee bar. Just off the dining area, you'll find a charming wine bar complete with a wine cooler, perfect for entertaining guests. The home also features a spacious 2-car garage and a large FROG, providing additional flexible living space that can be used as an office, playroom, home gym, or guest area. Step outside and enjoy the peaceful screened porch overlooking the spacious backyard, where you'll find an above-ground pool and plenty of room to relax and entertain. Recent improvements include a new HVAC system installed in 2026 and a new fence installed in 2025. Located in a desirable Camden County community, this property offers space, comfort, thoughtful features, and excellent outdoor living. Don't miss your opportunity to make this well cared for home yours!

Monthly Payment Calculator


[Hive MLS] logoThe data relating to real estate on this web site comes in part from the Internet Data Exchange program of Hive MLS LLC, and is updated as of 2026-11-09T21:33:58.23. All information is deemed reliable but not guaranteed and should be independently verified. All properties are subject to prior sale, change, or withdrawal. Neither listing broker(s) nor Carolina Coastal Group shall be responsible for any typographical errors, misinformation, or misprints, and shall be held totally harmless from any damages arising from reliance upon these data. © 2026 Hive MLS LLC
www.carolinacoastalgroup.com/homes/180562810
Print Image

102 Smith Drive Camden, NC 27921

  • Price: $429,000
  • Status: Active Under Contract
  • On Site: 74 Days
  • Updated: 71 min ago
  • MLS #: 100598988
3
Beds
3
Baths
0
½ Baths
0.76
Acres
2,212
SQFT
$194
$/SQFT
1996
Built
Neighborhood:
Bell Farm Estates
County:
Camden
Area:
Camden
Elementary School:
Grandy Primary/Camden Intermediate
Middle School:
Camden Middle
High School:
Camden High School
Property Description
Welcome to this beautifully maintained 3 bedroom, 3 bath home in Bell Farms Estates in Camden County! This well maintained home offers a spacious and thoughtfully designed layout with features that make everyday living and entertaining a pleasure. The inviting primary suite features a walk-in shower, while the well appointed kitchen offers a convenient walk-in pantry and dedicated coffee bar. Just off the dining area, you'll find a charming wine bar complete with a wine cooler, perfect for entertaining guests. The home also features a spacious 2-car garage and a large FROG, providing additional flexible living space that can be used as an office, playroom, home gym, or guest area. Step outside and enjoy the peaceful screened porch overlooking the spacious backyard, where you'll find an above-ground pool and plenty of room to relax and entertain. Recent improvements include a new HVAC system installed in 2026 and a new fence installed in 2025. Located in a desirable Camden County community, this property offers space, comfort, thoughtful features, and excellent outdoor living. Don't miss your opportunity to make this well cared for home yours!
Exterior Features

Attached Garage Spaces 2 Attached Garage YN Yes Carport Spaces 0 Construction Materials Brick VeneerVinyl SidingWood Frame Detached Garage Spaces 0 Entry Level 1 Exterior Finish Brick VeneerVinyl Siding Fencing Back Yard Foundation Details Crawl Space Garage YN Yes Parking Features Garage Faces FrontConcreteGarage Door Opener Parking Total 2 Patio And Porch Features CoveredDeckPorchScreenedFront Porch Pool Features Above Ground Roof Architectural Shingle Structure Type Wood FrameStick Built View None

Interior Features

Appliances Mini RefrigeratorRefrigeratorDishwasherElectric Range Attic Features Floored - PartialWalk-In Building Area Total 2212 Cooling Central AirHeat Pump Cooling YN Yes Dining Room Type Formal Fireplace Features Gas Log Fireplace YN Yes Flooring CarpetLaminateCeramic Tile Heating Heat PumpFireplace(s)Electric Heating System Fuel Source Electric Heating YN Yes Interior Features Walk-in Closet(s)Vaulted Ceiling(s)Solid SurfaceCeiling Fan(s)PantryWalk-in ShowerBlinds/ShadesGas LogWalk-In Closet(s) Laundry Features Dryer HookupWasher HookupLaundry Room Levels One Primary Bedroom Level Primary Living Area Rooms Kitchen (First Level) Dining Room (First Level) Fnshd Room over Garage (Second Level) Bedroom 2 (First Level) Bedroom 3 (First Level) Master Bedroom (First Level) Living Room (First Level) Rooms Total 7 Water Heater Electric

Property Features

Association Amenities Maintenance Common AreasMaster InsureStreet Lights Association Fee 50 Association YN Yes Cobra Zone YN No Frontage Type See Remarks In City Limits YN No Island Or Mainland Mainland Listing Terms CashConventionalFHAUSDA LoanVA Loan Lot Features Open LotLevel Lot Number 2 New Construction YN No Other Structures Shed(s)Storage Property Sub Type Single Family Residence Road Frontage Type Paved Road Surface Type Paved Sewer Provider Septic Tank Special Listing Conditions Standard Tax Amount 2801.62 Tax Year 2025 Utilities Water Connected Water Source Public Waterfront YN No Zoning RR

Listing information © 2026 Hive MLS
Listing courtesy of Jeremy S. Vanhorn of Howard Hanna WEW/EC: 252-338-7653.


[Hive MLS] logoThe data relating to real estate on this web site comes in part from the Internet Data Exchange program of Hive MLS LLC, and is updated as of 2026-11-09T21:33:58.23. All information is deemed reliable but not guaranteed and should be independently verified. All properties are subject to prior sale, change, or withdrawal. Neither listing broker(s) nor Carolina Coastal Group shall be responsible for any typographical errors, misinformation, or misprints, and shall be held totally harmless from any damages arising from reliance upon these data. © 2026 Hive MLS LLC
 
https://bt-photos.global.ssl.fastly.net/ncreg/1280_boomver_1_1320b08025e682faad367b9b1926fa0b-2.jpg https://bt-photos.global.ssl.fastly.net/ncreg/1280_boomver_1_1320b08025e682faad367b9b1926fa0b-2.jpg https://bt-photos.global.ssl.fastly.net/ncreg/1280_boomver_1_1320b08025e682faad367b9b1926fa0b-2.jpg
Logo
Carolina Coastal Group
514 N Howe St
Southport NC, 28461