


















Description
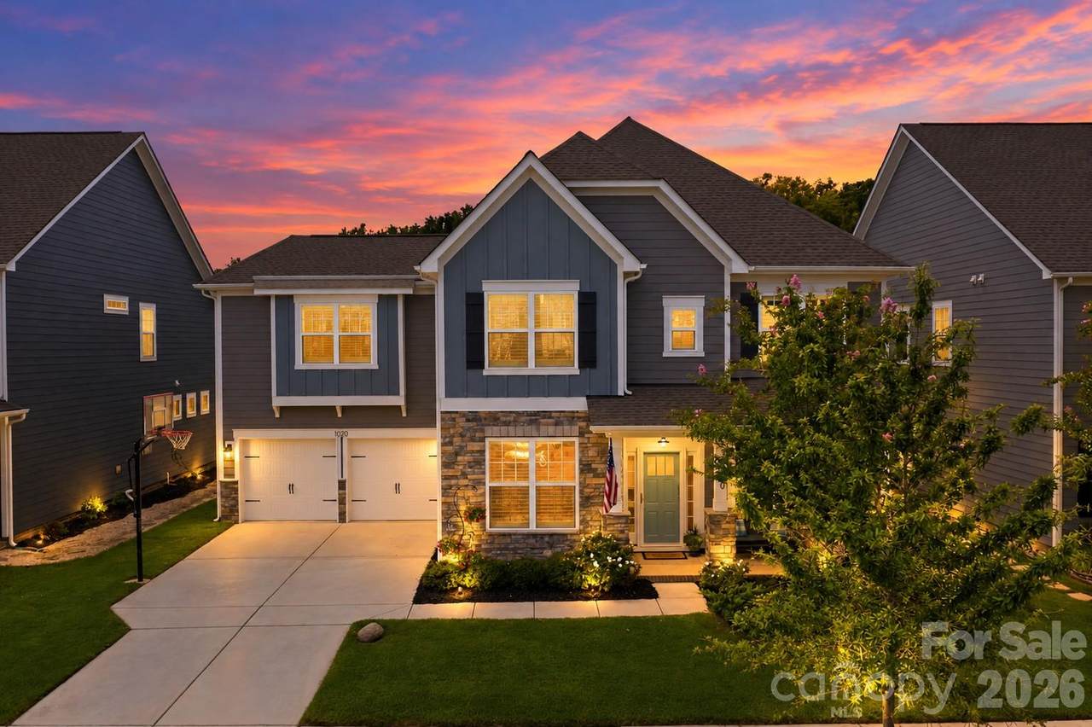
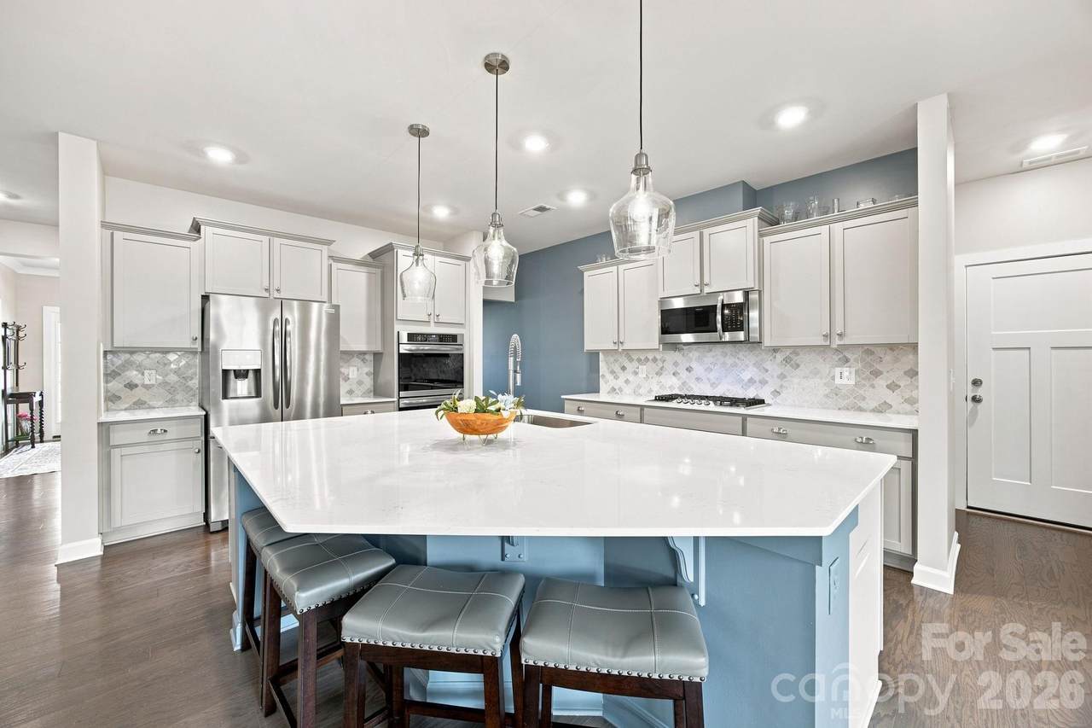
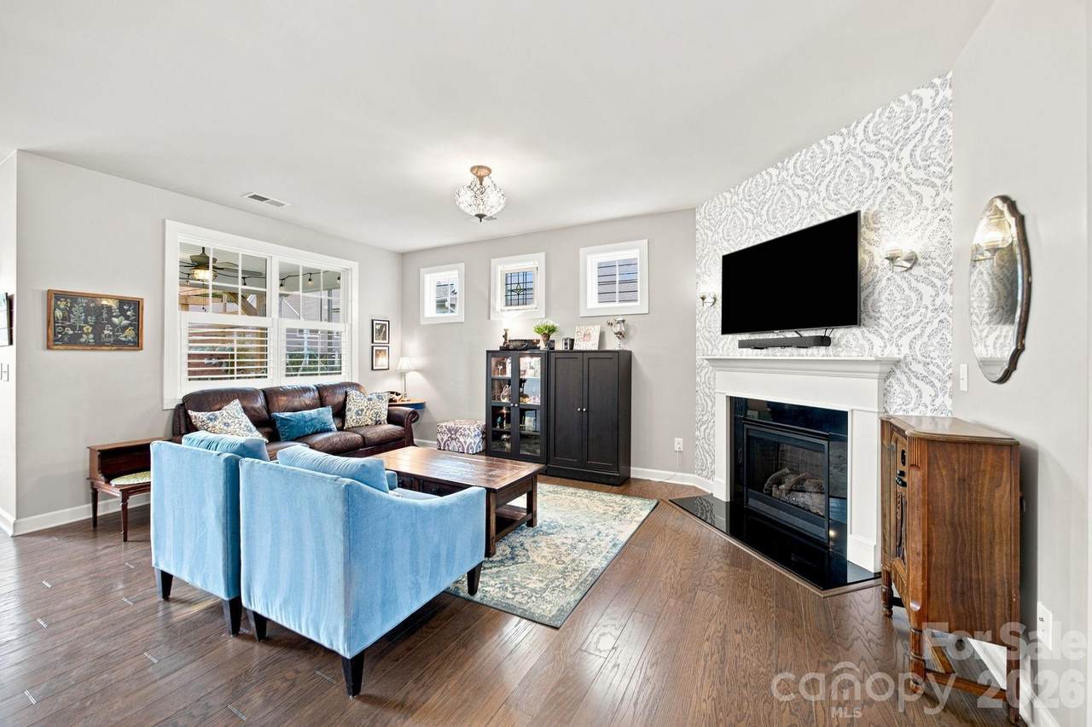
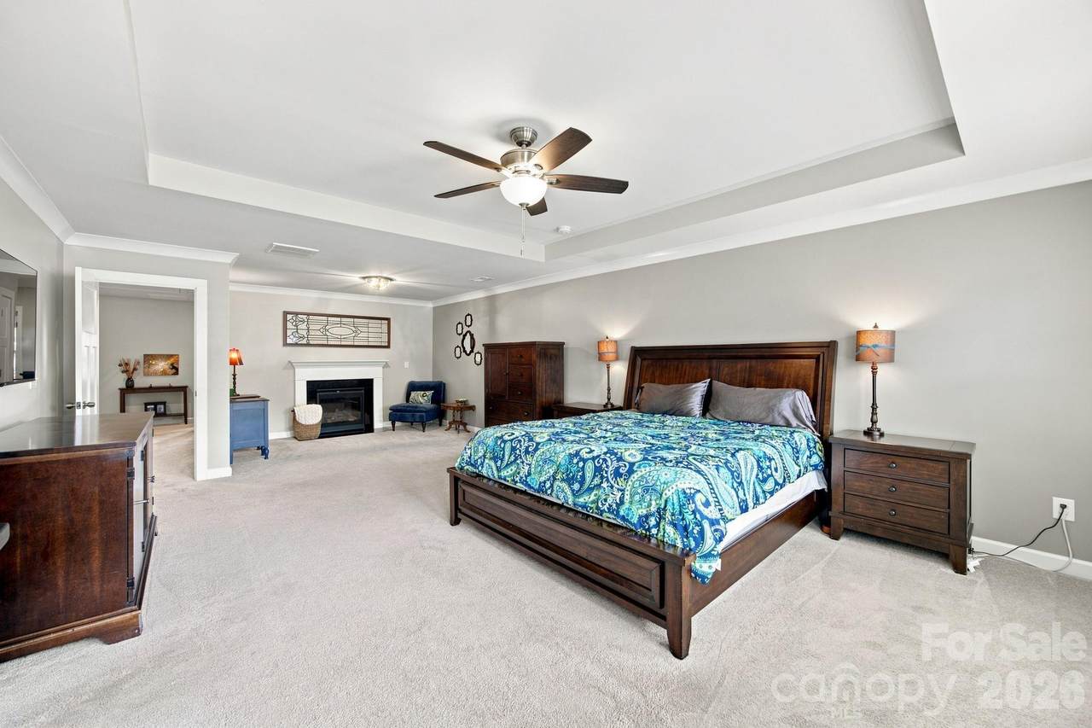
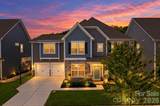
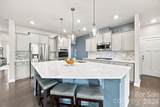
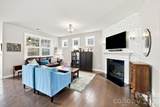
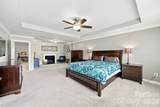
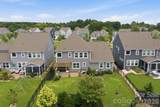
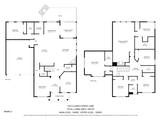
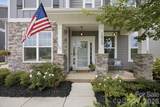
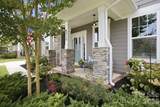
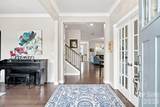
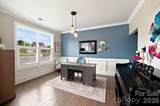
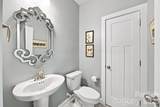
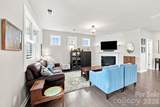
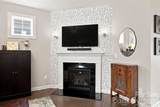
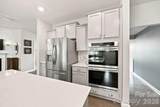
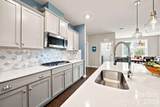
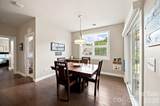
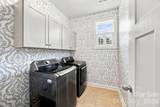
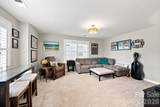
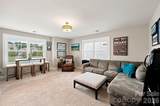
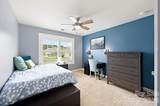
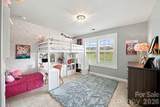
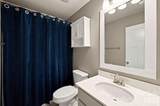
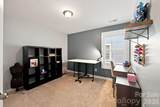
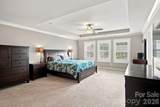
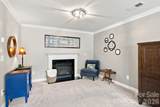
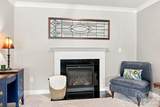
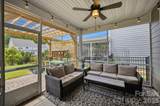
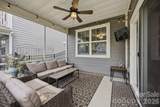
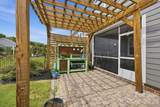
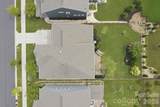
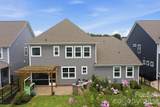
Now offered at $824,900, this exceptional Westbranch home offers nearly 3,600 square feet, 6 bedrooms and 6 full baths—an incredible amount of space and flexibility in Davidson. The Traditions Series Ivy is the largest floor plan in the community, and this single-owner home has been thoughtfully enhanced with upgrades throughout. The open main level is designed for both everyday living and entertaining, anchored by an oversized kitchen island, double wall ovens, soft-close cabinetry and a custom arabesque marble backsplash. A main-level bedroom with its own full ensuite provides an ideal setup for guests, multigenerational living or a private home office. Plantation shutters throughout add a polished, timeless finish. Upstairs, generously sized bedrooms and baths give everyone room of their own, while the flexible floor plan makes it easy to accommodate work-from-home space, hobbies, guests and growing households. Outside is where this home really stands apart. Enjoy a screened porch, 120-square-foot paver patio, mature professional landscaping and an in-ground basketball goal, all positioned directly across from neighborhood green space for an open, attractive view. Westbranch offers a large community pool, active neighborhood events and direct access to the greenway, with Plum Creek Park's pickleball and basketball courts nearby. Downtown Davidson's restaurants, shops and community events are just minutes away. Nearly 3,600 square feet. Six bedrooms. Six full baths. Davidson. Now $824,900. If you've been waiting for the right combination of space, location and value, this home deserves another look.
Sold by EXP Realty LLC Ballantyne.
Listed by Coldwell Banker Realty.
Properties displayed may be listed or sold by various participants in the MLS.
-
6BEDS
-
0.2ACRES
-
5BATHS
-
11/2 BATHS
-
3,587SQFT
-
$224$/SQFT
School Information
Description
Now offered at $824,900, this exceptional Westbranch home offers nearly 3,600 square feet, 6 bedrooms and 6 full baths—an incredible amount of space and flexibility in Davidson. The Traditions Series Ivy is the largest floor plan in the community, and this single-owner home has been thoughtfully enhanced with upgrades throughout. The open main level is designed for both everyday living and entertaining, anchored by an oversized kitchen island, double wall ovens, soft-close cabinetry and a custom arabesque marble backsplash. A main-level bedroom with its own full ensuite provides an ideal setup for guests, multigenerational living or a private home office. Plantation shutters throughout add a polished, timeless finish. Upstairs, generously sized bedrooms and baths give everyone room of their own, while the flexible floor plan makes it easy to accommodate work-from-home space, hobbies, guests and growing households. Outside is where this home really stands apart. Enjoy a screened porch, 120-square-foot paver patio, mature professional landscaping and an in-ground basketball goal, all positioned directly across from neighborhood green space for an open, attractive view. Westbranch offers a large community pool, active neighborhood events and direct access to the greenway, with Plum Creek Park's pickleball and basketball courts nearby. Downtown Davidson's restaurants, shops and community events are just minutes away. Nearly 3,600 square feet. Six bedrooms. Six full baths. Davidson. Now $824,900. If you've been waiting for the right combination of space, location and value, this home deserves another look.
Sold by EXP Realty LLC Ballantyne.
Listed by Coldwell Banker Realty.
Properties displayed may be listed or sold by various participants in the MLS.
 Based on information submitted to the MLS GRID as of 2026-11-14T23:33:37.93 UTC. All data is obtained from various sources and may not have been verified by broker or MLS GRID. Supplied Open House Information is subject to change without notice. All information should be independently reviewed and verified for accuracy. Properties may or may not be listed by the office/agent presenting the information.The data relating to real estate on this Web site derive in part from the Canopy MLS IDX program. Brokers make an effort to deliver accurate information, but buyers should independently verify any information on which they will rely in a transaction. All properties are subject to prior sale, change or withdrawal. Neither Carolina Coastal Group nor any listing broker shall be responsible for any typographical errors, misinformation, or misprints, and they shall be held totally harmless from any damages arising from reliance upon this data. This data is provided exclusively for consumers' personal, non-commercial use and may not be used for any purpose other than to identify prospective properties they may be interested in purchasing. © 2026 Canopy MLS.
“Listings courtesy of Canopy MLS as distributed by MLS GRID
Some IDX listings have been excluded from this website.
Digital Millennium Copyright Act