Skip To Content

1023 Cedarview Circle

Hephzibah, GA 30815
  • $145,000
  • STATUS: Active
  • ON SITE: 21 Days
  • MLS #: 100605662
Price Reduced
UPDATED: 97 min ago
$145,000
  • 3
    BEDS
  • 0.37
    ACRES
  • 2
    BATHS
  • 0
    1/2 BATHS
  • 1,246
    SQFT
  • $116
    $/SQFT
Neighborhood:
Type:
Single-Family Home
Built:
1998
County:
Area:

School Information

Elementary School:
Middle School:
High School:

Description

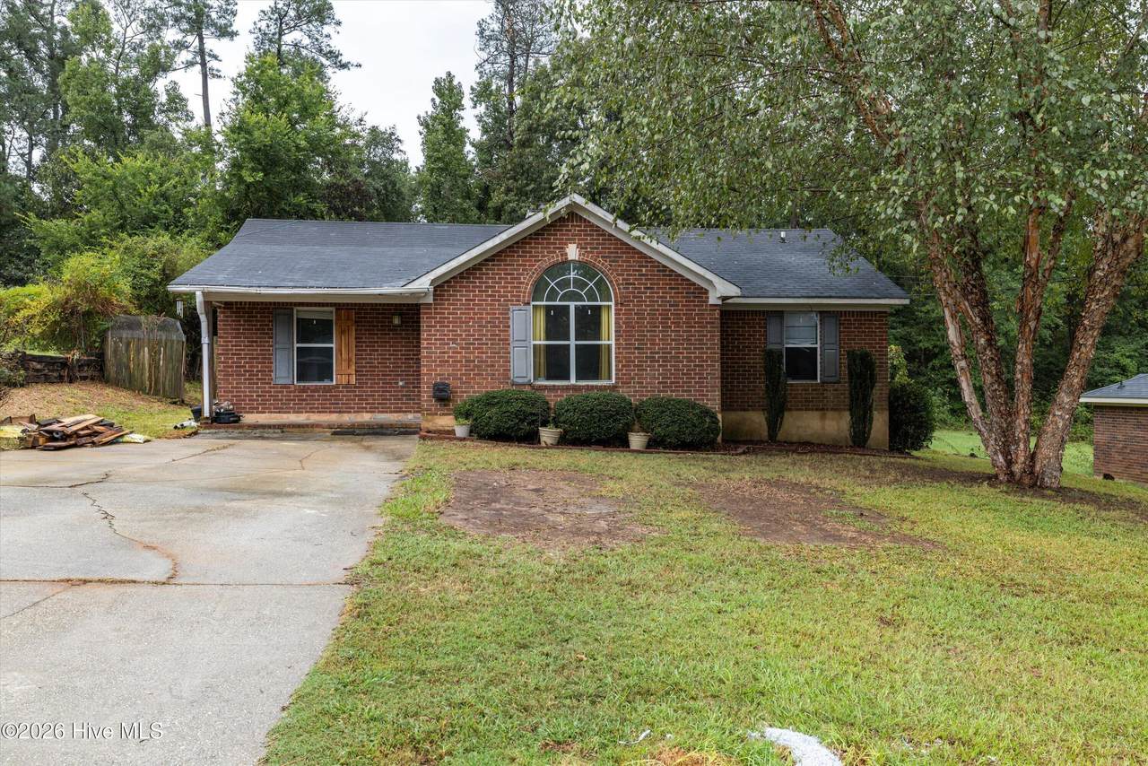
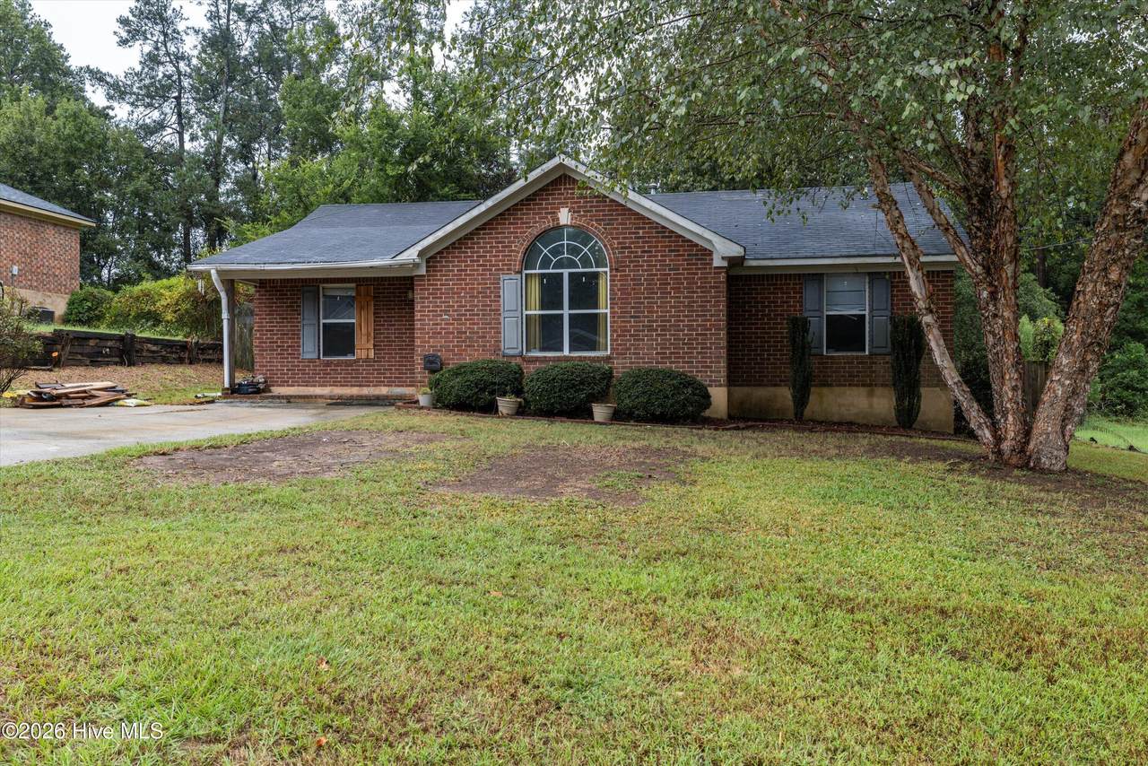
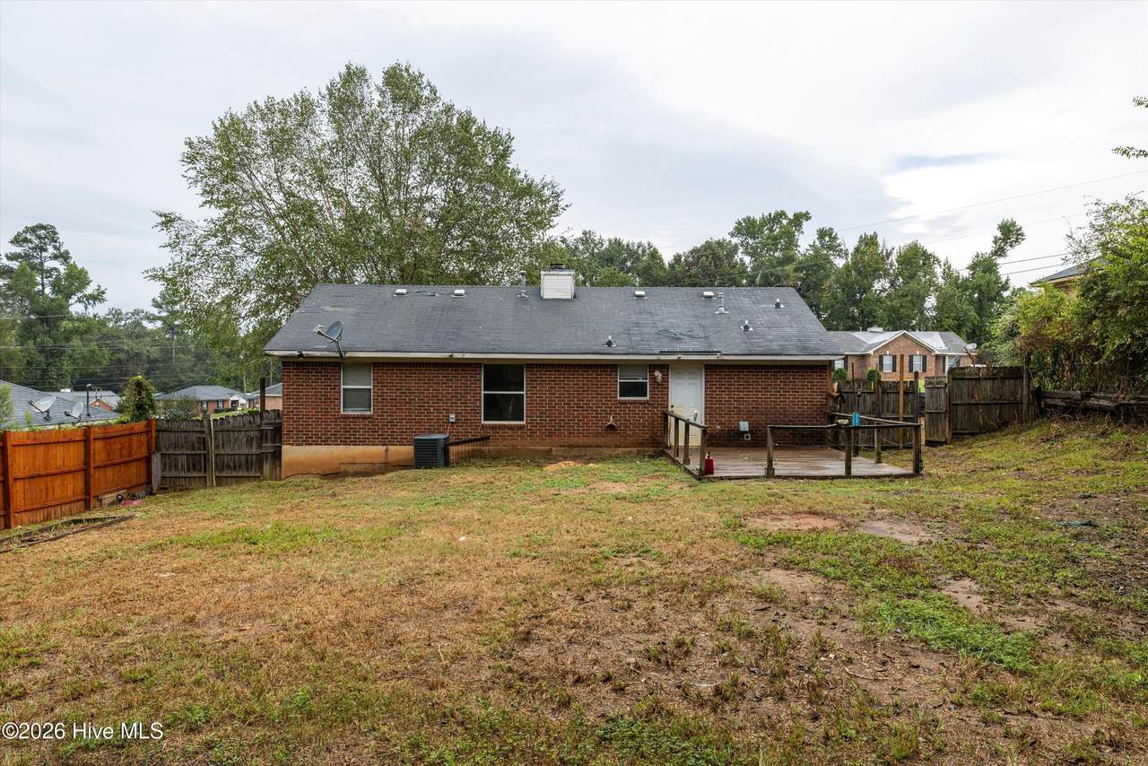
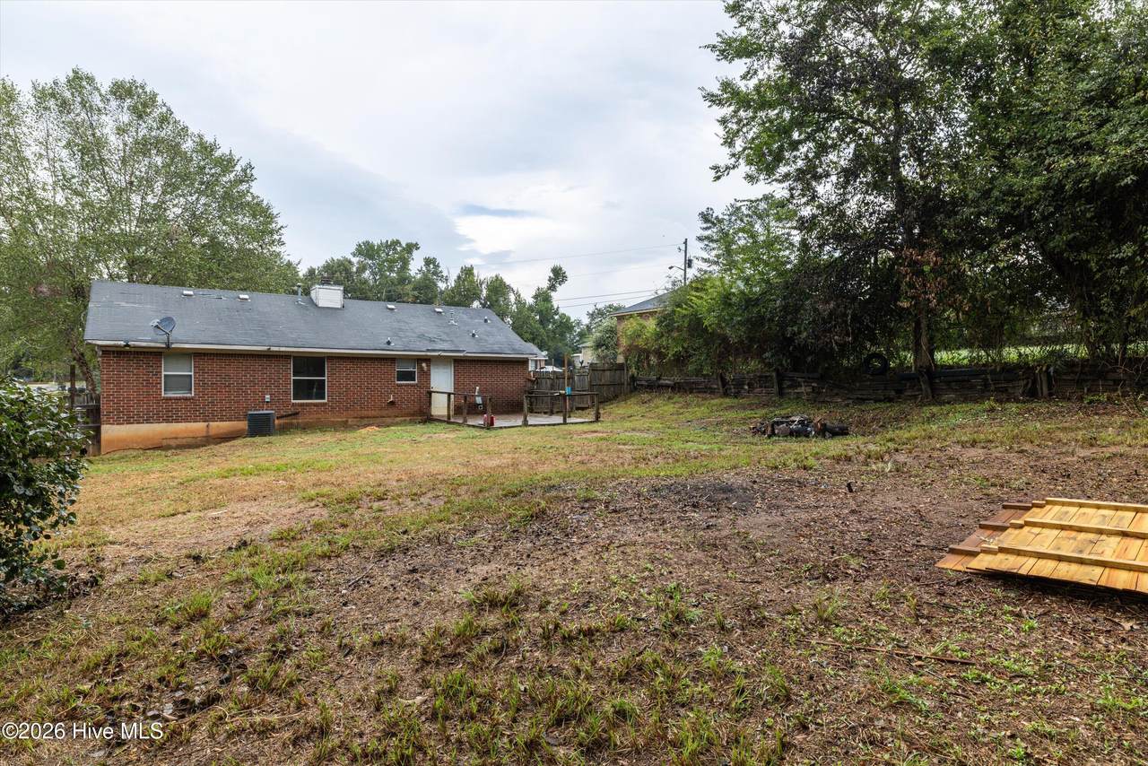
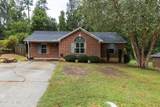
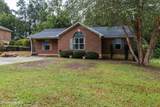
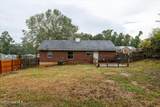
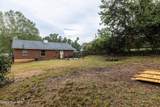
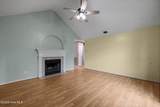
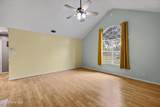
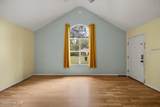
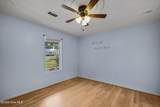
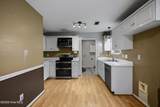
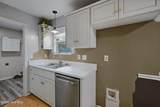
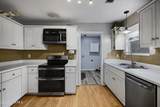
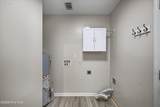
**Investor Special! ** SOLD AS-IS, this 3-bedroom, 2-full-bath full-brick ranch home offers an excellent opportunity for an investor, renovator, or buyer looking for a project with plenty of potential. Located in a well-established subdivision, this 1,246-square-foot home features a comfortable ranch-style floor plan, a nice eat-in kitchen, dedicated laundry room, and a **huge backyard** with plenty of space for outdoor enjoyment or future improvements. The property is being sold as a **fixer-upper** and will need updating and renovation, but the solid brick construction and functional layout provide a great foundation for bringing this home back to life. With some vision and TLC, this could be a great investment or a wonderful opportunity to create a home tailored to your own style. **Bring your ideas and make this one your own!**

Monthly Payment Calculator


[Hive MLS] logoThe data relating to real estate on this web site comes in part from the Internet Data Exchange program of Hive MLS LLC, and is updated as of 2026-10-14T23:35:02.653. All information is deemed reliable but not guaranteed and should be independently verified. All properties are subject to prior sale, change, or withdrawal. Neither listing broker(s) nor Carolina Coastal Group shall be responsible for any typographical errors, misinformation, or misprints, and shall be held totally harmless from any damages arising from reliance upon these data. © 2026 Hive MLS LLC
www.carolinacoastalgroup.com/homes/181478688
Print Image

1023 Cedarview Circle Hephzibah, GA 30815

  • Price: $145,000
  • Status: Active
  • On Site: 21 Days
  • Updated: 97 min ago
  • MLS #: 100605662
3
Beds
2
Baths
0
½ Baths
0.37
Acres
1,246
SQFT
$116
$/SQFT
1998
Built
Neighborhood:
Lancaster
County:
Richmond
Area:
Hephzibah
Elementary School:
Goshen
Middle School:
Pine Hill Middle
High School:
Crosscreek
Property Description
**Investor Special! ** SOLD AS-IS, this 3-bedroom, 2-full-bath full-brick ranch home offers an excellent opportunity for an investor, renovator, or buyer looking for a project with plenty of potential. Located in a well-established subdivision, this 1,246-square-foot home features a comfortable ranch-style floor plan, a nice eat-in kitchen, dedicated laundry room, and a **huge backyard** with plenty of space for outdoor enjoyment or future improvements. The property is being sold as a **fixer-upper** and will need updating and renovation, but the solid brick construction and functional layout provide a great foundation for bringing this home back to life. With some vision and TLC, this could be a great investment or a wonderful opportunity to create a home tailored to your own style. **Bring your ideas and make this one your own!**
Exterior Features

Attached Garage Spaces 0 Attached Garage YN No Carport Spaces 0 Construction Materials BrickWood Frame Detached Garage Spaces 0 Entry Level 1 Exterior Features None Exterior Finish Brick Fencing Back Yard Foundation Details Slab Garage YN No Parking Features ConcreteNone Parking Total 0 Patio And Porch Features Deck Pool Features None Roof Composition Structure Type Wood FrameStick Built View None

Interior Features

Accessibility Features None Appliances Dishwasher Basement None Building Area Total 1246 Cooling Central Air Cooling YN Yes Dining Room Type CombinationKitchen2 Fireplace YN Yes Flooring CarpetLaminateHardwood Green Building Verification Type None Heating Fireplace(s)ElectricForced Air Heating System Fuel Source Electric Heating YN Yes Interior Features Eat-in Kitchen Laundry Features Dryer HookupWasher Hookup Levels One Primary Bedroom Level Primary Living Area Rooms Bedroom 5 Living Room (Main Level) Laundry Bedroom 2 (Main Level) Bedroom 4 Master Bedroom (Main Level) Bedroom 3 (Main Level) Kitchen (Main Level) Breakfast Room (Main Level) Dining Room Great Room (Main Level) Family Room Rooms Total 5 Unit Type 3 Bedroom Water Heater Electric

Property Features

Association Fee 0 Association YN No Frontage Type See Remarks Horse YN No In City Limits YN Yes Island Or Mainland Mainland Listing Terms CashConventional Lot Features Other Lot Number 18 New Construction YN No Other Structures Outbuilding Property Sub Type Single Family Residence Road Frontage Type City StreetState Road Secondary Subdivision N/A Sewer Provider Public Sewer Special Listing Conditions Corporate Tax Amount 2131.91 Tax Year 2025 Trash Collection City Pick-UP Utilities Cable AvailableNatural Gas AvailableSewer ConnectedWater Connected Water Source Public Waterfront Features None Waterfront YN No Zoning R3

Listing information © 2026 Hive MLS
Listing courtesy of Nathaniel Evans of Century 21 Magnolia: .


[Hive MLS] logoThe data relating to real estate on this web site comes in part from the Internet Data Exchange program of Hive MLS LLC, and is updated as of 2026-10-14T23:35:02.653. All information is deemed reliable but not guaranteed and should be independently verified. All properties are subject to prior sale, change, or withdrawal. Neither listing broker(s) nor Carolina Coastal Group shall be responsible for any typographical errors, misinformation, or misprints, and shall be held totally harmless from any damages arising from reliance upon these data. © 2026 Hive MLS LLC
 
https://bt-photos.global.ssl.fastly.net/ncreg/1280_boomver_1_ef4a864c724b67dff8346cca5347b85c-2.jpg https://bt-photos.global.ssl.fastly.net/ncreg/1280_boomver_1_ef4a864c724b67dff8346cca5347b85c-2.jpg https://bt-photos.global.ssl.fastly.net/ncreg/1280_boomver_1_ef4a864c724b67dff8346cca5347b85c-2.jpg
Logo
Carolina Coastal Group
514 N Howe St
Southport NC, 28461