


Description
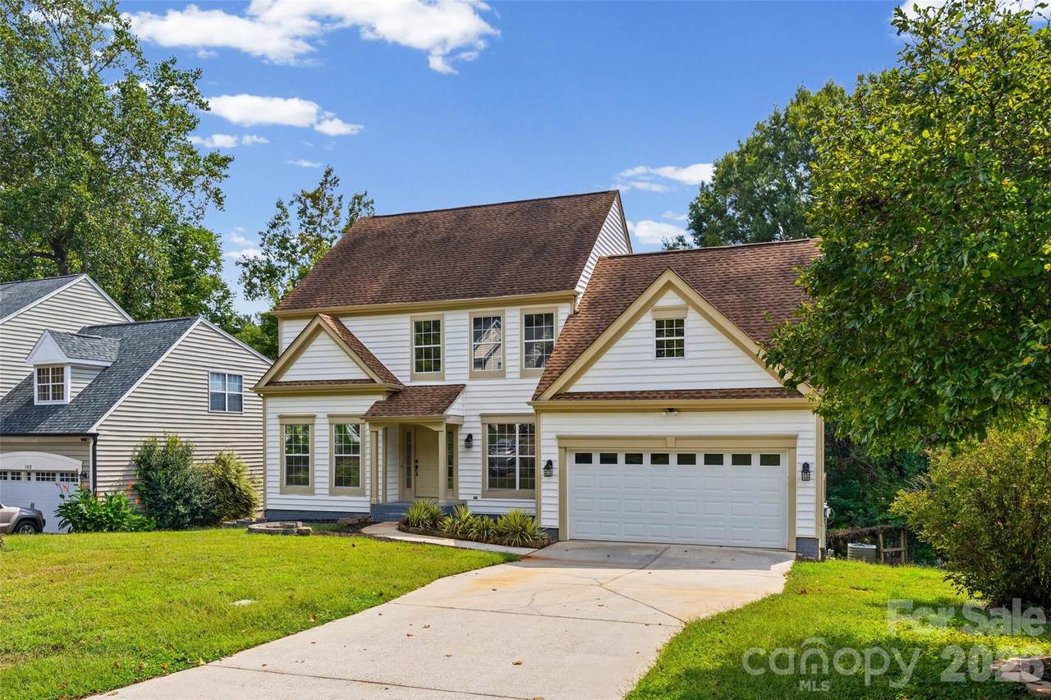
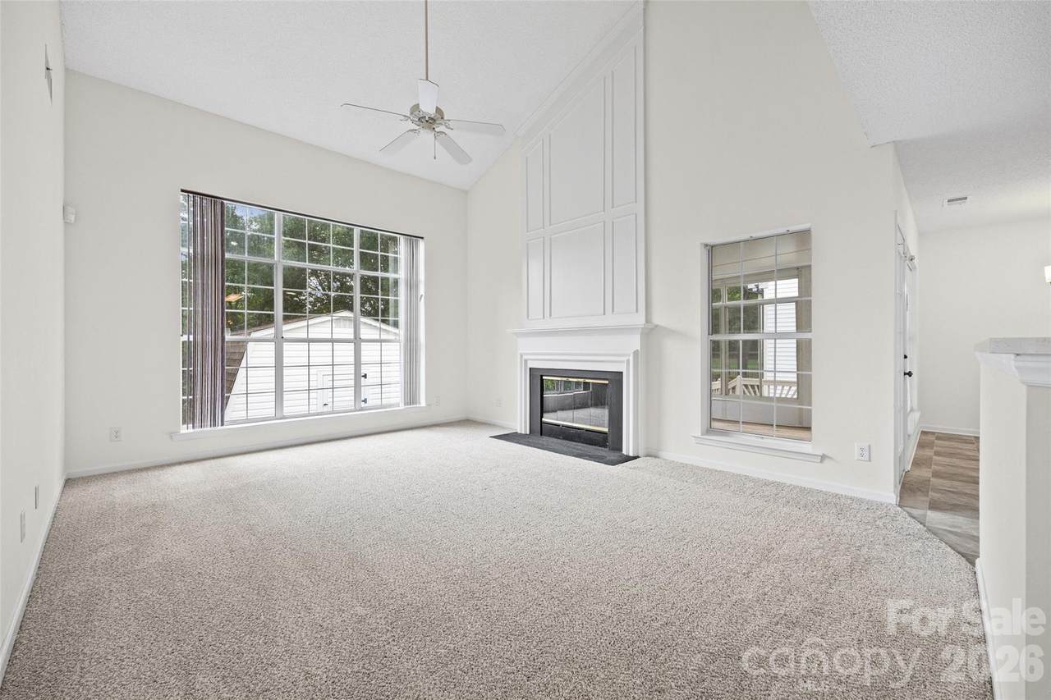
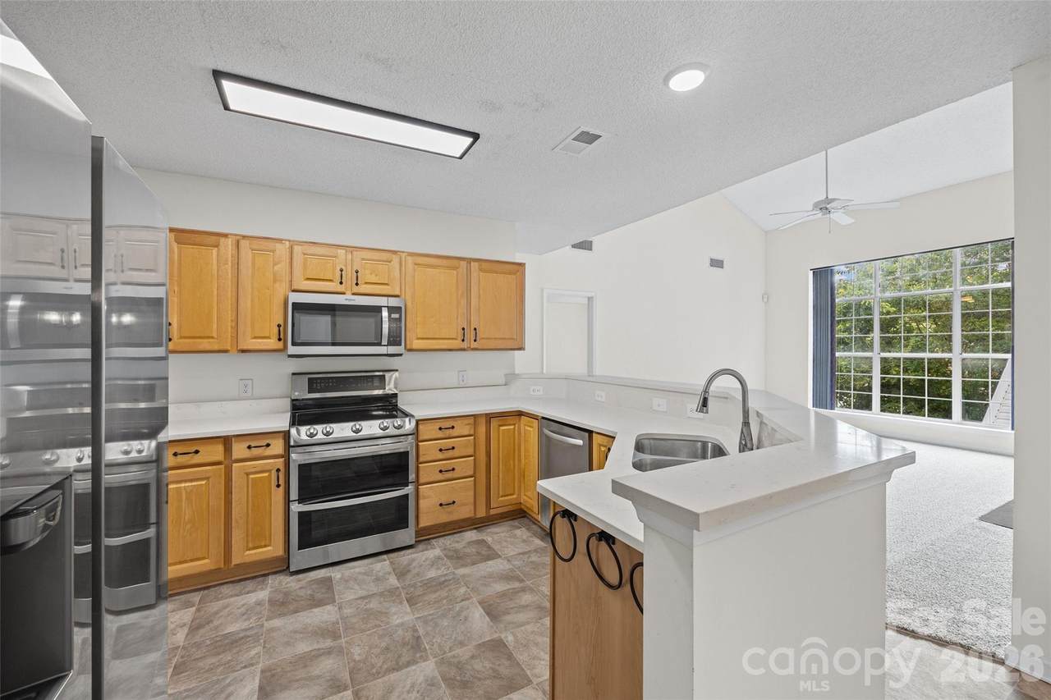
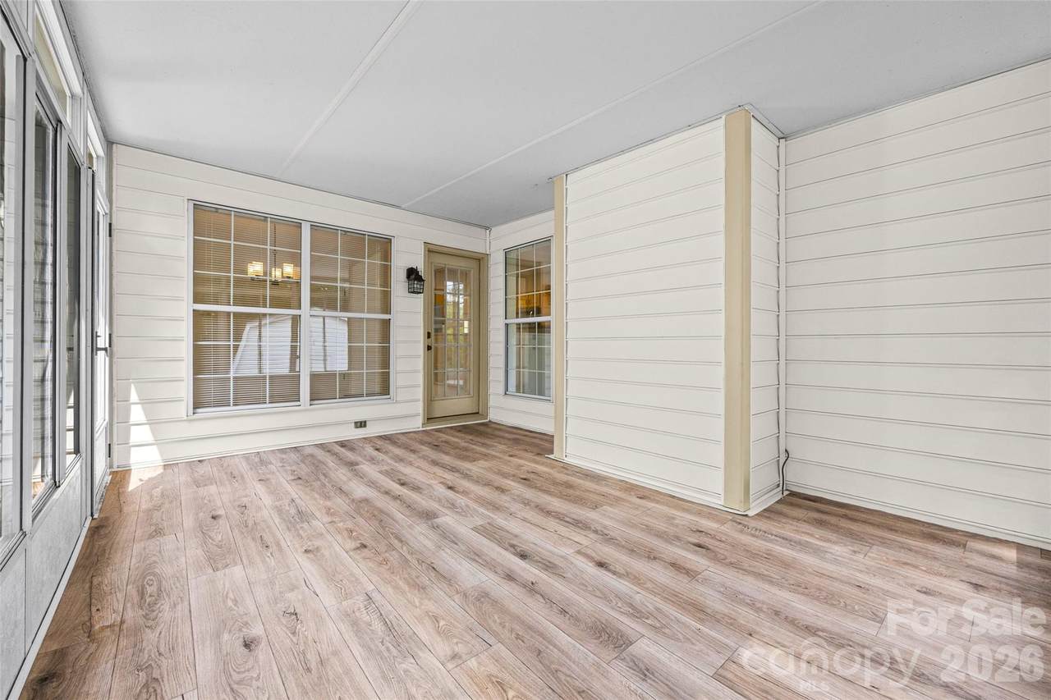
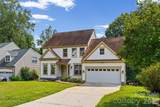
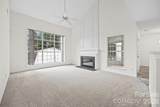
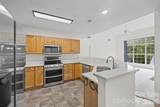
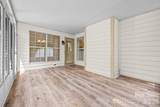
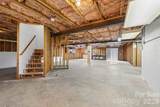
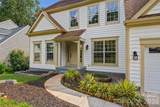
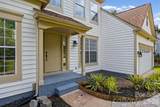
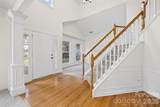
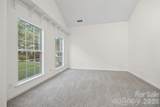
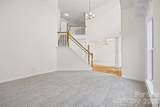
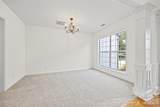
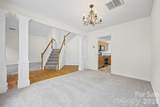
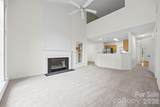
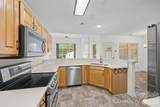
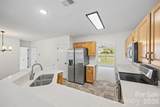
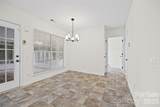
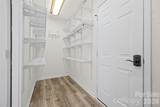
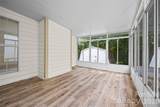
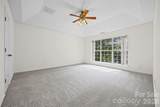
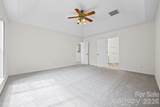
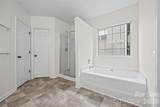
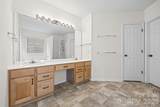
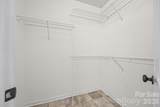
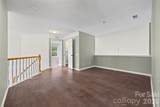
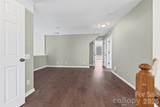
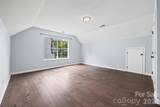
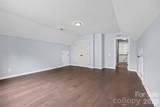
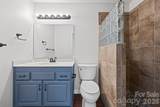
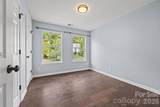
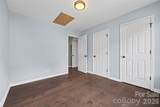
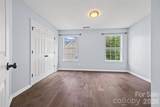
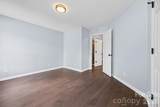
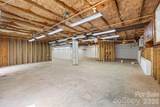
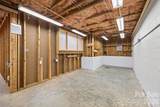
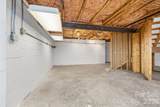
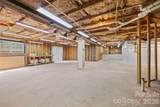
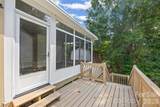
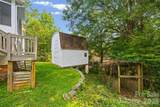
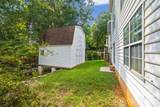
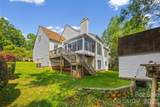
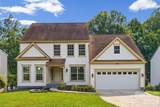
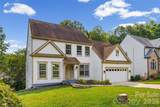
The space you have been craving in Fort Mill is finally here! This gorgeous traditional two story home with walkout basement gives you over 2500 heated square feet and just over 1500 unfinished square feet. Primary suite with soaking tub and separate shower is on the first floor along with all the room to entertain between the formal living and dining rooms as well as the great room with soaring ceilings and mouldings around the gas log fireplace. The open dine-in kitchen includes updated stainless steel appliances that will remain, double pantries, and newly installed countertops. Upstairs is not shy on space either with loft that is shared by three generously sized additional bedrooms and updated bathroom with solid surface flooring throughout. The basement is a blank canvas to create whatever your heart desires from a workshop, to storage, to additional living quarters or a media room. The sunroom overlooking the backyard and deck can double as a screened porch with sliding windows, making it a perfect spot for quiet mornings and your plant collection. Centrally located in Fort Mill, this house is mere minutes from I-77, the Greenway, shopping, dining, and thrill rides as well as schools. Add an updated HVAC system and you have simple living and maintenance. This property is easy to show and is the deal you have been waiting for.
-
4BEDS
-
0.25ACRES
-
2BATHS
-
11/2 BATHS
-
2,560SQFT
-
$182$/SQFT
School Information
Description
The space you have been craving in Fort Mill is finally here! This gorgeous traditional two story home with walkout basement gives you over 2500 heated square feet and just over 1500 unfinished square feet. Primary suite with soaking tub and separate shower is on the first floor along with all the room to entertain between the formal living and dining rooms as well as the great room with soaring ceilings and mouldings around the gas log fireplace. The open dine-in kitchen includes updated stainless steel appliances that will remain, double pantries, and newly installed countertops. Upstairs is not shy on space either with loft that is shared by three generously sized additional bedrooms and updated bathroom with solid surface flooring throughout. The basement is a blank canvas to create whatever your heart desires from a workshop, to storage, to additional living quarters or a media room. The sunroom overlooking the backyard and deck can double as a screened porch with sliding windows, making it a perfect spot for quiet mornings and your plant collection. Centrally located in Fort Mill, this house is mere minutes from I-77, the Greenway, shopping, dining, and thrill rides as well as schools. Add an updated HVAC system and you have simple living and maintenance. This property is easy to show and is the deal you have been waiting for.
 Based on information submitted to the MLS GRID as of 2026-10-14T12:34:16.75 UTC. All data is obtained from various sources and may not have been verified by broker or MLS GRID. Supplied Open House Information is subject to change without notice. All information should be independently reviewed and verified for accuracy. Properties may or may not be listed by the office/agent presenting the information.The data relating to real estate on this Web site derive in part from the Canopy MLS IDX program. Brokers make an effort to deliver accurate information, but buyers should independently verify any information on which they will rely in a transaction. All properties are subject to prior sale, change or withdrawal. Neither Carolina Coastal Group nor any listing broker shall be responsible for any typographical errors, misinformation, or misprints, and they shall be held totally harmless from any damages arising from reliance upon this data. This data is provided exclusively for consumers' personal, non-commercial use and may not be used for any purpose other than to identify prospective properties they may be interested in purchasing. © 2026 Canopy MLS.
“Listings courtesy of Canopy MLS as distributed by MLS GRID
Some IDX listings have been excluded from this website.
Digital Millennium Copyright Act