




Description
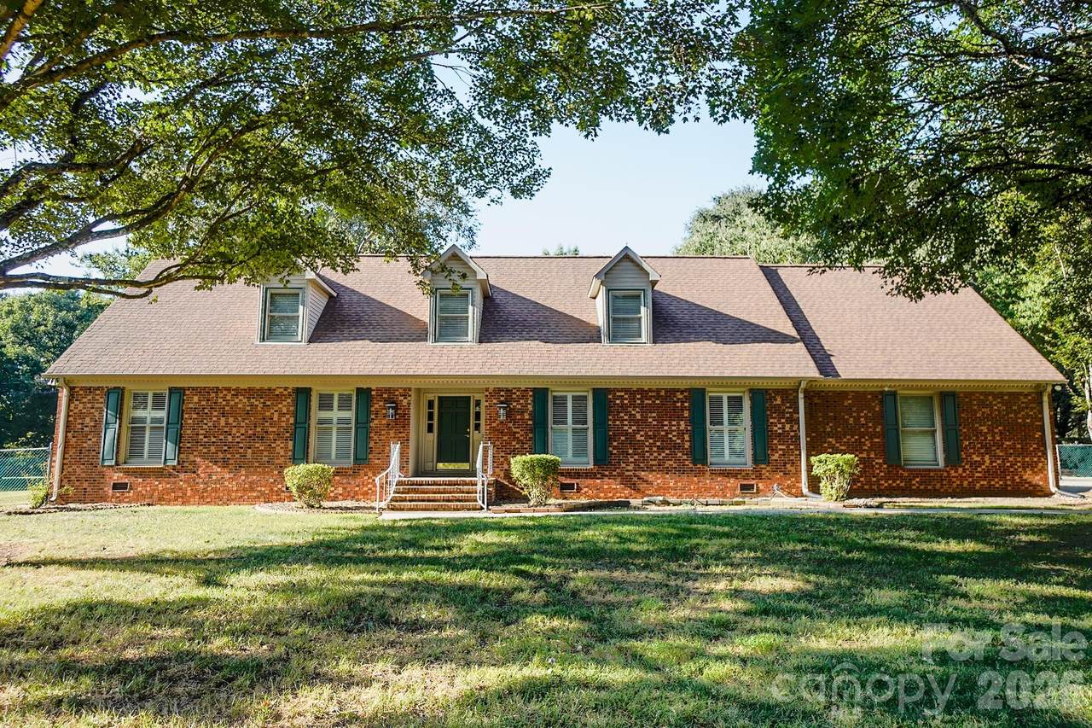
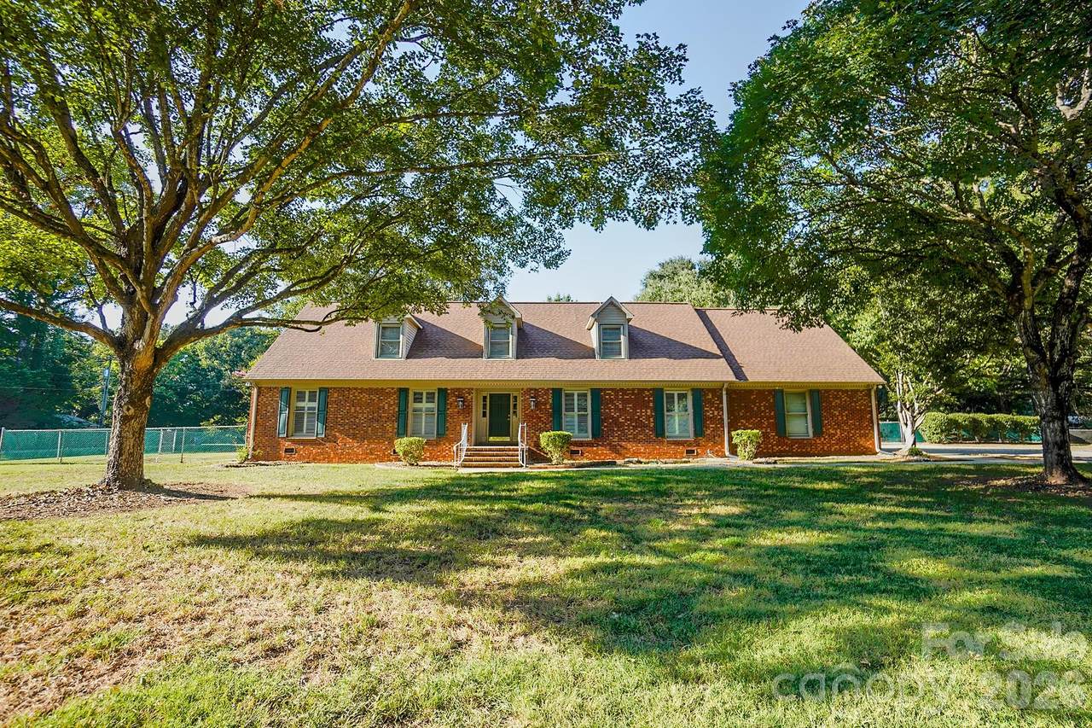
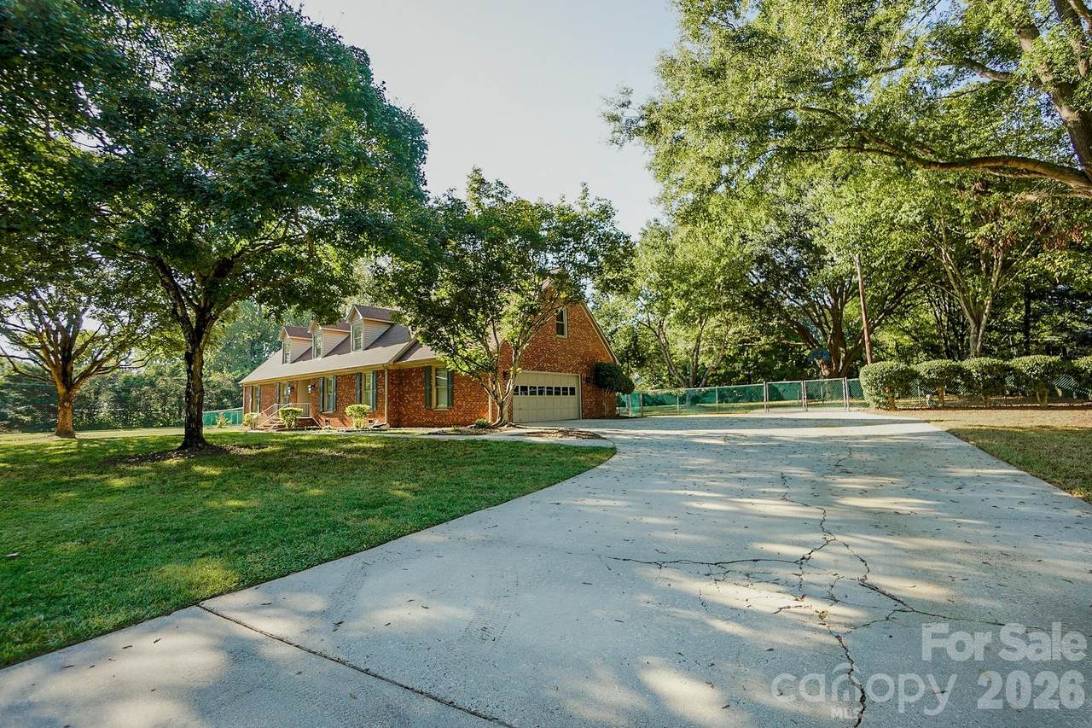
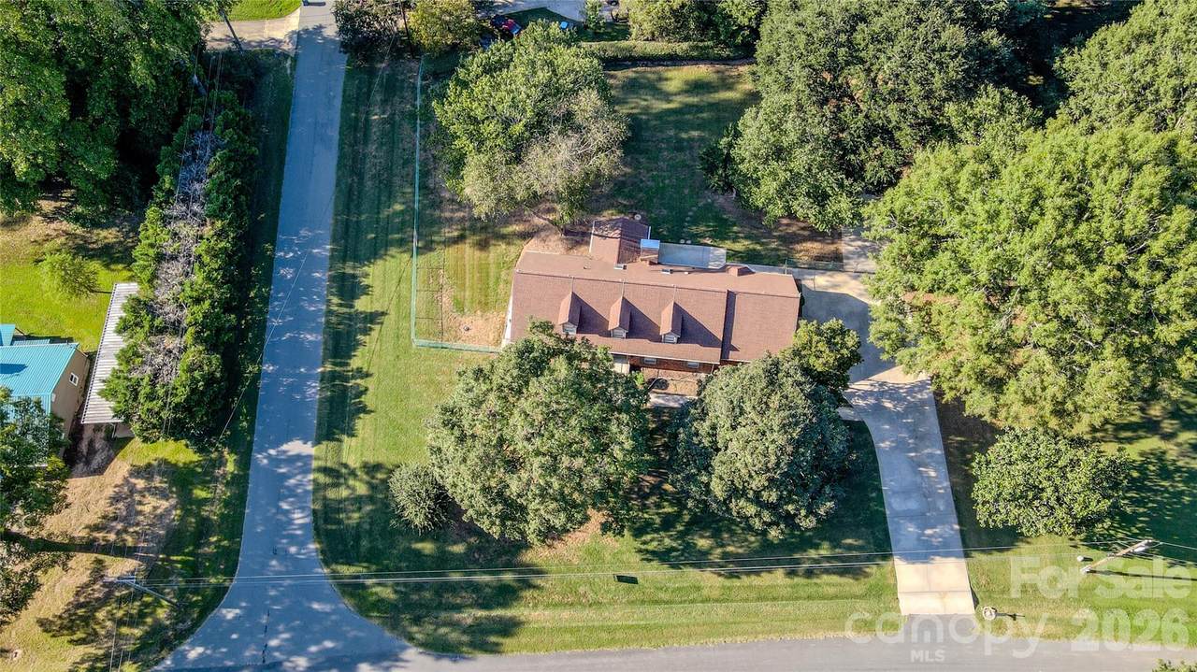
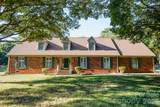
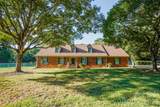
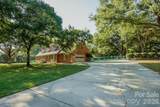
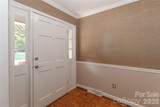
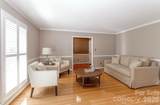
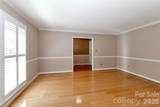
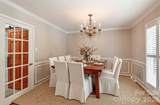
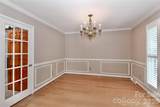
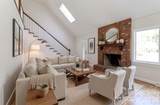
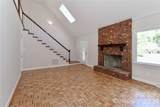
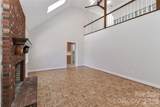
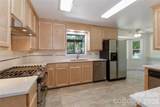
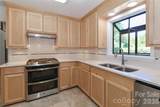
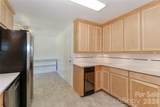
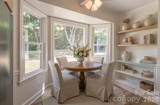
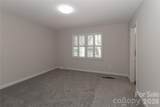
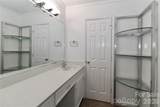
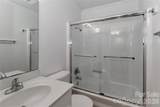
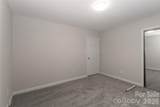
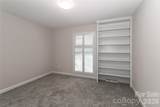
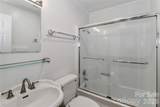
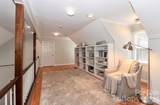
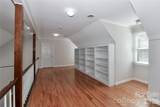
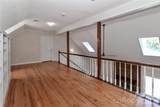
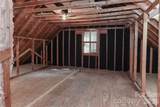
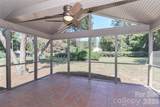
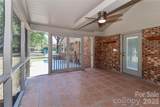
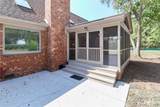
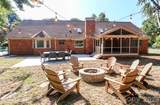
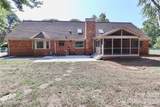
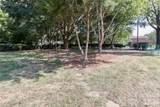
Welcome to 1051 Michael Avenue, a classic full brick sanctuary offering the space, freedom, and timeless craftsmanship today’s buyers are searching for! Nestled on a beautifully landscaped, level 1.11 acre corner lot in a quiet, established Concord neighborhood with NO HOA, this fully updated home delivers a rare blend of peaceful privacy and everyday convenience. Step inside to an abundance of natural light showcasing fresh paint and stylish new flooring throughout the main level. The heart of the home features an open, renovated kitchen with modern updated cabinetry, sleek quartz countertops, tiled backsplash, and new stainless steel appliances including a gas range with double oven. The main level offers two distinct living spaces, including a formal sitting room near the foyer and a warm, inviting great room anchored by a charm filled, restored brick fireplace that creates an ideal centerpiece for entertaining. Designed for effortless main level living, the primary bedroom suite and two additional bedrooms are located on the main floor. Upstairs provides a fantastic second living area anchored by a spacious loft with custom built in bookshelves. You will also find an additional bedroom with its own private en suite full bathroom, an extra flex room, and an unbelievable amount of walk in attic and cedar closet storage. Outdoor living is where this property truly shines. Relax on the vaulted screened rear porch overlooking your expansive, fully fenced backyard, ideal for pets, gardening, or outdoor recreation. The oversized side load garage and massive concrete driveway provide ample parking for guests, an RV, or a boat. Located just 5 minutes from local greenways, minutes to Downtown Concord’s social district, craft breweries, and dining, with easy access to Interstate 85 for quick commutes to Charlotte.
-
4BEDS
-
1.11ACRES
-
3BATHS
-
01/2 BATHS
-
3,018SQFT
-
$197$/SQFT
School Information
Description
Welcome to 1051 Michael Avenue, a classic full brick sanctuary offering the space, freedom, and timeless craftsmanship today’s buyers are searching for! Nestled on a beautifully landscaped, level 1.11 acre corner lot in a quiet, established Concord neighborhood with NO HOA, this fully updated home delivers a rare blend of peaceful privacy and everyday convenience. Step inside to an abundance of natural light showcasing fresh paint and stylish new flooring throughout the main level. The heart of the home features an open, renovated kitchen with modern updated cabinetry, sleek quartz countertops, tiled backsplash, and new stainless steel appliances including a gas range with double oven. The main level offers two distinct living spaces, including a formal sitting room near the foyer and a warm, inviting great room anchored by a charm filled, restored brick fireplace that creates an ideal centerpiece for entertaining. Designed for effortless main level living, the primary bedroom suite and two additional bedrooms are located on the main floor. Upstairs provides a fantastic second living area anchored by a spacious loft with custom built in bookshelves. You will also find an additional bedroom with its own private en suite full bathroom, an extra flex room, and an unbelievable amount of walk in attic and cedar closet storage. Outdoor living is where this property truly shines. Relax on the vaulted screened rear porch overlooking your expansive, fully fenced backyard, ideal for pets, gardening, or outdoor recreation. The oversized side load garage and massive concrete driveway provide ample parking for guests, an RV, or a boat. Located just 5 minutes from local greenways, minutes to Downtown Concord’s social district, craft breweries, and dining, with easy access to Interstate 85 for quick commutes to Charlotte.
 Based on information submitted to the MLS GRID as of 2026-10-07T14:34:50.393 UTC. All data is obtained from various sources and may not have been verified by broker or MLS GRID. Supplied Open House Information is subject to change without notice. All information should be independently reviewed and verified for accuracy. Properties may or may not be listed by the office/agent presenting the information.The data relating to real estate on this Web site derive in part from the Canopy MLS IDX program. Brokers make an effort to deliver accurate information, but buyers should independently verify any information on which they will rely in a transaction. All properties are subject to prior sale, change or withdrawal. Neither Carolina Coastal Group nor any listing broker shall be responsible for any typographical errors, misinformation, or misprints, and they shall be held totally harmless from any damages arising from reliance upon this data. This data is provided exclusively for consumers' personal, non-commercial use and may not be used for any purpose other than to identify prospective properties they may be interested in purchasing. © 2026 Canopy MLS.
“Listings courtesy of Canopy MLS as distributed by MLS GRID
Some IDX listings have been excluded from this website.
Digital Millennium Copyright Act