




Description
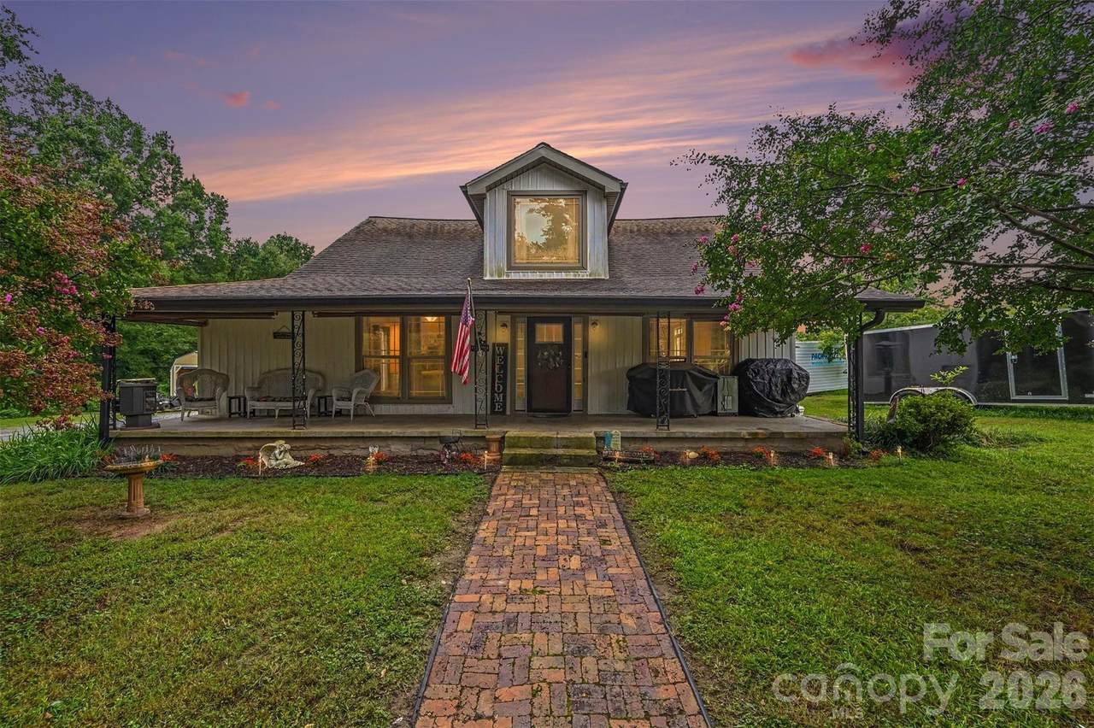
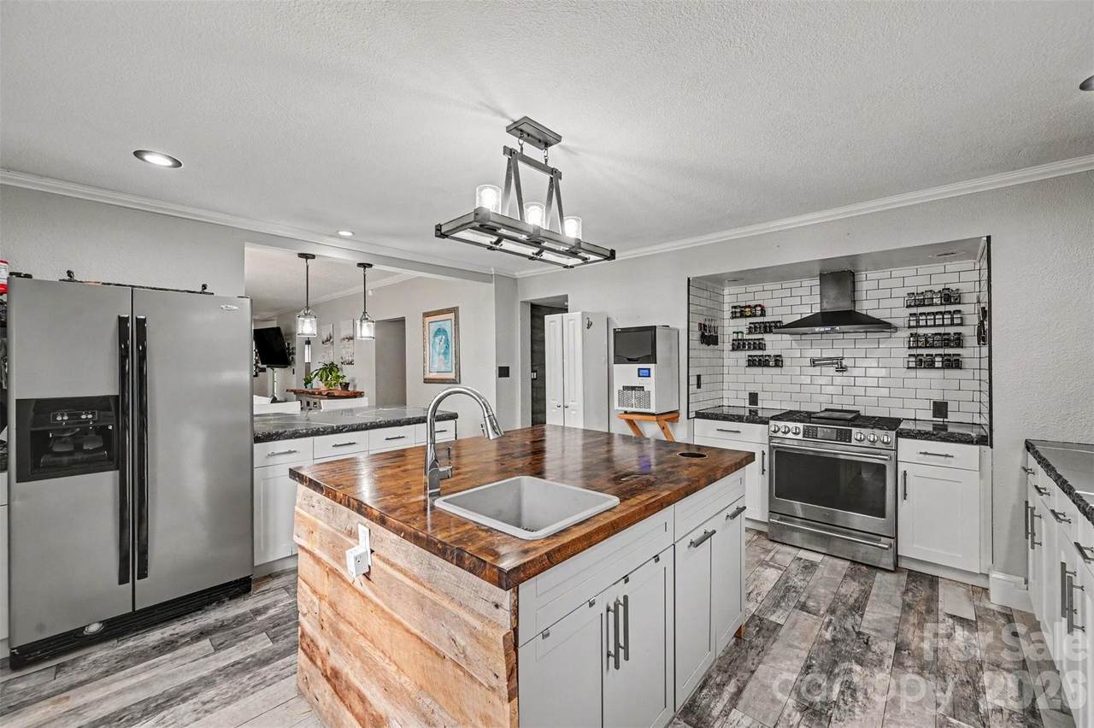
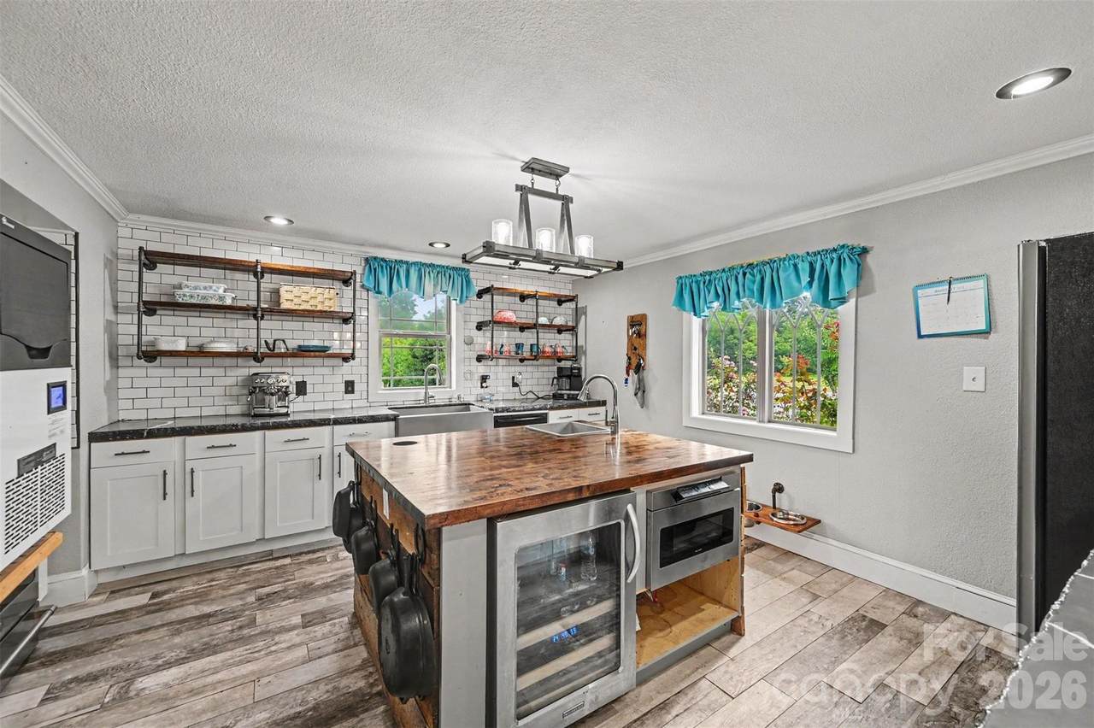
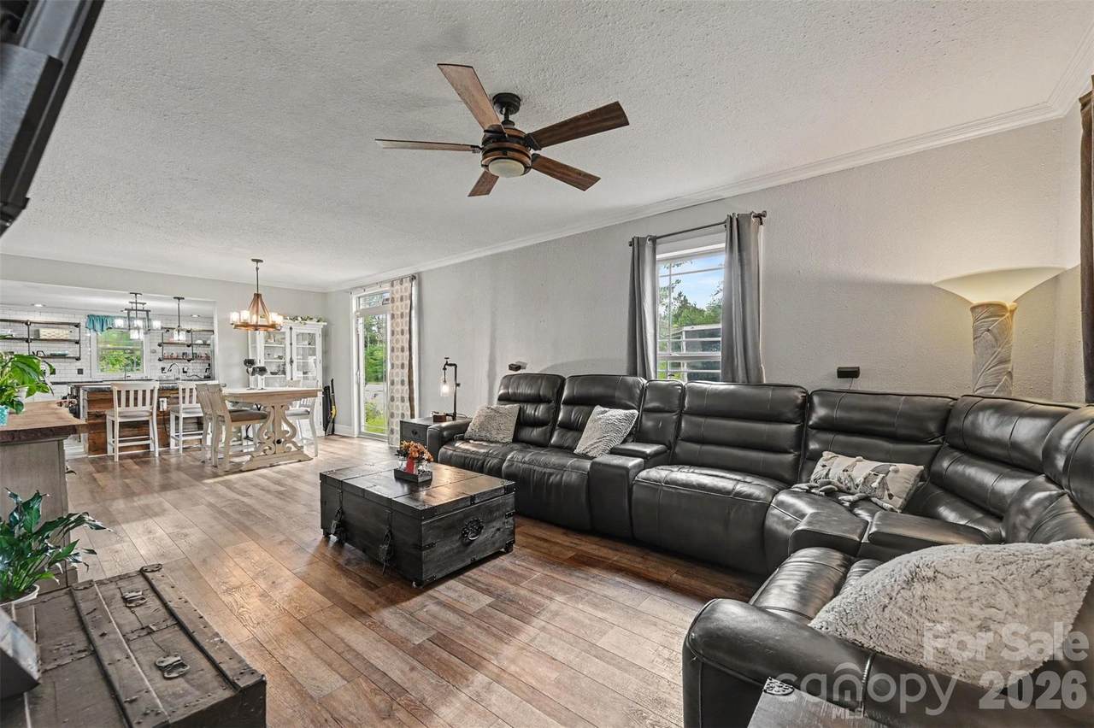
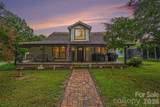
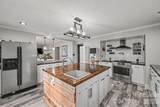
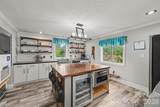
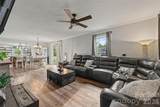
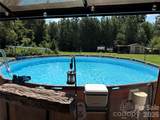
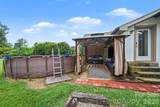
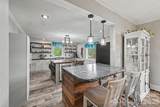
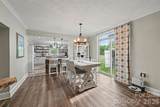
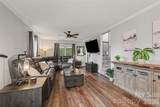
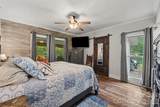
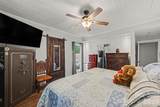
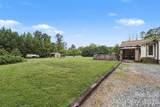
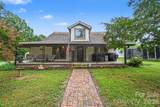
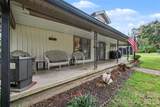
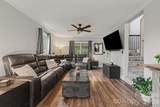
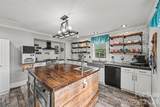
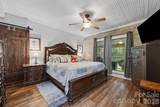
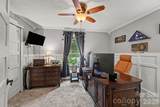
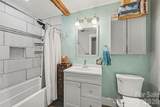
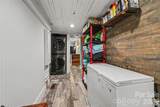
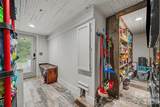
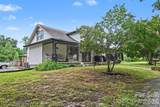
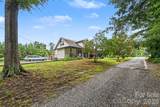
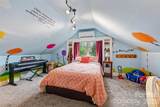
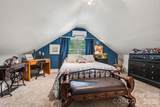
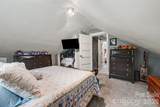
This is not your typical cookie-cutter home. Set on nearly an acre in Cherryville, this 4-bedroom, 2.5-bath home blends character, space, and thoughtful updates with an open layout designed for everyday living and entertaining. At the center of the home is an impressive kitchen featuring a large custom island, extensive cabinetry and open shelving, subway tile backsplash, farmhouse-style sink, pot filler, and plenty of workspace. The kitchen opens directly to the dining and living areas, creating a spacious main level with an easy flow that is increasingly hard to find in a home with this much character. Wood-look flooring, beadboard ceilings, barn-door accents, custom storage, and updated bathrooms add personality throughout. The outdoor space is just as appealing. Nearly an acre provides plenty of room to spread out, while the above-ground pool and adjacent covered entertaining area create your own backyard setup for summer days, cookouts, and evenings outside. A large covered front porch adds another place to relax and enjoy the property. The home also benefits from substantial improvements including updated board-and-batten siding, roof, HVAC, Rheem tankless natural-gas water heater, electrical panel, and custom closets. With four bedrooms, 2.5 baths, an open kitchen and living area, nearly an acre, a pool, covered outdoor space, and major improvements already completed, 106 Guffey Road offers the space and features buyers want without sacrificing the character that makes a home memorable.
-
4BEDS
-
0.82ACRES
-
2BATHS
-
11/2 BATHS
-
1,974SQFT
-
$147$/SQFT
School Information
Description
This is not your typical cookie-cutter home. Set on nearly an acre in Cherryville, this 4-bedroom, 2.5-bath home blends character, space, and thoughtful updates with an open layout designed for everyday living and entertaining. At the center of the home is an impressive kitchen featuring a large custom island, extensive cabinetry and open shelving, subway tile backsplash, farmhouse-style sink, pot filler, and plenty of workspace. The kitchen opens directly to the dining and living areas, creating a spacious main level with an easy flow that is increasingly hard to find in a home with this much character. Wood-look flooring, beadboard ceilings, barn-door accents, custom storage, and updated bathrooms add personality throughout. The outdoor space is just as appealing. Nearly an acre provides plenty of room to spread out, while the above-ground pool and adjacent covered entertaining area create your own backyard setup for summer days, cookouts, and evenings outside. A large covered front porch adds another place to relax and enjoy the property. The home also benefits from substantial improvements including updated board-and-batten siding, roof, HVAC, Rheem tankless natural-gas water heater, electrical panel, and custom closets. With four bedrooms, 2.5 baths, an open kitchen and living area, nearly an acre, a pool, covered outdoor space, and major improvements already completed, 106 Guffey Road offers the space and features buyers want without sacrificing the character that makes a home memorable.
 Based on information submitted to the MLS GRID as of 2026-10-14T23:34:28.56 UTC. All data is obtained from various sources and may not have been verified by broker or MLS GRID. Supplied Open House Information is subject to change without notice. All information should be independently reviewed and verified for accuracy. Properties may or may not be listed by the office/agent presenting the information.The data relating to real estate on this Web site derive in part from the Canopy MLS IDX program. Brokers make an effort to deliver accurate information, but buyers should independently verify any information on which they will rely in a transaction. All properties are subject to prior sale, change or withdrawal. Neither Carolina Coastal Group nor any listing broker shall be responsible for any typographical errors, misinformation, or misprints, and they shall be held totally harmless from any damages arising from reliance upon this data. This data is provided exclusively for consumers' personal, non-commercial use and may not be used for any purpose other than to identify prospective properties they may be interested in purchasing. © 2026 Canopy MLS.
“Listings courtesy of Canopy MLS as distributed by MLS GRID
Some IDX listings have been excluded from this website.
Digital Millennium Copyright Act