



Description
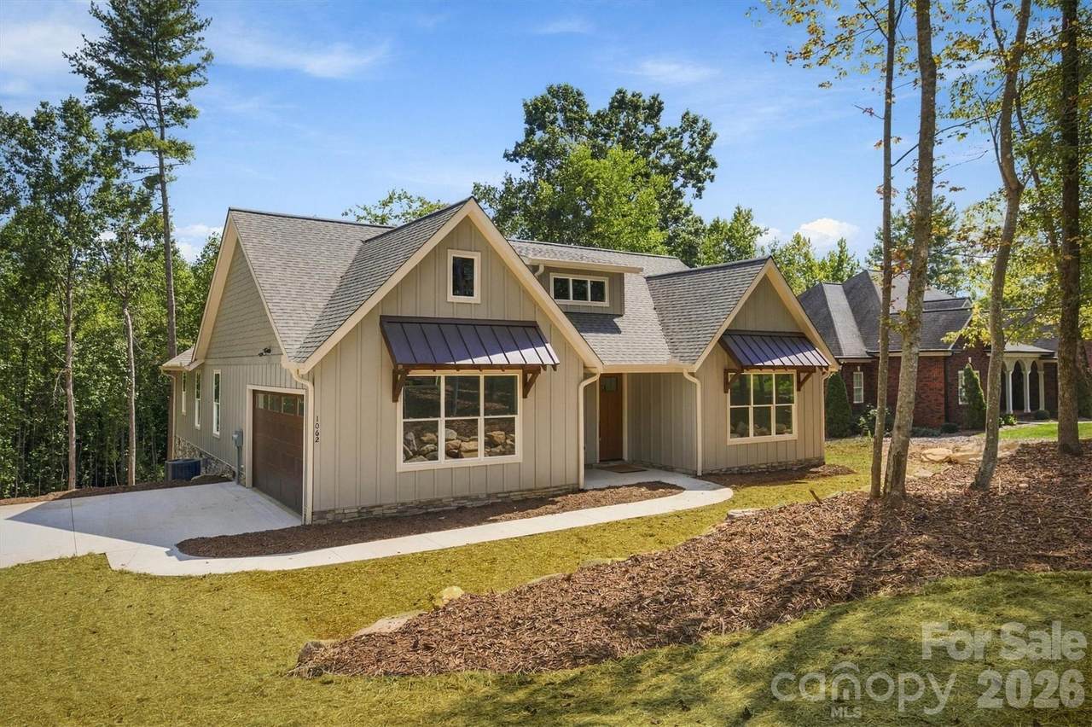
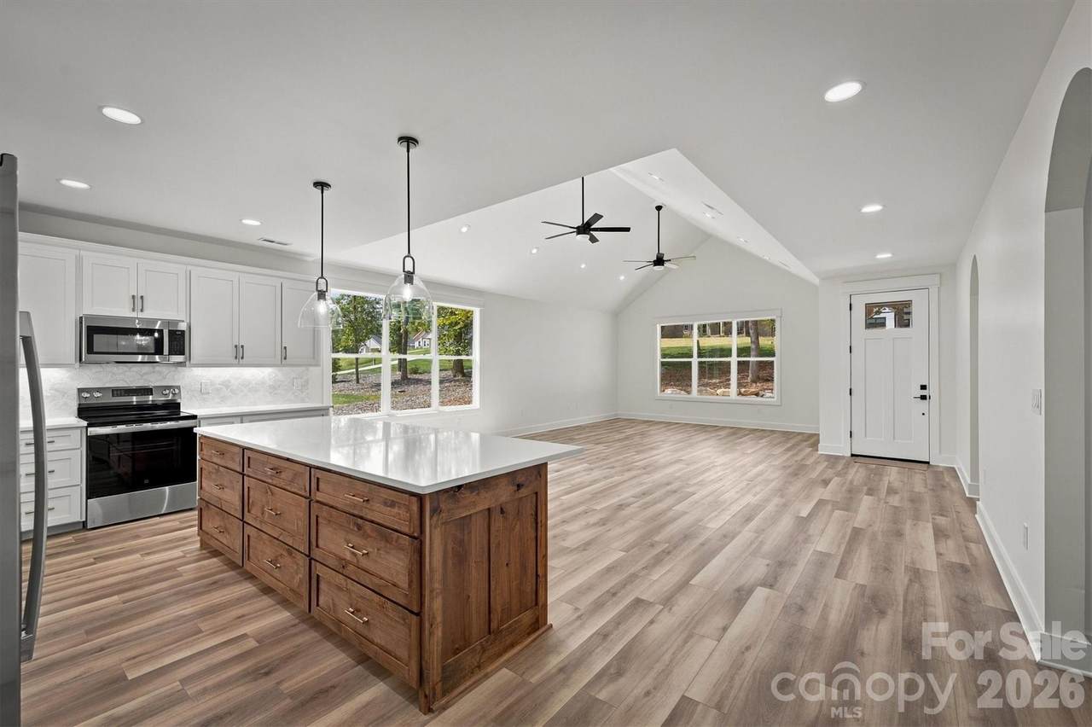
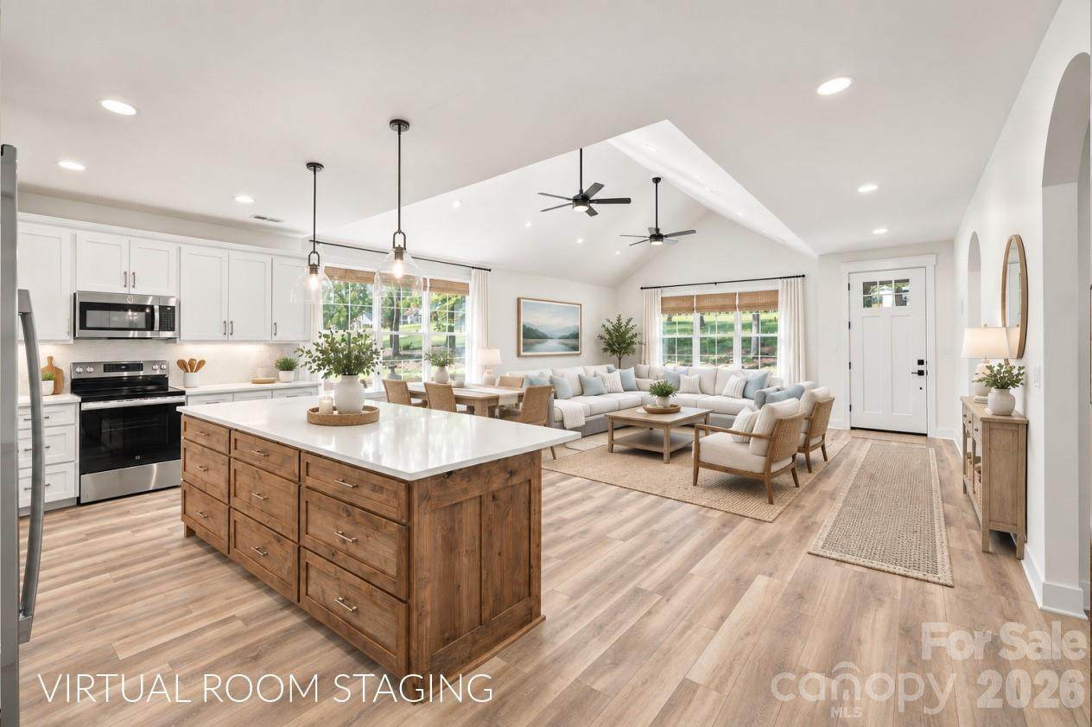
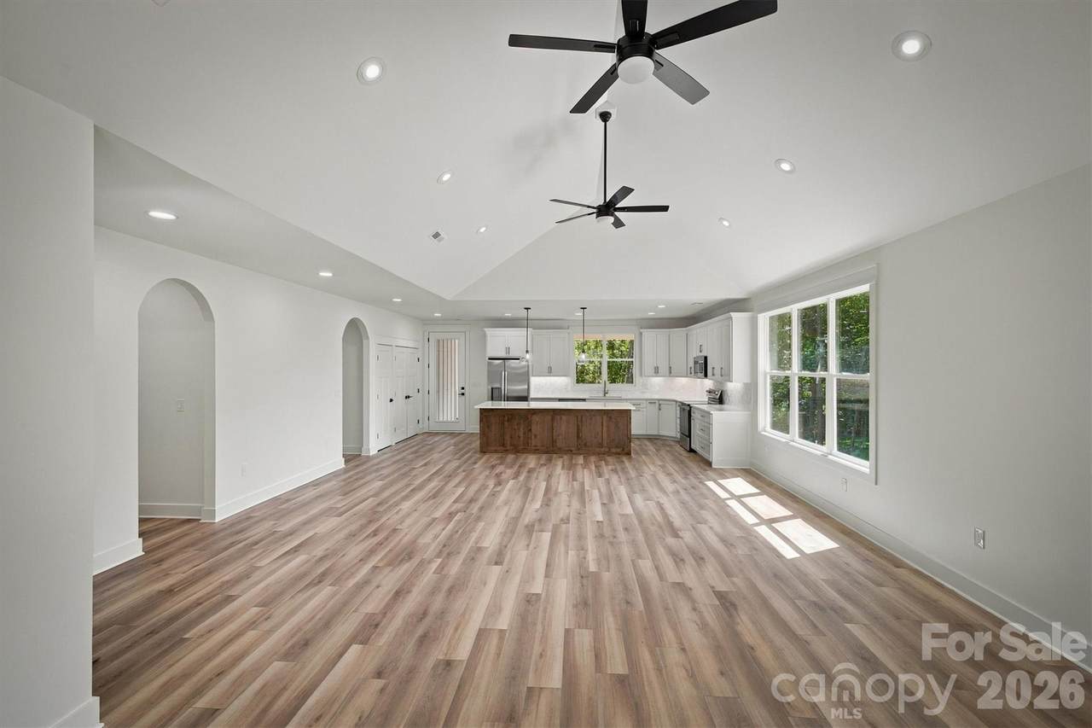
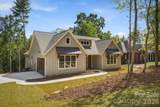
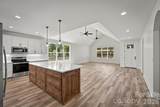
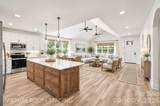
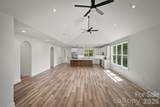
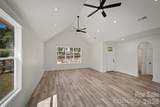
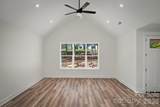
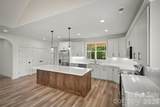
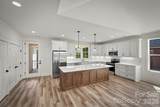
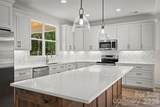
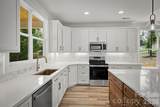
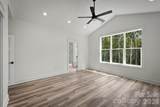
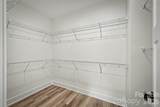
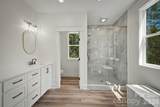
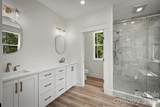
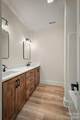
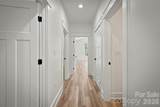
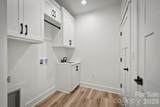
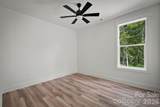
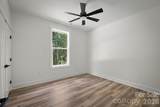
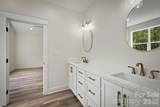
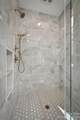
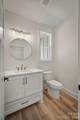
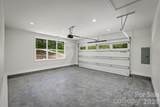
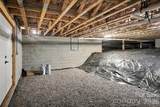
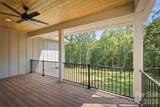
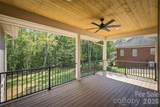
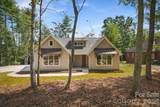
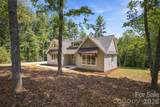
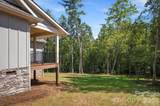
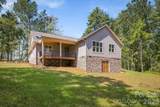
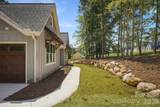
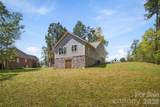
This property is the belle of the ball! Stunning new construction home rivals most custom-built homes for far less than you can build, offering high-end features, thoughtful touches throughout, and a timeless style that is sure to impress. Nestled in a small, welcoming small community in Morganton, this exceptional home offers the perfect blend of refined living and convenience, located roughly 10 minutes from beautiful Lake James and even less to vibrant downtown Morganton, all while enjoying the benefit of no city taxes! You will love the thoughtfully designed, single-level, open-concept layout, featuring just under 2,000 heated square feet with 3 bedrooms and 2.5 baths. The spacious living room, dining area, and kitchen create a beautiful gathering space beneath vaulted ceilings, while the remainder of the home boasts desirable 9-foot ceilings. Every detail has been carefully considered, from the elegant arched doorways and custom cabinetry to the gorgeous quartz countertops, undermount lighting, and luxurious tile backsplash. The showstopping kitchen is truly a standout, featuring a spacious island, abundant cabinetry, and a double closet pantry, offering both style and functionality. Luxury vinyl plank flooring flows throughout the home, providing the look of hardwood with easy, everyday maintenance. The spacious primary suite offers a peaceful retreat, complete with a generous walk-in closet with hanging system, vaulted ceiling, and a beautifully appointed en suite bathroom featuring a dual vanity, water closet and a high-end custom-tiled HEATED shower. Additional thoughtful touches include a convenient laundry room located directly off the garage, complete with additional cabinetry, a hanging area, and a utility sink and several storage closets throughout the home. Step outside to enjoy the composite-covered front and back porches, perfect for relaxing and entertaining in any season. The backyard offers a sense of privacy, creating a peaceful outdoor retreat. Find great storage in the stand up crawl space that has double doors and has been graveled. The home's easy-to-maintain Hardie board vertical siding adds lasting appeal and complements its timeless architectural design. A rare opportunity to enjoy the quality, character, and elevated finishes of a custom-style home in a convenient Morganton location, just minutes from Lake James and downtown Morganton, without city taxes. This one is truly a must-see! Some photos are Virtual Staged
-
3BEDS
-
0.78ACRES
-
2BATHS
-
11/2 BATHS
-
1,969SQFT
-
$256$/SQFT
School Information
Description
This property is the belle of the ball! Stunning new construction home rivals most custom-built homes for far less than you can build, offering high-end features, thoughtful touches throughout, and a timeless style that is sure to impress. Nestled in a small, welcoming small community in Morganton, this exceptional home offers the perfect blend of refined living and convenience, located roughly 10 minutes from beautiful Lake James and even less to vibrant downtown Morganton, all while enjoying the benefit of no city taxes! You will love the thoughtfully designed, single-level, open-concept layout, featuring just under 2,000 heated square feet with 3 bedrooms and 2.5 baths. The spacious living room, dining area, and kitchen create a beautiful gathering space beneath vaulted ceilings, while the remainder of the home boasts desirable 9-foot ceilings. Every detail has been carefully considered, from the elegant arched doorways and custom cabinetry to the gorgeous quartz countertops, undermount lighting, and luxurious tile backsplash. The showstopping kitchen is truly a standout, featuring a spacious island, abundant cabinetry, and a double closet pantry, offering both style and functionality. Luxury vinyl plank flooring flows throughout the home, providing the look of hardwood with easy, everyday maintenance. The spacious primary suite offers a peaceful retreat, complete with a generous walk-in closet with hanging system, vaulted ceiling, and a beautifully appointed en suite bathroom featuring a dual vanity, water closet and a high-end custom-tiled HEATED shower. Additional thoughtful touches include a convenient laundry room located directly off the garage, complete with additional cabinetry, a hanging area, and a utility sink and several storage closets throughout the home. Step outside to enjoy the composite-covered front and back porches, perfect for relaxing and entertaining in any season. The backyard offers a sense of privacy, creating a peaceful outdoor retreat. Find great storage in the stand up crawl space that has double doors and has been graveled. The home's easy-to-maintain Hardie board vertical siding adds lasting appeal and complements its timeless architectural design. A rare opportunity to enjoy the quality, character, and elevated finishes of a custom-style home in a convenient Morganton location, just minutes from Lake James and downtown Morganton, without city taxes. This one is truly a must-see! Some photos are Virtual Staged
 Based on information submitted to the MLS GRID as of 2026-10-12T20:33:59.17 UTC. All data is obtained from various sources and may not have been verified by broker or MLS GRID. Supplied Open House Information is subject to change without notice. All information should be independently reviewed and verified for accuracy. Properties may or may not be listed by the office/agent presenting the information.The data relating to real estate on this Web site derive in part from the Canopy MLS IDX program. Brokers make an effort to deliver accurate information, but buyers should independently verify any information on which they will rely in a transaction. All properties are subject to prior sale, change or withdrawal. Neither Carolina Coastal Group nor any listing broker shall be responsible for any typographical errors, misinformation, or misprints, and they shall be held totally harmless from any damages arising from reliance upon this data. This data is provided exclusively for consumers' personal, non-commercial use and may not be used for any purpose other than to identify prospective properties they may be interested in purchasing. © 2026 Canopy MLS.
“Listings courtesy of Canopy MLS as distributed by MLS GRID
Some IDX listings have been excluded from this website.
Digital Millennium Copyright Act