




Description
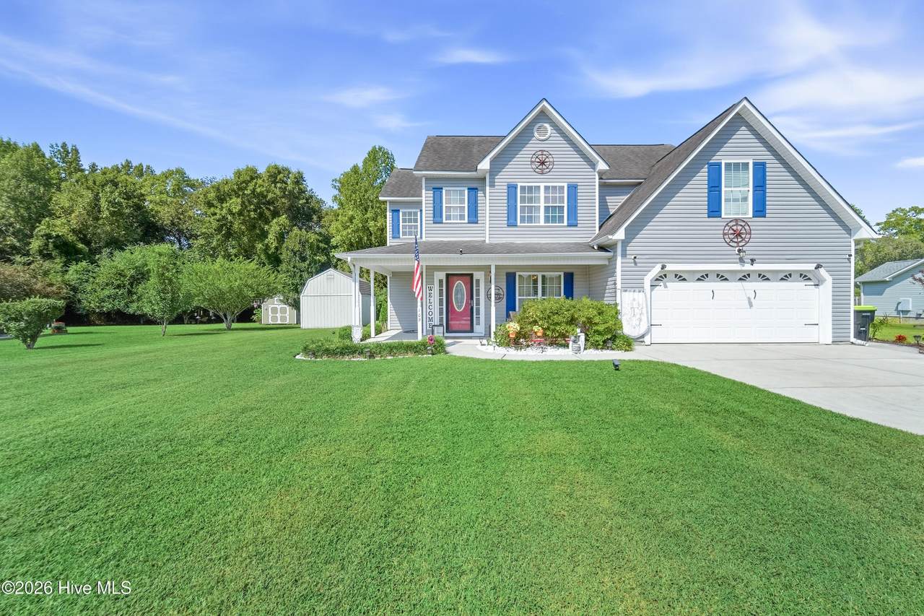
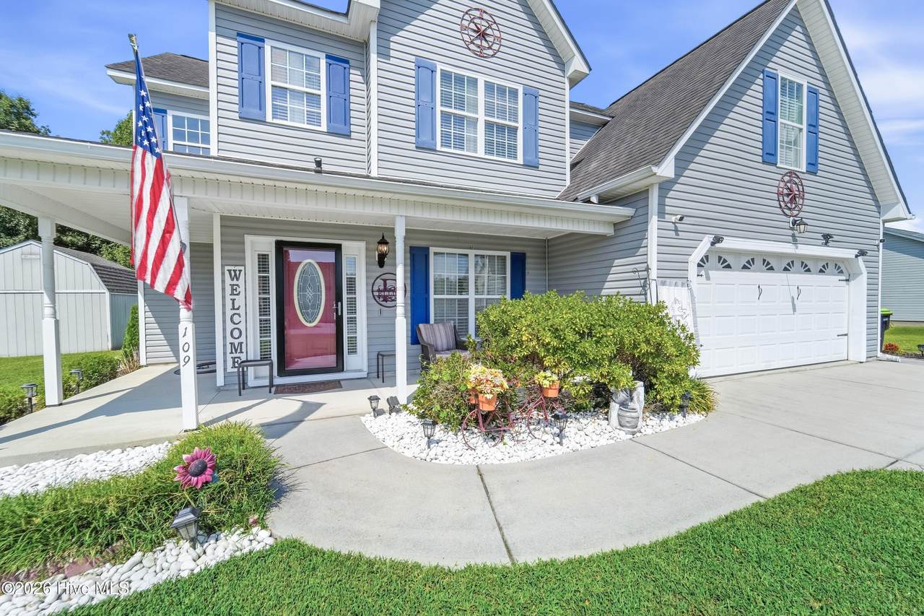
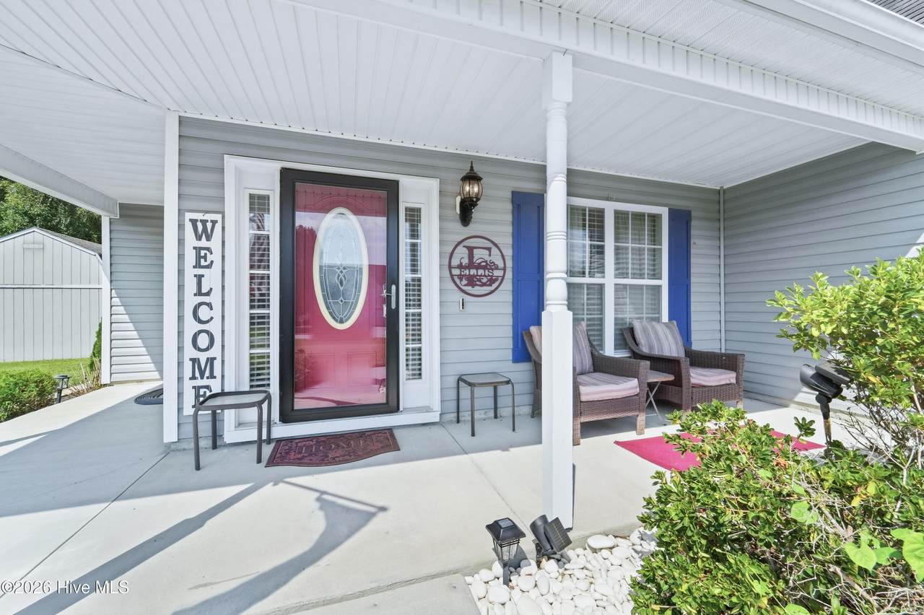
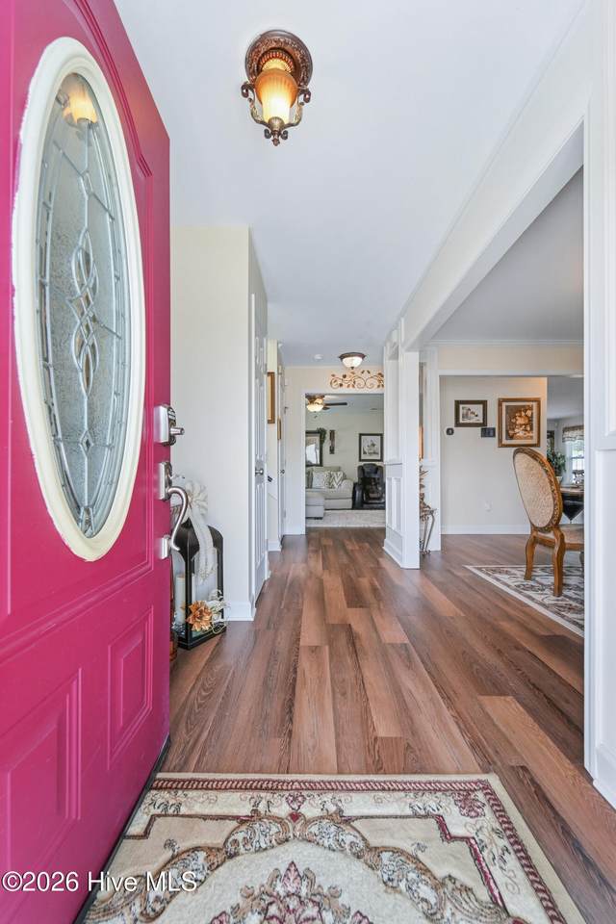
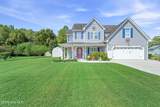
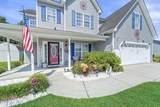
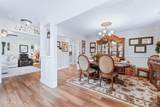
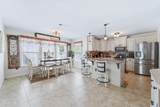
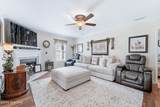
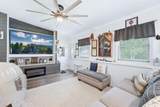
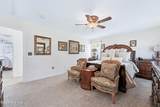
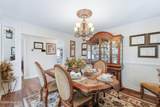
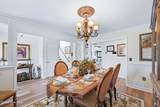
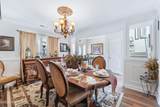
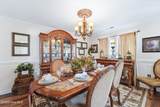
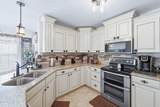
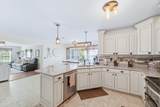
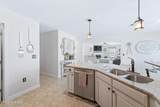
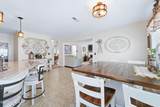
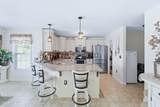
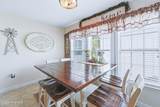
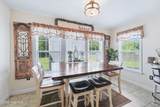
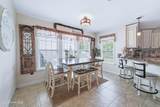
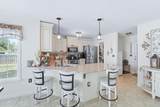
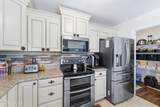
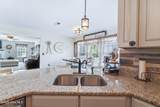
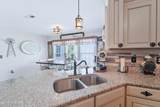
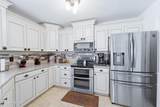
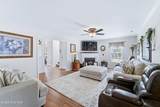
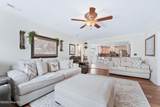
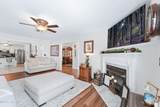
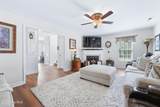
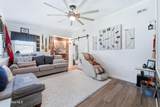
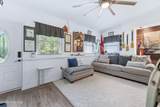
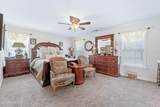
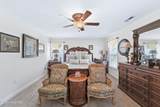
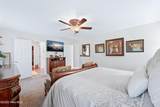
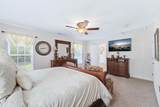
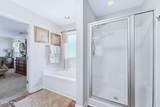
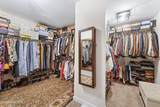
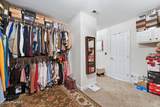
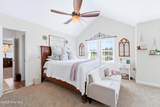
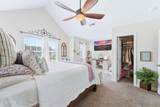
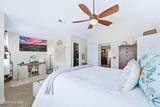
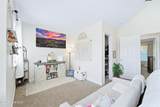
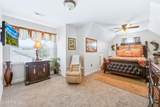
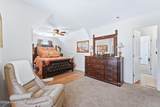
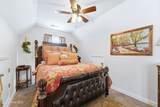
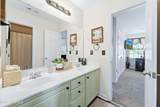
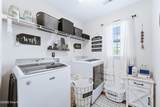
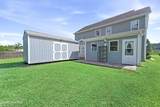
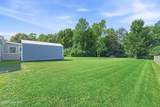
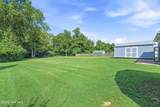
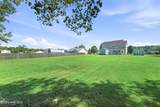
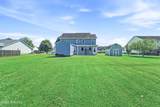
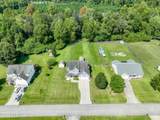
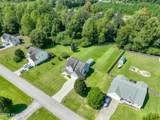
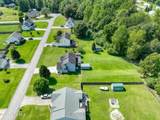
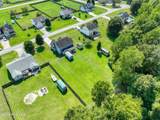
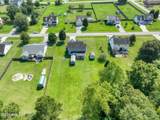
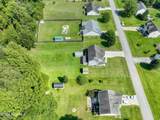
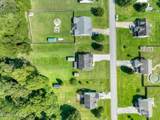
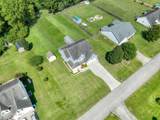
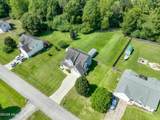
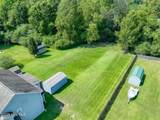
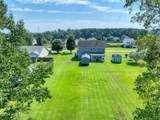
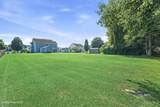
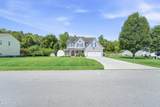
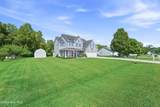
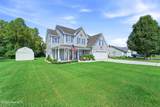
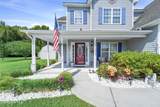
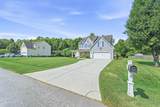
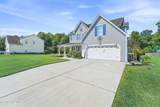
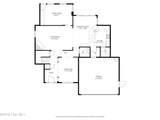
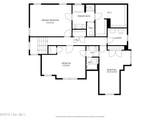
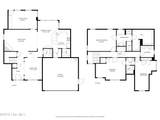
Welcome to 109 Spring Leaf Lane, a thoughtfully updated home offering 3 bedrooms, 2.5 bathrooms, on a spacious lot in the established Harvest Ridge subdivision. At the heart of the home is the completely remodeled kitchen, featuring updated cabinetry, countertops, stainless steel appliances, a large breakfast bar, and plenty of space for gathering. The spacious floor plan also includes multiple living areas and a formal dining room, giving you flexibility for everyday living, entertaining, or working from home. Upstairs, you'll find three generously sized bedrooms, including a spacious primary suite. Thoughtful updates throughout the home blend with its character while creating a comfortable and functional place to call home. Outside, the 0.74-acre homesite is one of the property's biggest highlights. The expansive backyard offers plenty of usable space for entertaining, gardening, recreation, or simply enjoying the outdoors. Additional outdoor storage adds even more functionality. This home offers the space and setting buyers are looking for while remaining convenient to shopping, dining, schools, military bases, and everything Jacksonville has to offer. Within the past 5 years, the flooring, the entire kitchen and many fixtures have been upgraded with a designer's touch. The HVAC system was replaced in 2024 and the water heater was replaced in 2023. View today!
-
3BEDS
-
0.74ACRES
-
2BATHS
-
11/2 BATHS
-
2,686SQFT
-
$136$/SQFT
School Information
Description
Welcome to 109 Spring Leaf Lane, a thoughtfully updated home offering 3 bedrooms, 2.5 bathrooms, on a spacious lot in the established Harvest Ridge subdivision. At the heart of the home is the completely remodeled kitchen, featuring updated cabinetry, countertops, stainless steel appliances, a large breakfast bar, and plenty of space for gathering. The spacious floor plan also includes multiple living areas and a formal dining room, giving you flexibility for everyday living, entertaining, or working from home. Upstairs, you'll find three generously sized bedrooms, including a spacious primary suite. Thoughtful updates throughout the home blend with its character while creating a comfortable and functional place to call home. Outside, the 0.74-acre homesite is one of the property's biggest highlights. The expansive backyard offers plenty of usable space for entertaining, gardening, recreation, or simply enjoying the outdoors. Additional outdoor storage adds even more functionality. This home offers the space and setting buyers are looking for while remaining convenient to shopping, dining, schools, military bases, and everything Jacksonville has to offer. Within the past 5 years, the flooring, the entire kitchen and many fixtures have been upgraded with a designer's touch. The HVAC system was replaced in 2024 and the water heater was replaced in 2023. View today!
 The data relating to real estate on this web site comes in part from the Internet Data Exchange program of Hive MLS LLC, and is updated as of 2026-10-07T14:38:37.477. All information is deemed reliable but not guaranteed and should be independently verified. All properties are subject to prior sale, change, or withdrawal. Neither listing broker(s) nor Carolina Coastal Group shall be responsible for any typographical errors, misinformation, or misprints, and shall be held totally harmless from any damages arising from reliance upon these data. © 2026 Hive MLS LLC