Skip To Content

109 Wilshire Drive

Asheville, NC 28806
  • $465,000
  • STATUS: Active
  • ON SITE: 20 Days
  • MLS #: 4421806
Price Reduced
UPDATED: 75 min ago
$465,000
  • 2
    BEDS
  • 0.38
    ACRES
  • 2
    BATHS
  • 0
    1/2 BATHS
  • 1,547
    SQFT
  • $301
    $/SQFT
Neighborhood:
Type:
Single-Family Home
Built:
1955
County:
Area:

School Information

Elementary School:
Middle School:
High School:
Offered by Mosaic Community Lifestyle Realty: 828-707-9556. Copyright 2026 Canopy MLS. All rights reserved.

Description

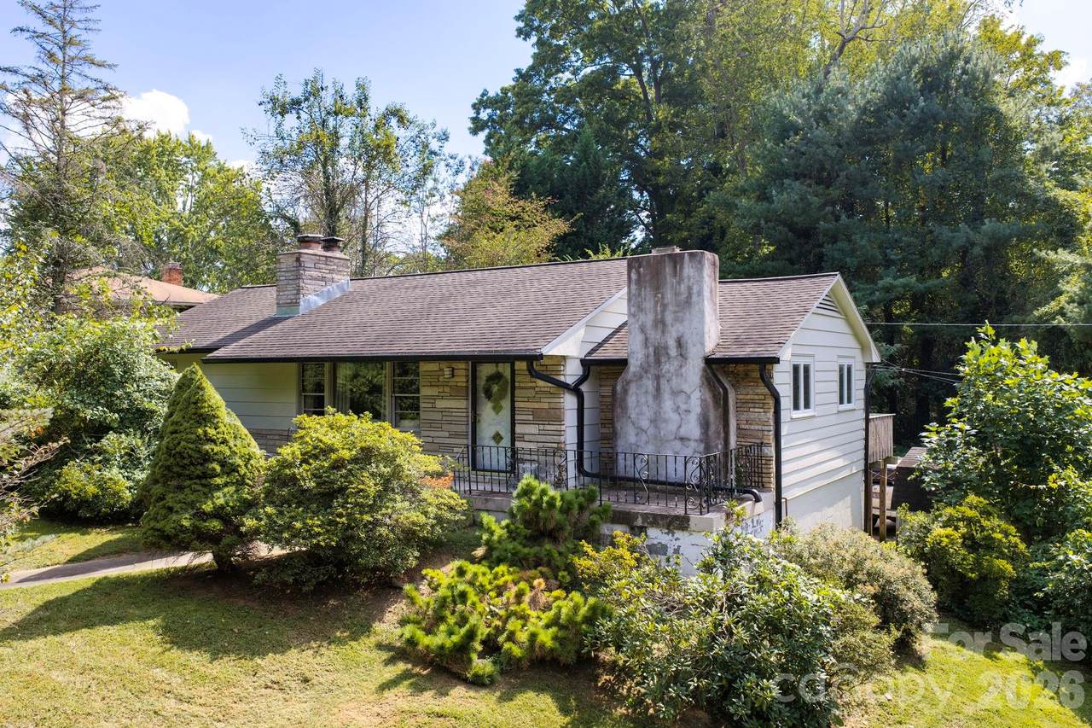
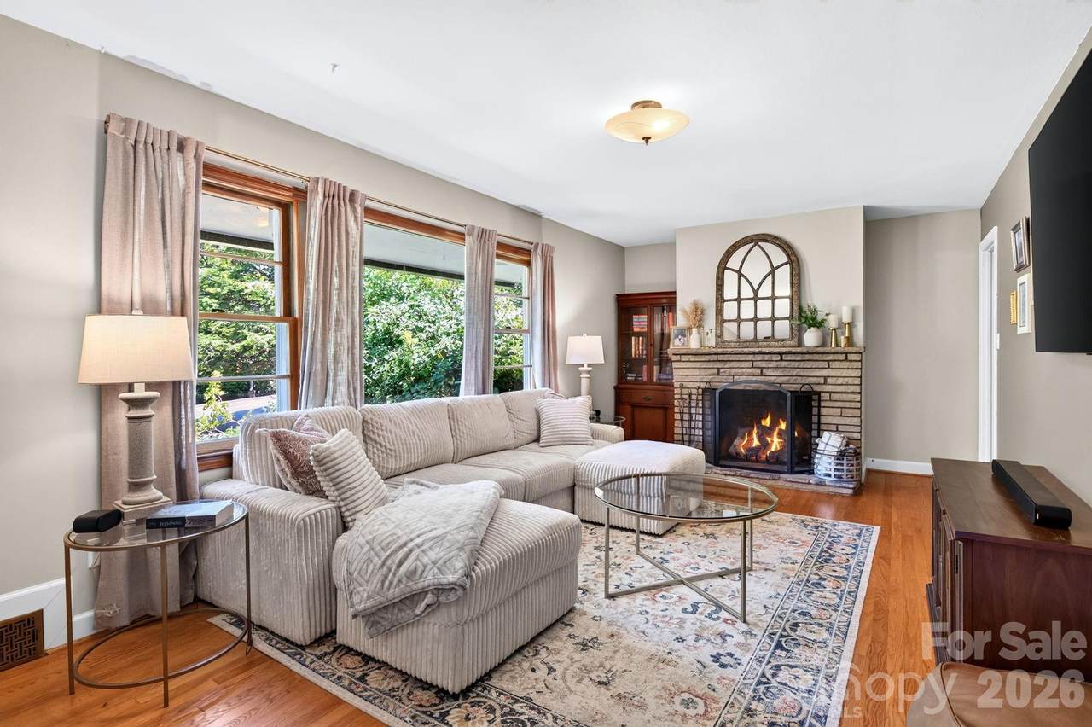
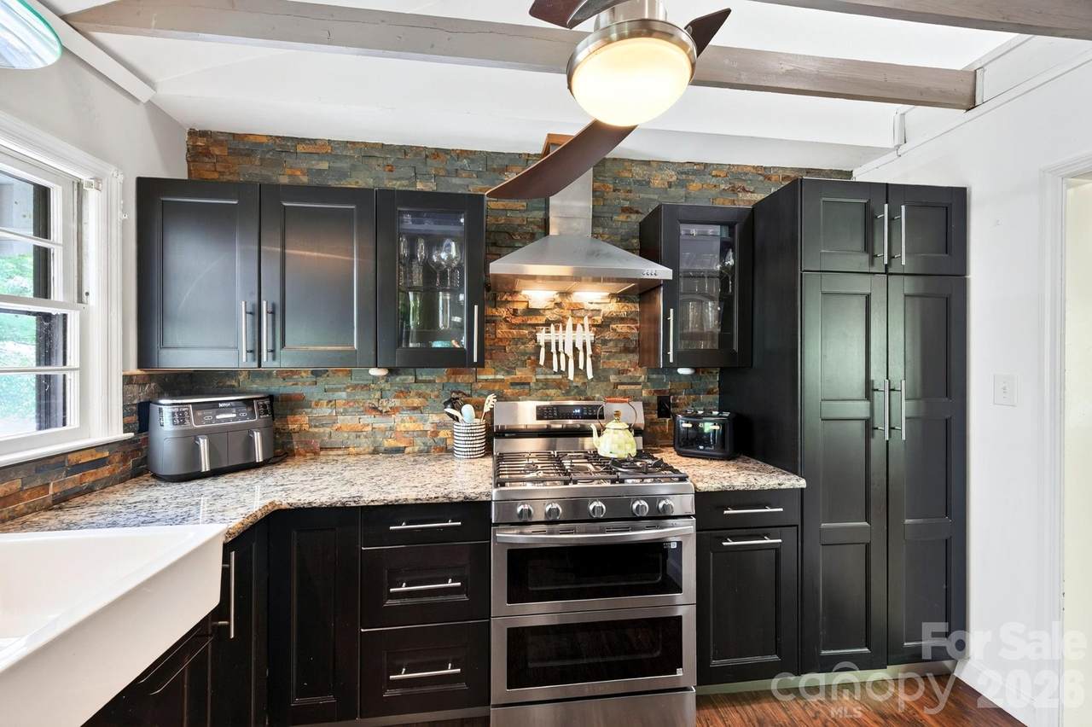
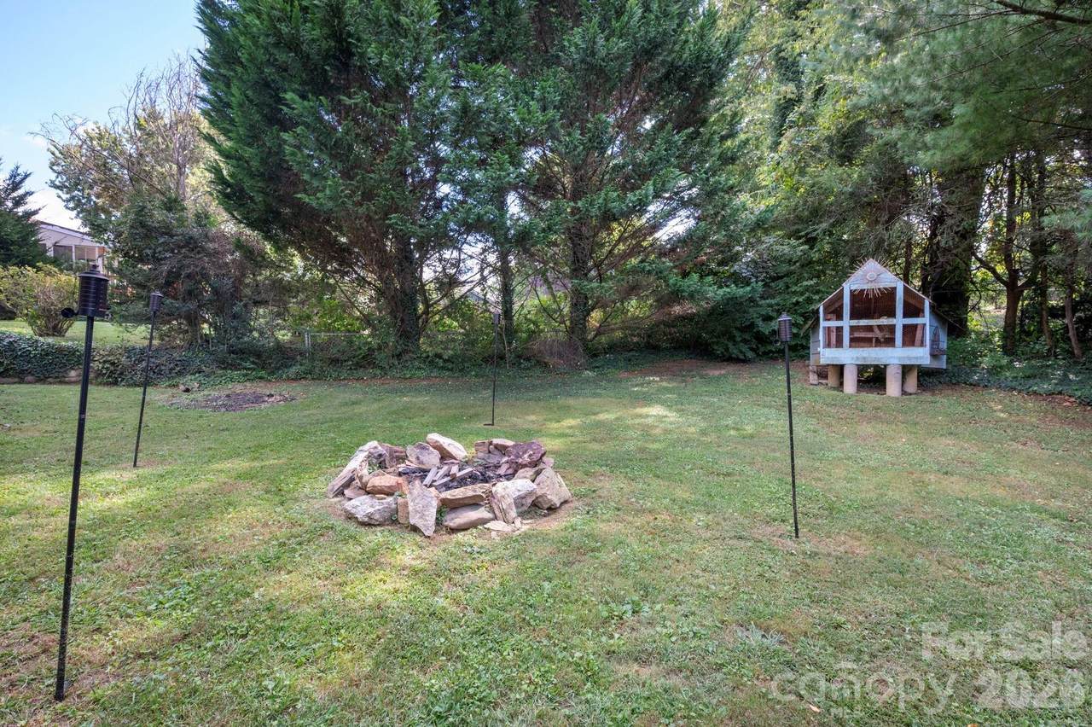
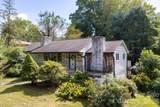
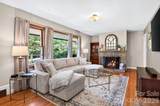
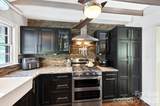
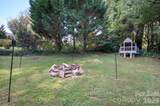
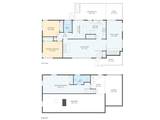
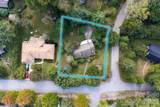
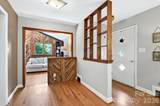
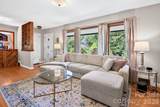
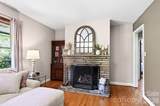
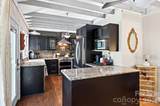
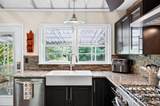
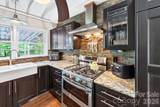
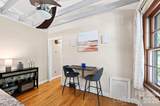
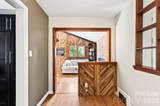
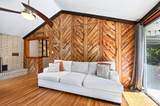
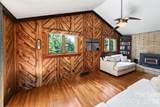
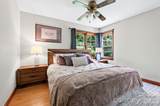
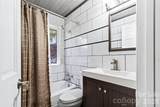
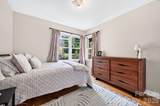
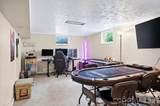
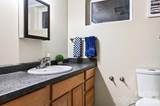
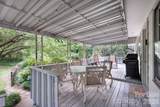
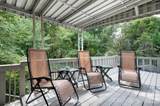
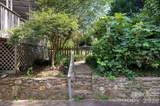
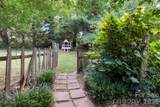
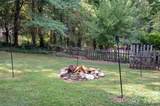
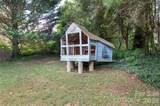
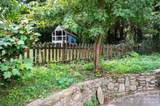
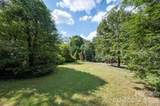
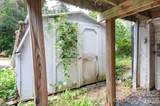
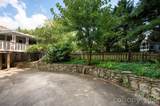
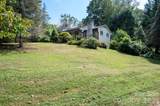
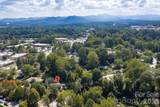
There’s something instantly lovable about this Wilshire Park home. It’s the kind of house with character, comfortable spaces and just enough personality to keep things interesting. Set on a generous .38-acre corner lot in one of West Asheville’s most established neighborhoods, this 2BR/2BA home offers 1,547sf with a uniquely flexible layout filled with natural light. Hardwood floors and a stone gas log fireplace warm the main living room, while the family room brings vaulted ceilings, wonderfully retro wood paneling and a woodburning stove. The updated cooks kitchen mixes ample cabinetry, granite counters and stainless appliances including a gas stove with double ovens. Downstairs, a large finished bonus room and full bath create valuable space for hobbies, guests, working out or working from home. Step outside onto the expansive partially covered deck, which offers the perfect perch for overlooking the fenced yard where there’s room to garden, play and putter. Plus, there’s a fire pit, storage shed and chicken coop already waiting for your backyard homestead dreams. A one-car garage and large basement storage area rounds things out, all in a sweet West Asheville location that puts the best of the area close at hand. Not cookie-cutter. Not trying too hard. Just a really good house in a really good spot at a really good price.

Monthly Payment Calculator


MLS Grid logo Based on information submitted to the MLS GRID as of 2026-10-14T11:34:14.34 UTC. All data is obtained from various sources and may not have been verified by broker or MLS GRID. Supplied Open House Information is subject to change without notice. All information should be independently reviewed and verified for accuracy. Properties may or may not be listed by the office/agent presenting the information.The data relating to real estate on this Web site derive in part from the Canopy MLS IDX program. Brokers make an effort to deliver accurate information, but buyers should independently verify any information on which they will rely in a transaction. All properties are subject to prior sale, change or withdrawal. Neither Carolina Coastal Group nor any listing broker shall be responsible for any typographical errors, misinformation, or misprints, and they shall be held totally harmless from any damages arising from reliance upon this data. This data is provided exclusively for consumers' personal, non-commercial use and may not be used for any purpose other than to identify prospective properties they may be interested in purchasing. © 2026 Canopy MLS.

“Listings courtesy of Canopy MLS as distributed by MLS GRID

Some IDX listings have been excluded from this website.

Digital Millennium Copyright Act
www.carolinacoastalgroup.com/homes/181490279
Print Image

109 Wilshire Drive Asheville, NC 28806

  • Price: $465,000
  • Status: Active
  • On Site: 20 Days
  • Updated: 75 min ago
  • MLS #: 4421806
2
Beds
2
Baths
0
½ Baths
0.38
Acres
1,547
SQFT
$301
$/SQFT
1955
Built
Neighborhood:
Wilshire Park
County:
Buncombe
Area:
Asheville
Elementary School:
Asheville City
Middle School:
Asheville
High School:
Asheville
Property Description
There’s something instantly lovable about this Wilshire Park home. It’s the kind of house with character, comfortable spaces and just enough personality to keep things interesting. Set on a generous .38-acre corner lot in one of West Asheville’s most established neighborhoods, this 2BR/2BA home offers 1,547sf with a uniquely flexible layout filled with natural light. Hardwood floors and a stone gas log fireplace warm the main living room, while the family room brings vaulted ceilings, wonderfully retro wood paneling and a woodburning stove. The updated cooks kitchen mixes ample cabinetry, granite counters and stainless appliances including a gas stove with double ovens. Downstairs, a large finished bonus room and full bath create valuable space for hobbies, guests, working out or working from home. Step outside onto the expansive partially covered deck, which offers the perfect perch for overlooking the fenced yard where there’s room to garden, play and putter. Plus, there’s a fire pit, storage shed and chicken coop already waiting for your backyard homestead dreams. A one-car garage and large basement storage area rounds things out, all in a sweet West Asheville location that puts the best of the area close at hand. Not cookie-cutter. Not trying too hard. Just a really good house in a really good spot at a really good price.
Exterior Features

Architectural Style Ranch Carport YN No Construction Materials Stone VeneerWood Construction Type Site Built Exterior Features Fire Pit Fencing Fenced Foundation Details Basement Garage Square Footage 225 Garage YN Yes Levels One Lot Features Corner Lot Main Level Garage YN No Out Buildings YN Shed(s)Other - See Remarks Parking Features DrivewayAttached Garage Patio And Porch Features CoveredDeckFront Porch Road Responsibility Publicly Maintained Road Road Surface Type ConcretePaved Roof Composition

Interior Features

Above Grade Finished Area 1167 Appliances DishwasherGas RangeRefrigeratorWasher/Dryer Basement Basement Garage DoorDaylightExterior EntryFullInterior EntryPartially FinishedStorage Space Basement YN Yes Below Grade Finished Area 380 Cooling Ceiling Fan(s)Central Air Fireplace Features Family RoomGas LogLiving RoomWood Burning Stove Fireplace YN Yes Flooring CarpetTileWood Garage Spaces 1 Heating CentralForced AirNatural GasWood StoveOther - See Remarks Laundry Features In BasementUtility Room Lower Square Feet 0 Main Square Feet 1167 Rooms Main (Bedroom(s)) Main (Bedroom(s)) Main (Kitchen) Main (Bathroom-Full) Main (Dining Area) Main (Living Room) Main (Family Room) Basement (Bonus Room) Basement (Bathroom-Full) Basement (Laundry) Basement (Utility Room) Sq Ft Unheated Basement 567 Sq Ft Unheated Total 567 Sq Ft Upper 0 Third Square Feet 0

Property Features

Additional Parcels YN False Association YN No Assumable YN No Auction YN No CCRSubject To Yes City Taxes Paid To Asheville Hoa Subject To None Listing Terms CashConventional New Construction YN No Property Sub Type Single Family Residence Senior Community YN No Sewer Public Sewer Special Listing Conditions None Utilities Natural Gas Water Source City Zoning RS8


MLS Grid logo Based on information submitted to the MLS GRID as of 2026-10-14T11:34:14.34 UTC. All data is obtained from various sources and may not have been verified by broker or MLS GRID. Supplied Open House Information is subject to change without notice. All information should be independently reviewed and verified for accuracy. Properties may or may not be listed by the office/agent presenting the information.The data relating to real estate on this Web site derive in part from the Canopy MLS IDX program. Brokers make an effort to deliver accurate information, but buyers should independently verify any information on which they will rely in a transaction. All properties are subject to prior sale, change or withdrawal. Neither Carolina Coastal Group nor any listing broker shall be responsible for any typographical errors, misinformation, or misprints, and they shall be held totally harmless from any damages arising from reliance upon this data. This data is provided exclusively for consumers' personal, non-commercial use and may not be used for any purpose other than to identify prospective properties they may be interested in purchasing. © 2026 Canopy MLS.

“Listings courtesy of Canopy MLS as distributed by MLS GRID

Some IDX listings have been excluded from this website.

Digital Millennium Copyright Act
 
https://bt-photos.global.ssl.fastly.net/cmls/1280_boomver_1_4421806-1.jpg https://bt-photos.global.ssl.fastly.net/cmls/1280_boomver_1_4421806-1.jpg https://bt-photos.global.ssl.fastly.net/cmls/1280_boomver_1_4421806-1.jpg
Logo
Carolina Coastal Group
514 N Howe St
Southport NC, 28461
Offered by Mosaic Community Lifestyle Realty: 828-707-9556. Copyright 2026 Canopy MLS. All rights reserved.