Skip To Content

11 Crestwood Lane

Candler, NC 28715
  • $535,000
  • STATUS: Active
  • ON SITE: 19 Days
  • MLS #: 4427440
UPDATED: 73 min ago
$535,000
  • 3
    BEDS
  • 1.06
    ACRES
  • 3
    BATHS
  • 0
    1/2 BATHS
  • 2,608
    SQFT
  • $205
    $/SQFT
Neighborhood:
Type:
Single-Family Home
Built:
1975
County:
Area:

School Information

Elementary School:
Middle School:
High School:
Offered by Howard Hanna Beverly-Hanks Waynesville: 828-452-5809. Copyright 2026 Canopy MLS. All rights reserved.

Description

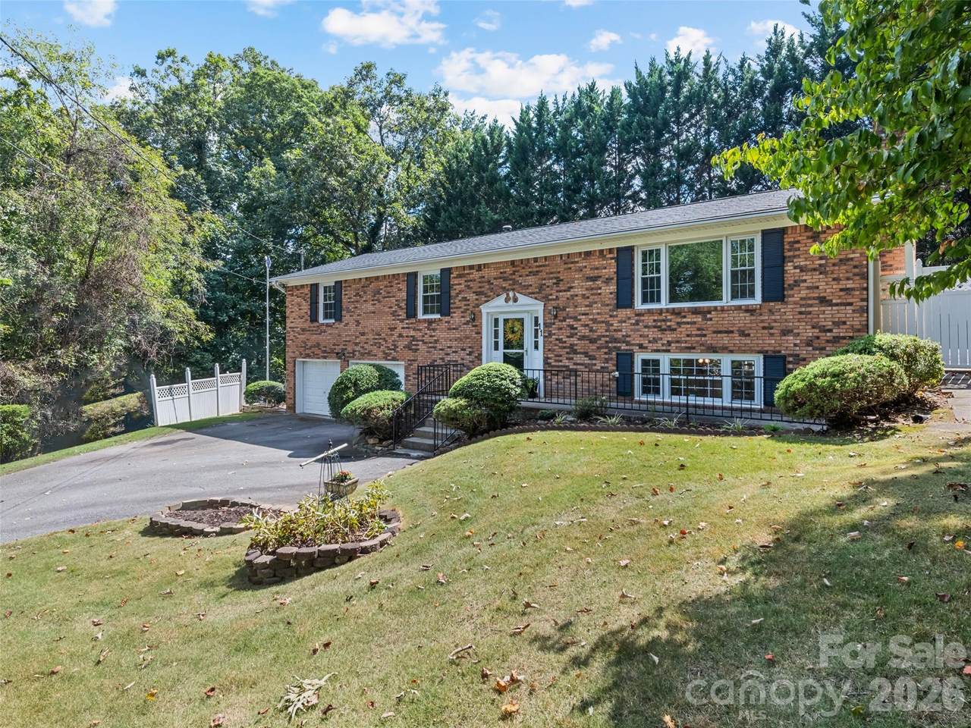
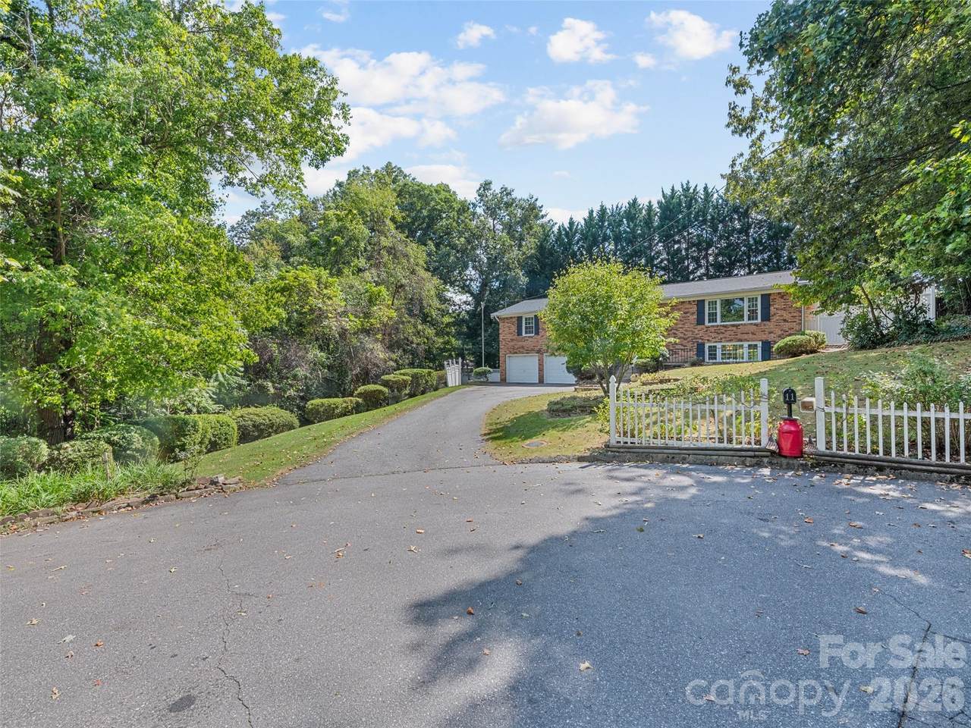
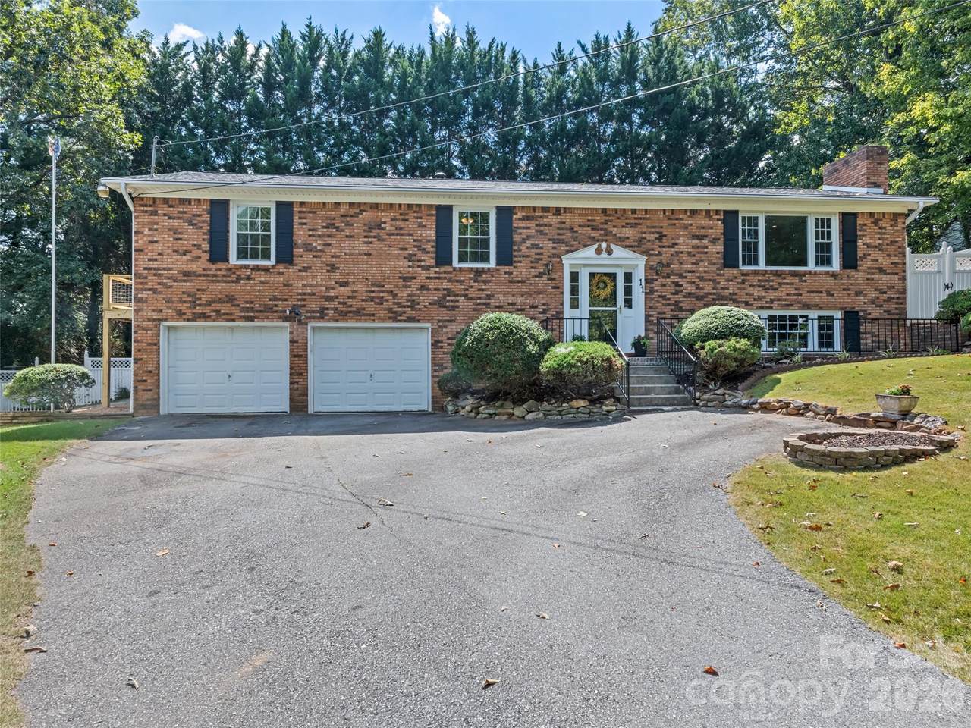
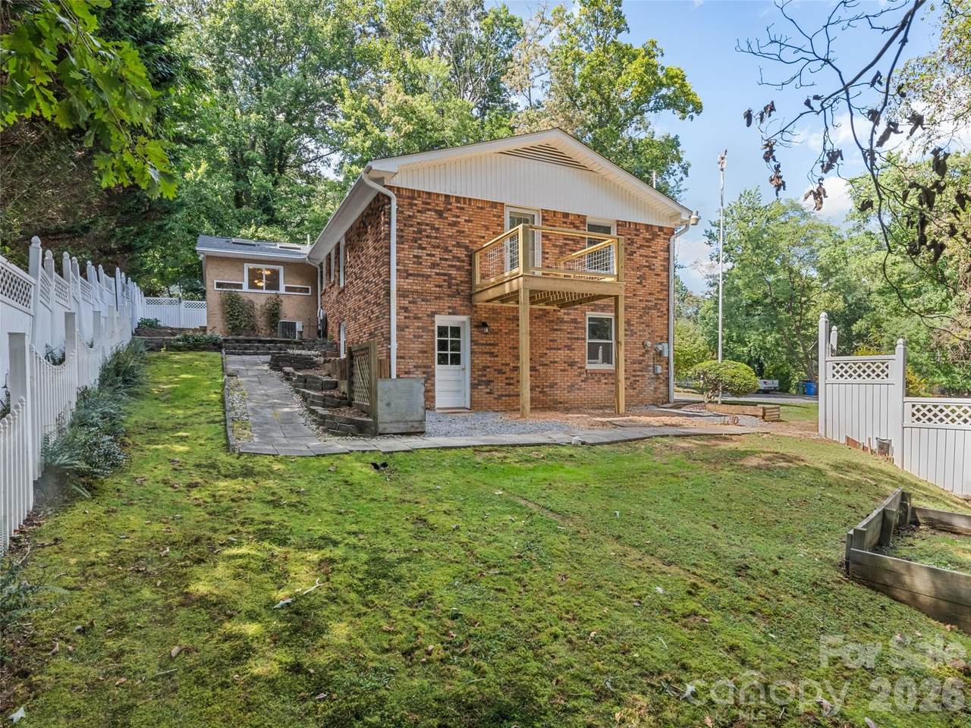
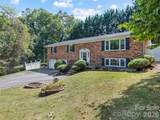
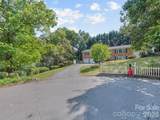
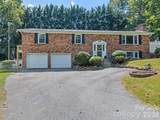
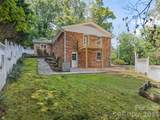
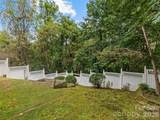
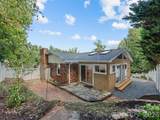
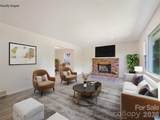
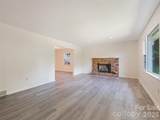
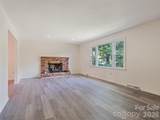
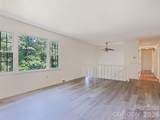
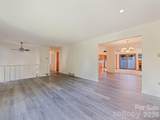
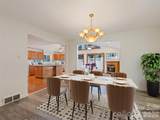
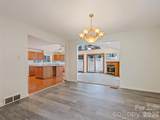
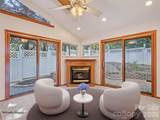
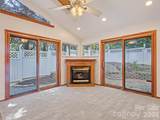
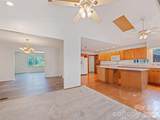
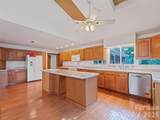
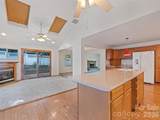
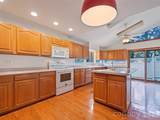
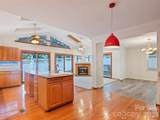
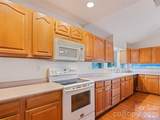
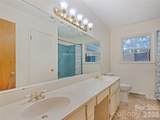
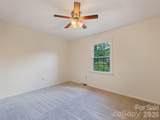
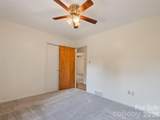
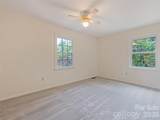
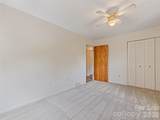
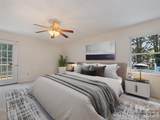
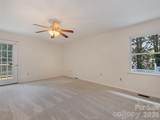
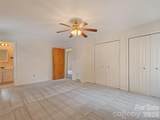
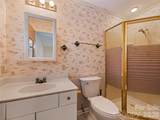
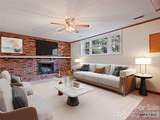
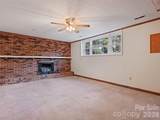
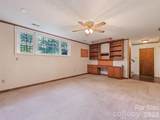
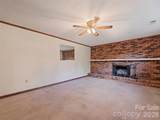
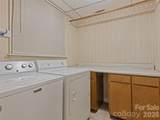
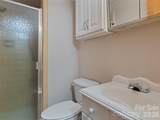
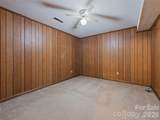
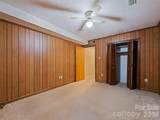
There's no place like home - the feeling you get the moment you walk through the door! This spacious 3 bedroom, 3 bath brick rancher with a finished basement has an end of cul-de-sac location with very easy paved access. The lower level features a cozy den with full wall brick fireplace/gas insert, a versatile bonus room, full bath, and laundry room. The main level is very spacious with 3 bedrooms, 2 full baths, large kitchen with lots of cabinetry and pantry, a sitting area, living and dining room. 2026 updates include: NEW roof, LVP flooring, dishwasher, LiftMaster garage opener, and fresh interior paint. Highly convenient location close to all amenities. Move-in ready with room to add your personal touch! Seller is offering a home warranty!

Monthly Payment Calculator


MLS Grid logo Based on information submitted to the MLS GRID as of 2026-10-12T19:33:50.27 UTC. All data is obtained from various sources and may not have been verified by broker or MLS GRID. Supplied Open House Information is subject to change without notice. All information should be independently reviewed and verified for accuracy. Properties may or may not be listed by the office/agent presenting the information.The data relating to real estate on this Web site derive in part from the Canopy MLS IDX program. Brokers make an effort to deliver accurate information, but buyers should independently verify any information on which they will rely in a transaction. All properties are subject to prior sale, change or withdrawal. Neither Carolina Coastal Group nor any listing broker shall be responsible for any typographical errors, misinformation, or misprints, and they shall be held totally harmless from any damages arising from reliance upon this data. This data is provided exclusively for consumers' personal, non-commercial use and may not be used for any purpose other than to identify prospective properties they may be interested in purchasing. © 2026 Canopy MLS.

“Listings courtesy of Canopy MLS as distributed by MLS GRID

Some IDX listings have been excluded from this website.

Digital Millennium Copyright Act
www.carolinacoastalgroup.com/homes/181447990
Print Image

11 Crestwood Lane Candler, NC 28715

  • Price: $535,000
  • Status: Active
  • On Site: 19 Days
  • Updated: 73 min ago
  • MLS #: 4427440
3
Beds
3
Baths
0
½ Baths
1.06
Acres
2,608
SQFT
$205
$/SQFT
1975
Built
Neighborhood:
Woodside Hills
County:
Buncombe
Area:
Candler
Elementary School:
Sand Hill-Venable/Enka
Middle School:
Enka
High School:
Enka
Property Description
There's no place like home - the feeling you get the moment you walk through the door! This spacious 3 bedroom, 3 bath brick rancher with a finished basement has an end of cul-de-sac location with very easy paved access. The lower level features a cozy den with full wall brick fireplace/gas insert, a versatile bonus room, full bath, and laundry room. The main level is very spacious with 3 bedrooms, 2 full baths, large kitchen with lots of cabinetry and pantry, a sitting area, living and dining room. 2026 updates include: NEW roof, LVP flooring, dishwasher, LiftMaster garage opener, and fresh interior paint. Highly convenient location close to all amenities. Move-in ready with room to add your personal touch! Seller is offering a home warranty!
Exterior Features

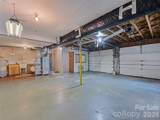
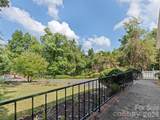
Carport YN No Construction Materials Brick Full Construction Type Site Built Fencing Partial Foundation Details Basement Garage Square Footage 806 Garage YN Yes Levels Split Level Lot Features Cul-De-SacFlood Fringe AreaFlood Plain/Bottom LandHillyRolling SlopeCreek/StreamWooded Main Level Garage YN No Parking Features DrivewayAttached Garage Patio And Porch Features Front Porch Road Responsibility Publicly Maintained Road Road Surface Type AsphaltPaved Roof Architectural Shingle

Interior Features

Above Grade Finished Area 1854 Appliances DishwasherDisposalDryerElectric OvenElectric RangeElectric Water HeaterMicrowaveRefrigeratorWasher Basement Partially FinishedWalk-Out AccessWalk-Up Access Basement YN Yes Below Grade Finished Area 754 Cooling Central Air Door Features Insulated Door(s)Sliding Doors Fireplace Features DenGas LogLiving Room Fireplace YN Yes Flooring CarpetTileVinylWood Garage Spaces 2 Heating Forced AirOil Interior Features Kitchen IslandPantry Laundry Features In BasementLaundry Room Lower Square Feet 0 Main Square Feet 1854 Rooms Main (Primary Bedroom) Main (Bedroom(s)) Main (Bedroom(s)) Main (Bathroom-Full) Main (Living Room) Main (Dining Room) Basement (Den) Main (Sitting) Basement (Bonus Room) Basement (Laundry) Sq Ft Unheated Total 0 Sq Ft Upper 0 Third Square Feet 0

Property Features

Additional Parcels YN False Association YN Yes Assumable YN No Auction YN No CCRSubject To Yes City Taxes Paid To No City Taxes Paid Elevation 2000 Hoa Subject To Optional HOASubject To Dues Voluntary Listing Terms CashConventional New Construction YN No Property Sub Type Single Family Residence Senior Community YN No Sewer Public Sewer Special Listing Conditions None Water Source City Zoning RS4


MLS Grid logo Based on information submitted to the MLS GRID as of 2026-10-12T19:33:50.27 UTC. All data is obtained from various sources and may not have been verified by broker or MLS GRID. Supplied Open House Information is subject to change without notice. All information should be independently reviewed and verified for accuracy. Properties may or may not be listed by the office/agent presenting the information.The data relating to real estate on this Web site derive in part from the Canopy MLS IDX program. Brokers make an effort to deliver accurate information, but buyers should independently verify any information on which they will rely in a transaction. All properties are subject to prior sale, change or withdrawal. Neither Carolina Coastal Group nor any listing broker shall be responsible for any typographical errors, misinformation, or misprints, and they shall be held totally harmless from any damages arising from reliance upon this data. This data is provided exclusively for consumers' personal, non-commercial use and may not be used for any purpose other than to identify prospective properties they may be interested in purchasing. © 2026 Canopy MLS.

“Listings courtesy of Canopy MLS as distributed by MLS GRID

Some IDX listings have been excluded from this website.

Digital Millennium Copyright Act
 
https://bt-photos.global.ssl.fastly.net/cmls/1280_boomver_1_4427440-1.jpg https://bt-photos.global.ssl.fastly.net/cmls/1280_boomver_1_4427440-1.jpg https://bt-photos.global.ssl.fastly.net/cmls/1280_boomver_1_4427440-1.jpg
Logo
Carolina Coastal Group
514 N Howe St
Southport NC, 28461
Offered by Howard Hanna Beverly-Hanks Waynesville: 828-452-5809. Copyright 2026 Canopy MLS. All rights reserved.