




Description
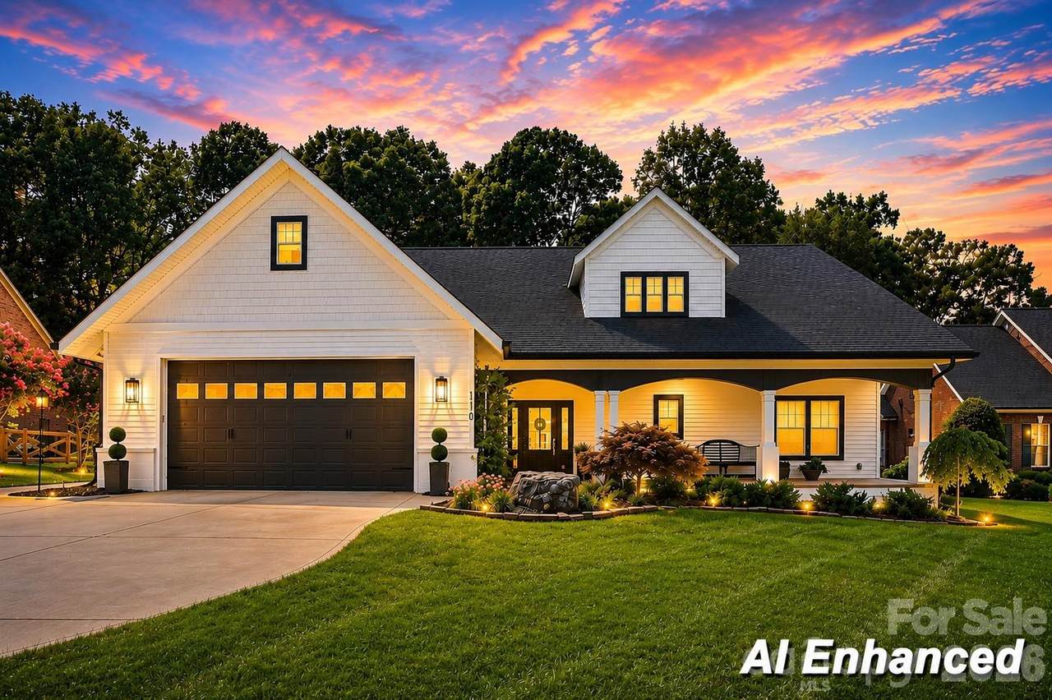
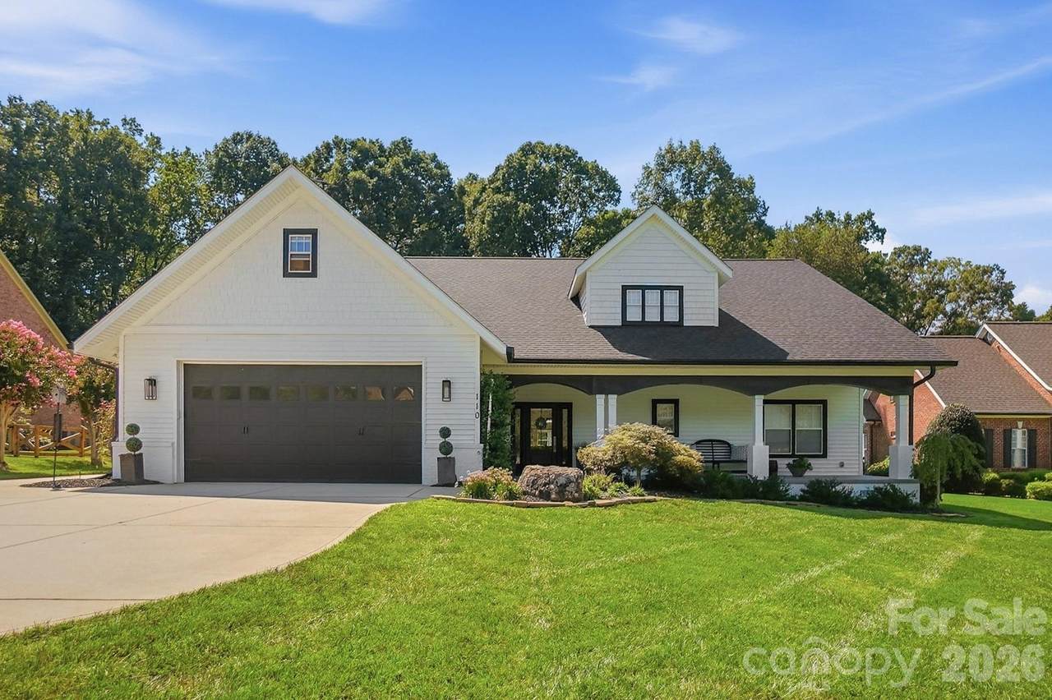
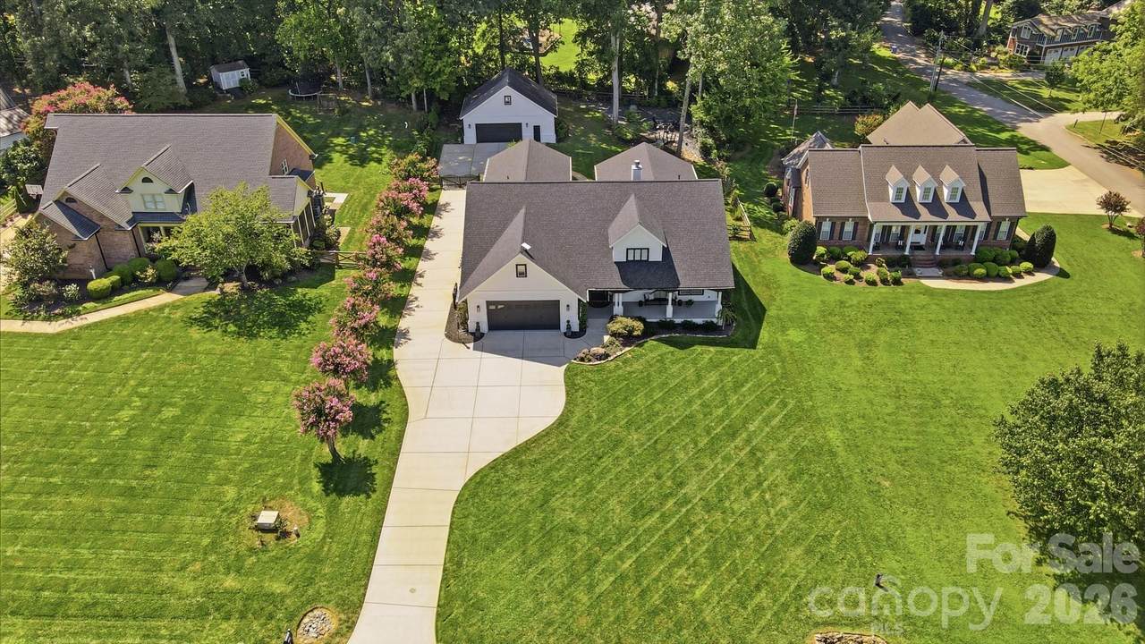
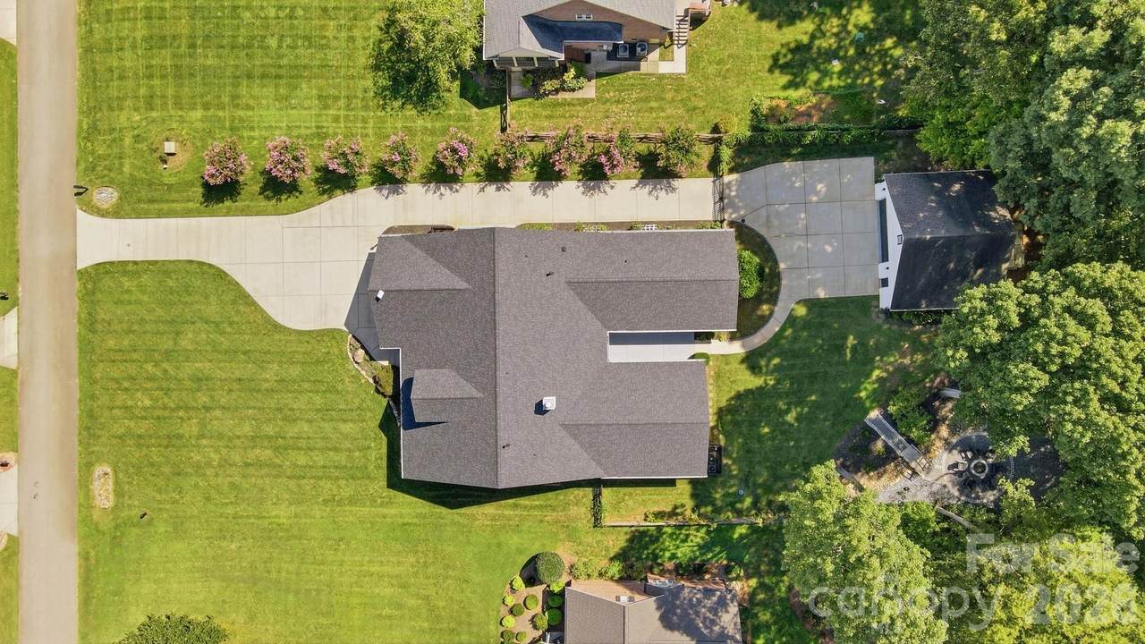
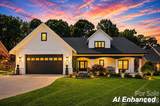
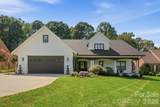
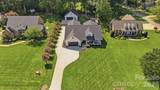
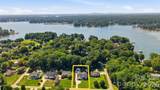
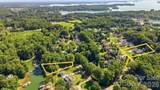
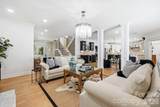
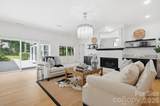
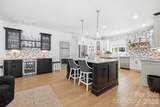
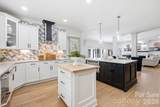
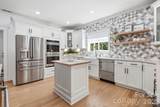
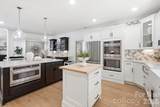
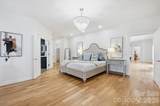
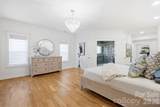
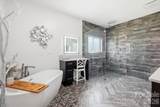
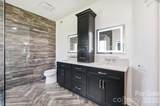
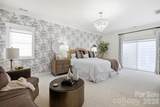
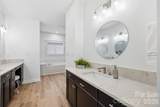
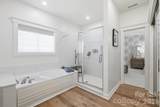
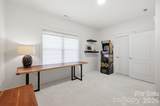
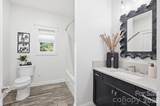
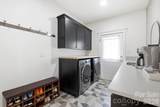
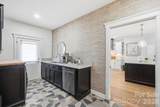
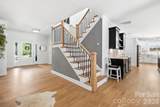
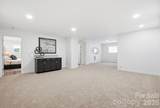
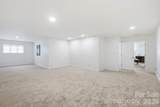
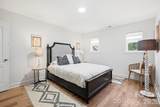
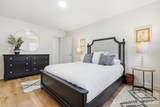
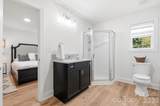
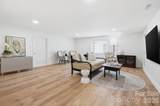
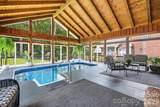
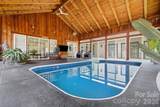
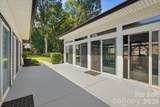
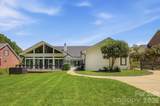
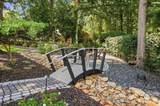
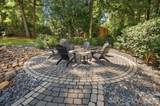
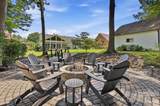
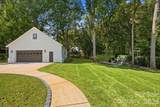
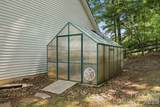
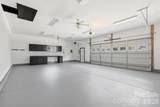
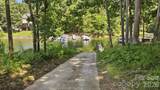
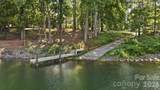
SELLER FINANCING AT 6%! Call for terms/conditions. There are homes...and then there are experiences. Luxury Lake Norman living with deeded community lake access and boat launch! This exceptional custom-built, builder-owned home offers 4,709 heated square feet of thoughtfully designed living space, combining outstanding craftsmanship, accessibility, and everyday comfort in one remarkable package. Located on a quiet dead-end street just a short walk from the deeded common lake access lot with boat launch, this one-of-a-kind residence delivers the perfect blend of privacy, convenience, and an active waterfront lifestyle. Step inside to an open-concept floor plan showcasing beautiful solid oak hardwood floors, 8ft doors, extensive custom maple built-ins, spacious living and dining areas, and a beautifully updated chef's kitchen featuring quartz countertops, GE Cafe stainless steel appliances, abundant cabinetry, and direct access from the oversized garage through the walk-in pantry. The thoughtfully designed main level features a desirable split-bedroom floor plan for maximum privacy. The luxurious owner's suite offers spacious closet space and a spa-inspired bath, while a second owner's suite has been designed with wheelchair accessibility, including step-free exterior access and an accessible en-suite bath. A third bedroom also features its own private en-suite bath. Completing the main level is a spacious executive office with custom built-ins, a generous laundry/mudroom, and an incredible cedar-lined sunroom overlooking the heated indoor pool. Both the pool and pool room are heated, allowing for an extended swimming season with low operating costs. Upstairs offers exceptional flexibility with a large family room, second office area, flex room, bedroom with en-suite bath, oversized bonus room ideal for hobbies or recreation, and an abundance of walk-in storage complete with an electric hoist for lifting heavy items. Car enthusiasts, hobbyists, and boating enthusiasts will appreciate the attached oversized two-car garage with a 9-foot door, along with a detached oversized two-car garage featuring HVAC, 240-volt service, workshop space, built-in cabinetry, additional storage, and dedicated space for your boat or small RV. The property also provides off-street parking for up to seven vehicles. The beautifully landscaped grounds create a private retreat with irrigation, automated watering, dedicated drip line for roses, a greenhouse, wooded walking paths, a picturesque dry creek bed with lighted bridge that leads to firepit w/ Techno Bloc pavers by Belgard, mature flowering gardens, and a fenced backyard. Low-maintenance Charter Oak PVC trim and premium vinyl siding provide lasting beauty with virtually no exterior wood maintenance. This extraordinary home is further enhanced by quality construction, including steel beam framing between the first and second floors for exceptional strength and durability. Offering deeded lake access with boat launch, four garage spaces, luxury amenities, remarkable flexibility, and an unbeatable location just minutes from I-77, shopping, dining, and all that Lake Norman has to offer, this is a truly rare opportunity.
Sold by Coldwell Banker Realty.
Listed by RE/MAX Executive.
Properties displayed may be listed or sold by various participants in the MLS.
-
3BEDS
-
0.68ACRES
-
4BATHS
-
01/2 BATHS
-
4,708SQFT
-
$244$/SQFT
School Information
Description
SELLER FINANCING AT 6%! Call for terms/conditions. There are homes...and then there are experiences. Luxury Lake Norman living with deeded community lake access and boat launch! This exceptional custom-built, builder-owned home offers 4,709 heated square feet of thoughtfully designed living space, combining outstanding craftsmanship, accessibility, and everyday comfort in one remarkable package. Located on a quiet dead-end street just a short walk from the deeded common lake access lot with boat launch, this one-of-a-kind residence delivers the perfect blend of privacy, convenience, and an active waterfront lifestyle. Step inside to an open-concept floor plan showcasing beautiful solid oak hardwood floors, 8ft doors, extensive custom maple built-ins, spacious living and dining areas, and a beautifully updated chef's kitchen featuring quartz countertops, GE Cafe stainless steel appliances, abundant cabinetry, and direct access from the oversized garage through the walk-in pantry. The thoughtfully designed main level features a desirable split-bedroom floor plan for maximum privacy. The luxurious owner's suite offers spacious closet space and a spa-inspired bath, while a second owner's suite has been designed with wheelchair accessibility, including step-free exterior access and an accessible en-suite bath. A third bedroom also features its own private en-suite bath. Completing the main level is a spacious executive office with custom built-ins, a generous laundry/mudroom, and an incredible cedar-lined sunroom overlooking the heated indoor pool. Both the pool and pool room are heated, allowing for an extended swimming season with low operating costs. Upstairs offers exceptional flexibility with a large family room, second office area, flex room, bedroom with en-suite bath, oversized bonus room ideal for hobbies or recreation, and an abundance of walk-in storage complete with an electric hoist for lifting heavy items. Car enthusiasts, hobbyists, and boating enthusiasts will appreciate the attached oversized two-car garage with a 9-foot door, along with a detached oversized two-car garage featuring HVAC, 240-volt service, workshop space, built-in cabinetry, additional storage, and dedicated space for your boat or small RV. The property also provides off-street parking for up to seven vehicles. The beautifully landscaped grounds create a private retreat with irrigation, automated watering, dedicated drip line for roses, a greenhouse, wooded walking paths, a picturesque dry creek bed with lighted bridge that leads to firepit w/ Techno Bloc pavers by Belgard, mature flowering gardens, and a fenced backyard. Low-maintenance Charter Oak PVC trim and premium vinyl siding provide lasting beauty with virtually no exterior wood maintenance. This extraordinary home is further enhanced by quality construction, including steel beam framing between the first and second floors for exceptional strength and durability. Offering deeded lake access with boat launch, four garage spaces, luxury amenities, remarkable flexibility, and an unbeatable location just minutes from I-77, shopping, dining, and all that Lake Norman has to offer, this is a truly rare opportunity.
Sold by Coldwell Banker Realty.
Listed by RE/MAX Executive.
Properties displayed may be listed or sold by various participants in the MLS.
 Based on information submitted to the MLS GRID as of 2026-11-15T23:33:28.077 UTC. All data is obtained from various sources and may not have been verified by broker or MLS GRID. Supplied Open House Information is subject to change without notice. All information should be independently reviewed and verified for accuracy. Properties may or may not be listed by the office/agent presenting the information.The data relating to real estate on this Web site derive in part from the Canopy MLS IDX program. Brokers make an effort to deliver accurate information, but buyers should independently verify any information on which they will rely in a transaction. All properties are subject to prior sale, change or withdrawal. Neither Carolina Coastal Group nor any listing broker shall be responsible for any typographical errors, misinformation, or misprints, and they shall be held totally harmless from any damages arising from reliance upon this data. This data is provided exclusively for consumers' personal, non-commercial use and may not be used for any purpose other than to identify prospective properties they may be interested in purchasing. © 2026 Canopy MLS.
“Listings courtesy of Canopy MLS as distributed by MLS GRID
Some IDX listings have been excluded from this website.
Digital Millennium Copyright Act