



Description
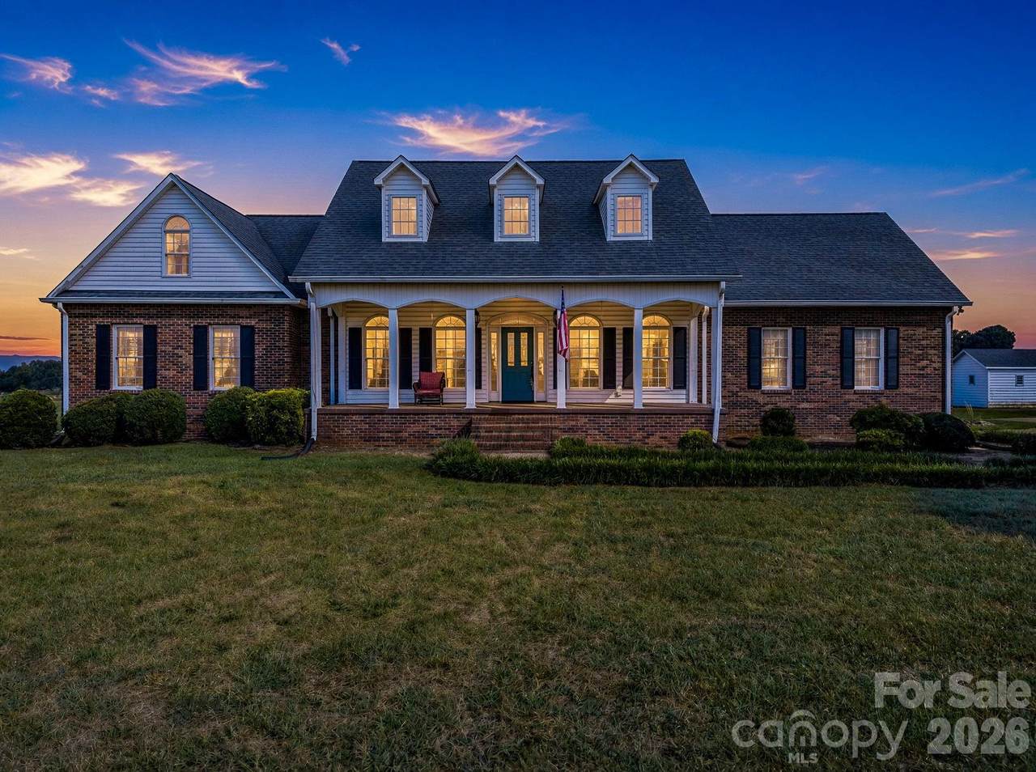
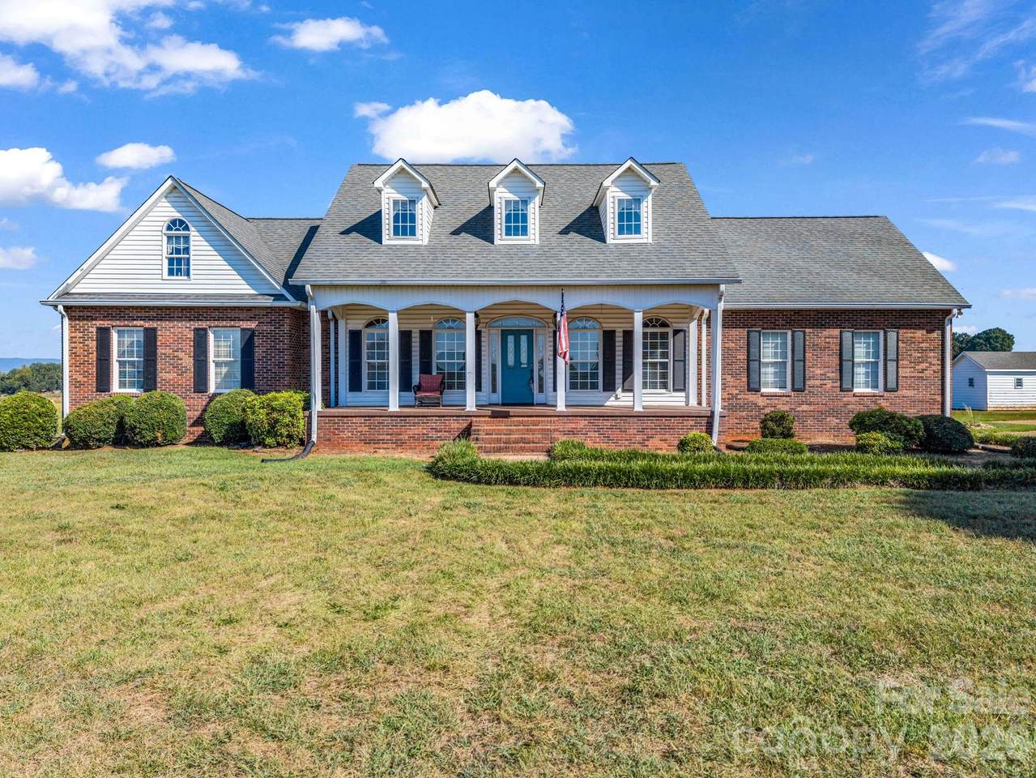
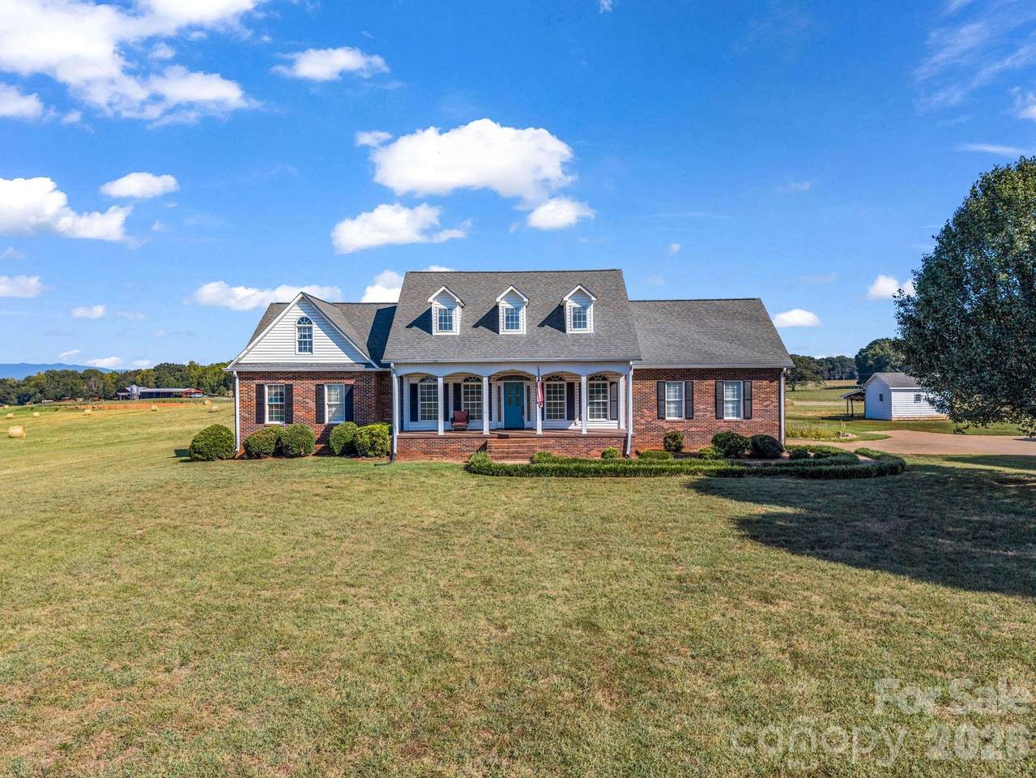
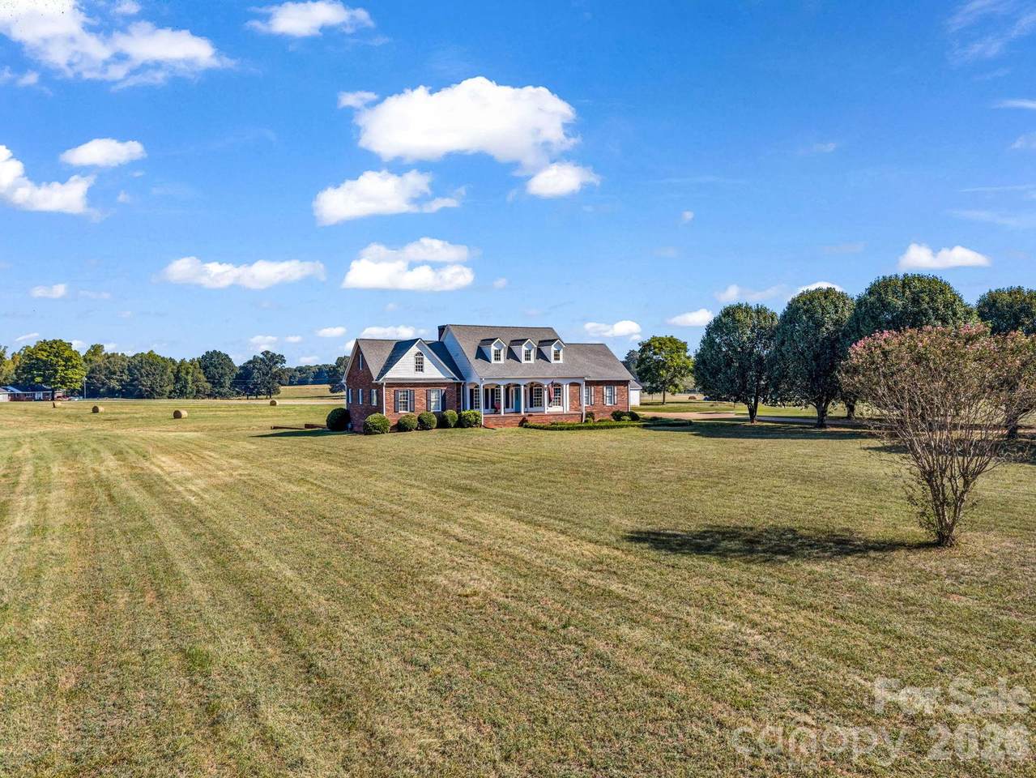
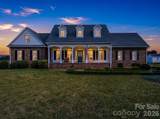
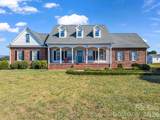
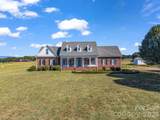
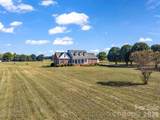
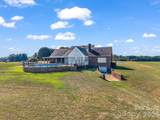
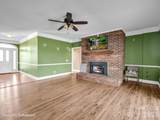
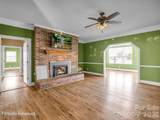
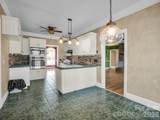
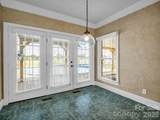
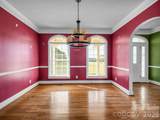
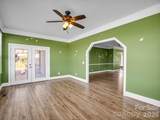
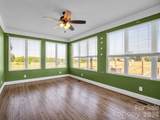
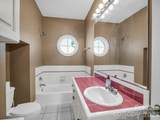
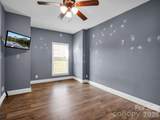
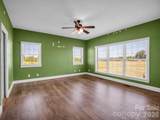
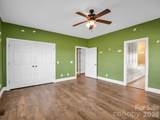
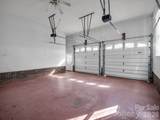
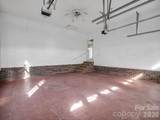
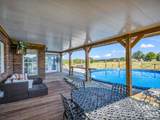
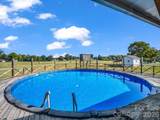
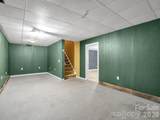
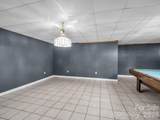
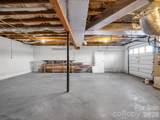
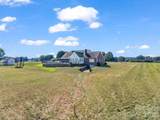
Wake up to a million dollar view that never gets old! Nestled on 2.56 beautiful acres, this contemporary mountain-style home offers the perfect combination of comfort, outdoor living, and breathtaking scenery. The home features 3 bedrooms, including a spacious primary suite with private en-suite bath and walk-in closet. The inviting living room is anchored by a gas fireplace, creating a warm and comfortable gathering space. The kitchen offers a convenient dining area, while a separate dining room provides an elegant space for larger gatherings and special occasions. A bright sunroom offers another wonderful place to relax and take in the spectacular views. Step outside and enjoy an outdoor lifestyle designed for entertaining. The covered deck and entertaining area have a beautiful view of the mountains and provide the perfect setting for morning coffee, evening gatherings, or simply enjoying the ever- changing scenery. A koi pond adds a peaceful touch, while the above-ground swimming pool offers a refreshing place to enjoy summer days. A 2 car garage provides convenient parking and the partially finished basement allows for more storage and rec/flex space. The seller is selling the property "As Is" and giving the buyer an opportunity to create a home that reflects your own style and comfort while already having what can't be replicated: an incrddible mountain view and 2.56 acres of beautiful surroundings. With its wonderful outdoor spaces, and unforgettable views, this property is ready for its next chapter. Give me a call today for your personal showing!!
-
3BEDS
-
2.56ACRES
-
2BATHS
-
01/2 BATHS
-
3,020SQFT
-
$166$/SQFT
School Information
Description
Wake up to a million dollar view that never gets old! Nestled on 2.56 beautiful acres, this contemporary mountain-style home offers the perfect combination of comfort, outdoor living, and breathtaking scenery. The home features 3 bedrooms, including a spacious primary suite with private en-suite bath and walk-in closet. The inviting living room is anchored by a gas fireplace, creating a warm and comfortable gathering space. The kitchen offers a convenient dining area, while a separate dining room provides an elegant space for larger gatherings and special occasions. A bright sunroom offers another wonderful place to relax and take in the spectacular views. Step outside and enjoy an outdoor lifestyle designed for entertaining. The covered deck and entertaining area have a beautiful view of the mountains and provide the perfect setting for morning coffee, evening gatherings, or simply enjoying the ever- changing scenery. A koi pond adds a peaceful touch, while the above-ground swimming pool offers a refreshing place to enjoy summer days. A 2 car garage provides convenient parking and the partially finished basement allows for more storage and rec/flex space. The seller is selling the property "As Is" and giving the buyer an opportunity to create a home that reflects your own style and comfort while already having what can't be replicated: an incrddible mountain view and 2.56 acres of beautiful surroundings. With its wonderful outdoor spaces, and unforgettable views, this property is ready for its next chapter. Give me a call today for your personal showing!!
 Based on information submitted to the MLS GRID as of 2026-10-16T22:34:01.643 UTC. All data is obtained from various sources and may not have been verified by broker or MLS GRID. Supplied Open House Information is subject to change without notice. All information should be independently reviewed and verified for accuracy. Properties may or may not be listed by the office/agent presenting the information.The data relating to real estate on this Web site derive in part from the Canopy MLS IDX program. Brokers make an effort to deliver accurate information, but buyers should independently verify any information on which they will rely in a transaction. All properties are subject to prior sale, change or withdrawal. Neither Carolina Coastal Group nor any listing broker shall be responsible for any typographical errors, misinformation, or misprints, and they shall be held totally harmless from any damages arising from reliance upon this data. This data is provided exclusively for consumers' personal, non-commercial use and may not be used for any purpose other than to identify prospective properties they may be interested in purchasing. © 2026 Canopy MLS.
“Listings courtesy of Canopy MLS as distributed by MLS GRID
Some IDX listings have been excluded from this website.
Digital Millennium Copyright Act