
Skip To Content

1105 Whitney Drive

Aberdeen, NC 28315
  • $425,000
  • STATUS: Active Under Contract
  • ON SITE: 59 Days
  • MLS #: 100601751
Under Contract
UPDATED: 59 min ago
$425,000
  • 4
    BEDS
  • 0.68
    ACRES
  • 2
    BATHS
  • 1
    1/2 BATHS
  • 2,475
    SQFT
  • $172
    $/SQFT
Neighborhood:
Type:
Single-Family Home
Built:
2015
County:
Area:

School Information

Elementary School:
Middle School:
High School:
School District:

Description

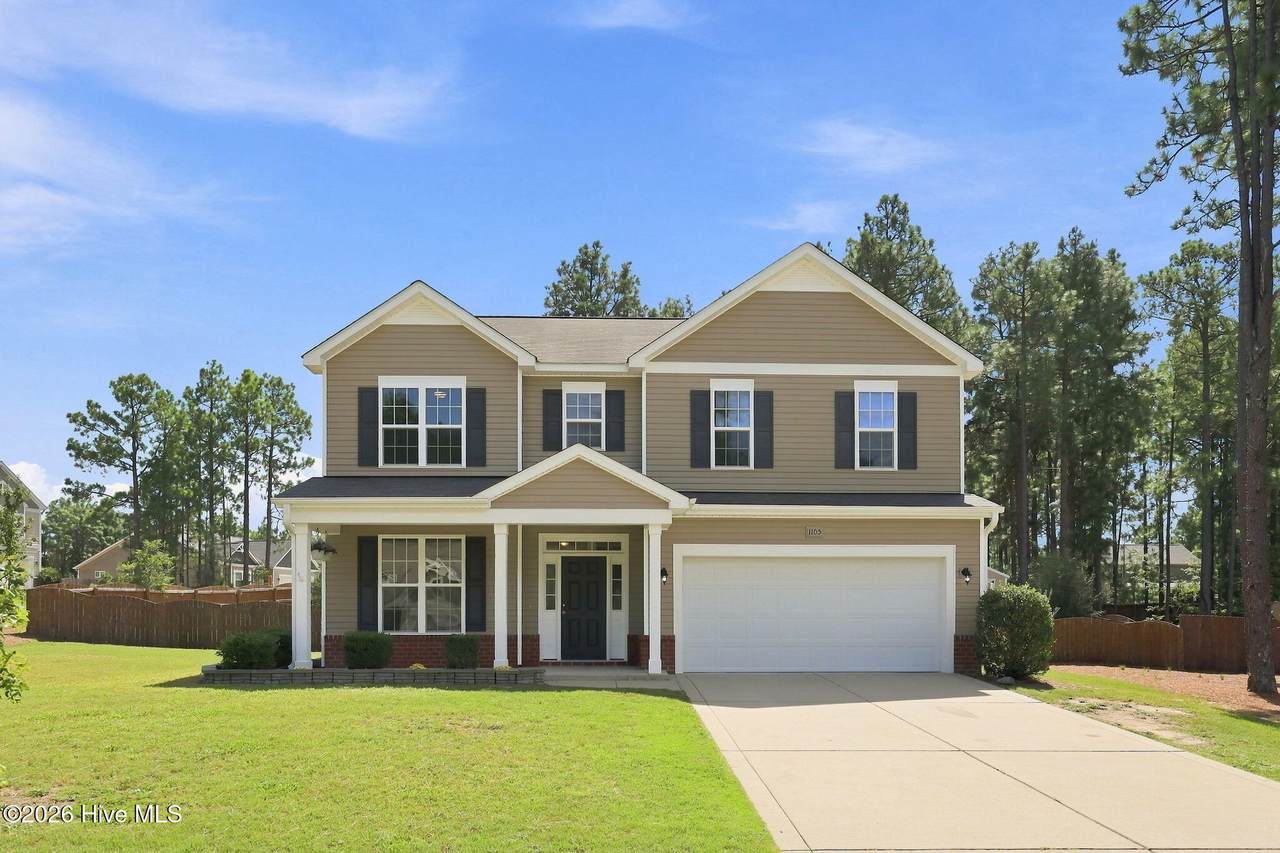
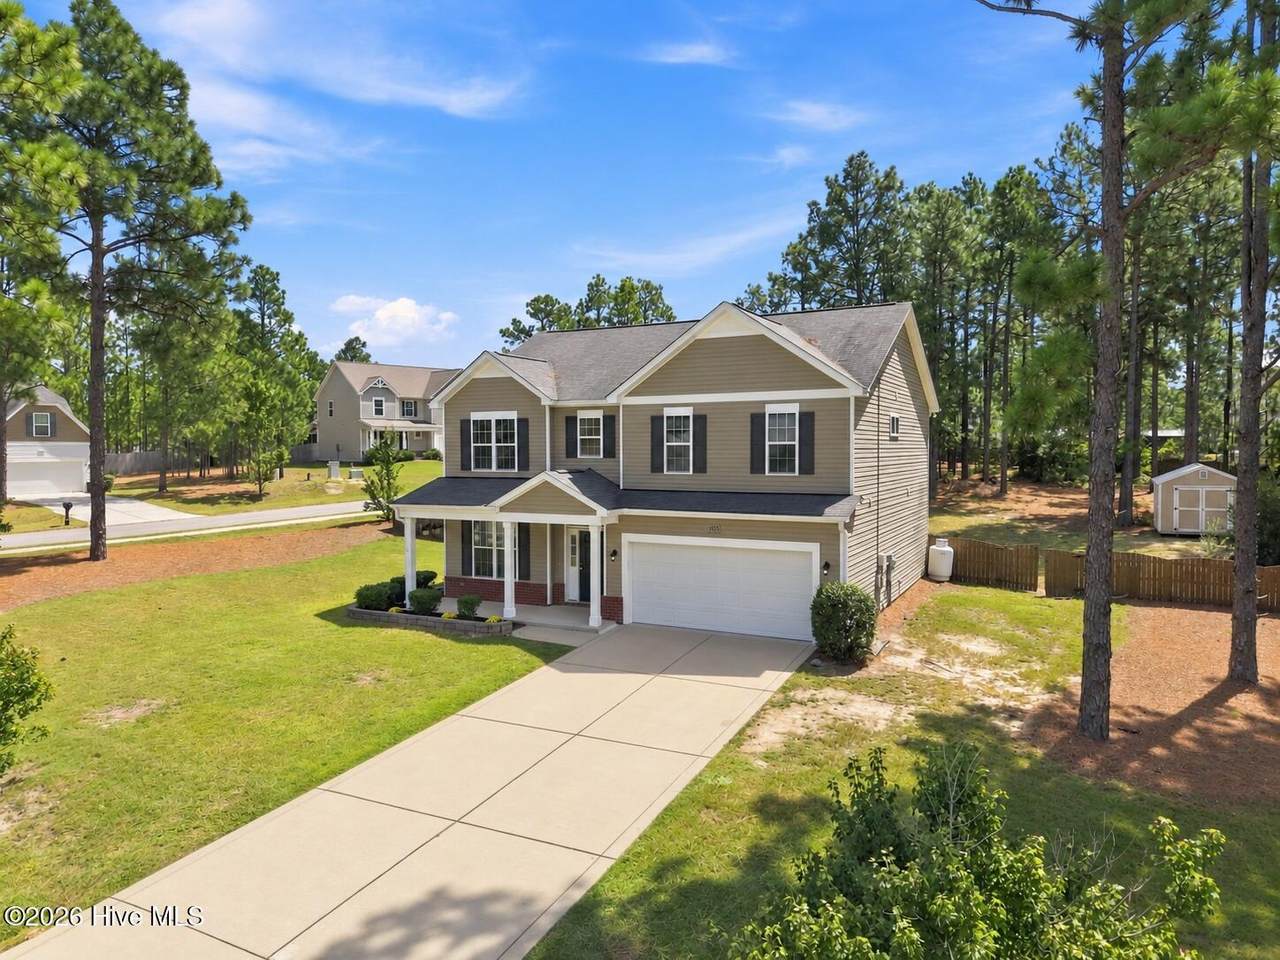
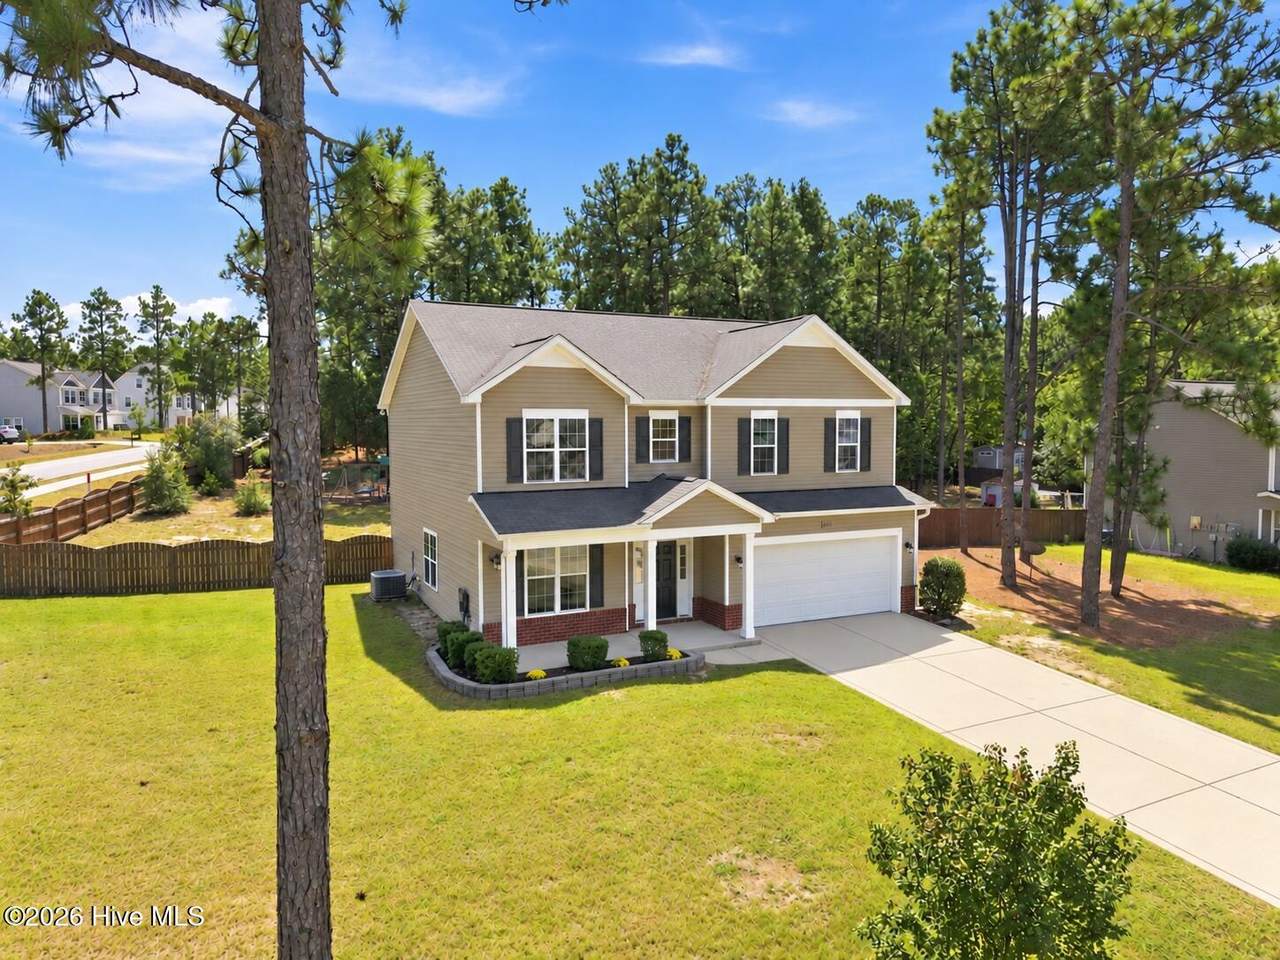
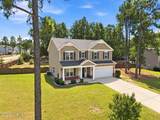
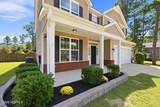
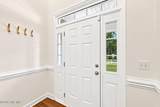
2.875% ASSUMABLE VA LOAN + $5,000 IN SELLER CONCESSIONS + NO HOA! This move-in-ready Aberdeen home offers 4 bedrooms, 2.5 baths, and 2,475 sq. ft. on a spacious .68-acre corner lot with a fully fenced backyard and mature trees. Inside, enjoy 9-foot ceilings, arched entryways, and real hardwood floors throughout the main level. The floor plan includes a dedicated office/den, formal dining room with coffered ceilings, breakfast nook, and spacious living room with a gas fireplace. The kitchen features granite countertops, a large center island, gas range, and stainless steel Frigidaire Gallery appliances. Upstairs, the oversized primary suite includes a walk-in shower, soaking tub, double vanity, and large walk-in closet with built-in shelving that connects directly to the laundry room. Outside, enjoy a covered front porch, extended rear porch, fully fenced backyard, and 10x12 storage shed. Conveniently located near Downtown Aberdeen, Pinehurst, Southern Pines, and Fort Bragg. Freshly pressure washed and deep cleaned, with the HVAC recently serviced and cleaned. Move-in ready and waiting for its next owner! *AI used to virtually stage select listing photos..

Monthly Payment Calculator


[Hive MLS] logoThe data relating to real estate on this web site comes in part from the Internet Data Exchange program of Hive MLS LLC, and is updated as of 2026-11-09T21:33:58.23. All information is deemed reliable but not guaranteed and should be independently verified. All properties are subject to prior sale, change, or withdrawal. Neither listing broker(s) nor Carolina Coastal Group shall be responsible for any typographical errors, misinformation, or misprints, and shall be held totally harmless from any damages arising from reliance upon these data. © 2026 Hive MLS LLC
www.carolinacoastalgroup.com/homes/181040901
Print Image

1105 Whitney Drive Aberdeen, NC 28315

  • Price: $425,000
  • Status: Active Under Contract
  • On Site: 59 Days
  • Updated: 59 min ago
  • MLS #: 100601751
4
Beds
2
Baths
1
½ Baths
0.68
Acres
2,475
SQFT
$172
$/SQFT
2015
Built
Neighborhood:
Meadow Ridge
County:
Moore
Area:
Aberdeen
Elementary School:
Aberdeeen Elementary
Middle School:
Southern Middle
High School:
Pinecrest High
School District:
Moore County Schools
Property Description
2.875% ASSUMABLE VA LOAN + $5,000 IN SELLER CONCESSIONS + NO HOA! This move-in-ready Aberdeen home offers 4 bedrooms, 2.5 baths, and 2,475 sq. ft. on a spacious .68-acre corner lot with a fully fenced backyard and mature trees. Inside, enjoy 9-foot ceilings, arched entryways, and real hardwood floors throughout the main level. The floor plan includes a dedicated office/den, formal dining room with coffered ceilings, breakfast nook, and spacious living room with a gas fireplace. The kitchen features granite countertops, a large center island, gas range, and stainless steel Frigidaire Gallery appliances. Upstairs, the oversized primary suite includes a walk-in shower, soaking tub, double vanity, and large walk-in closet with built-in shelving that connects directly to the laundry room. Outside, enjoy a covered front porch, extended rear porch, fully fenced backyard, and 10x12 storage shed. Conveniently located near Downtown Aberdeen, Pinehurst, Southern Pines, and Fort Bragg. Freshly pressure washed and deep cleaned, with the HVAC recently serviced and cleaned. Move-in ready and waiting for its next owner! *AI used to virtually stage select listing photos..
Exterior Features

Attached Garage Spaces 2 Attached Garage YN Yes Carport Spaces 0 Construction Materials Vinyl SidingWood Frame Detached Garage Spaces 0 Entry Level 1 Exterior Features Gas Log Exterior Finish Vinyl Siding Fencing Back YardWood Foundation Details Slab Garage YN Yes Parking Features Garage Faces FrontAttachedGarage Door OpenerPaved Parking Total 2 Patio And Porch Features Patio Pool Features None Roof Architectural Shingle Structure Type Wood FrameStick Built View None

Interior Features

Appliances Gas CooktopBuilt-In MicrowaveFreezerRefrigeratorIce MakerDishwasher Basement None Building Area Total 2475 Cooling Central Air Cooling YN Yes Dining Room Type Formal Fireplace Features Gas Log Fireplace YN Yes Flooring CarpetTileHardwood Furnished Unfurnished Heating Active SolarElectricHeat Pump Heating System Fuel Source Electric Heating YN Yes Interior Features Walk-in Closet(s)Tray Ceiling(s)High CeilingsEntrance FoyerKitchen IslandCeiling Fan(s)PantryWalk-in ShowerBlinds/ShadesGas LogWalk-In Closet(s) Laundry Features Laundry Room Levels Two Primary Bedroom Level Non Primary Living Area Rooms Den (First Level) Bedroom 1 (Second Level) Dining Room (First Level) Breakfast Nook (First Level) Other (Second Level) Master Bedroom (Second Level) Living Room (First Level) Kitchen (First Level) Laundry (Second Level) Other (Second Level) Bedroom 3 (Second Level) Bedroom 2 (Second Level) Rooms Total 12 Security Features Security System Unit Type 4 Bedroom Or More Water Heater Electric

Property Features

Association YN No Electric Provider Duke Energy Frontage Type See Remarks Green Energy Generation Active Solar Horse YN No In City Limits YN Yes Island Or Mainland Mainland Listing Terms AssumableCashConventionalFHAUSDA LoanVA LoanSee Remarks Lot Features See RemarksCorner Lot Lot Number 18 New Construction YN No Other Structures Shed(s) Property Sub Type Single Family Residence Road Frontage Type City StreetState RoadPaved Road Surface Type Paved Sewer Provider Septic Tank Special Listing Conditions Standard Tax Amount 2716.01 Trash Collection City Pick-UP Utilities Water Connected Water Source Public Waterfront YN No Zoning R-20

Listing information © 2026 Hive MLS
Listing courtesy of Karly Carque of Berkshire Hathaway HS Pinehurst Realty Group: 910-295-5504.


[Hive MLS] logoThe data relating to real estate on this web site comes in part from the Internet Data Exchange program of Hive MLS LLC, and is updated as of 2026-11-09T21:33:58.23. All information is deemed reliable but not guaranteed and should be independently verified. All properties are subject to prior sale, change, or withdrawal. Neither listing broker(s) nor Carolina Coastal Group shall be responsible for any typographical errors, misinformation, or misprints, and shall be held totally harmless from any damages arising from reliance upon these data. © 2026 Hive MLS LLC
 
https://bt-photos.global.ssl.fastly.net/ncreg/1280_boomver_1_7bcfb3949a607b58befb2d17891071ab-2.jpg https://bt-photos.global.ssl.fastly.net/ncreg/1280_boomver_1_7bcfb3949a607b58befb2d17891071ab-2.jpg https://bt-photos.global.ssl.fastly.net/ncreg/1280_boomver_1_7bcfb3949a607b58befb2d17891071ab-2.jpg
Logo
Carolina Coastal Group
514 N Howe St
Southport NC, 28461