Skip To Content

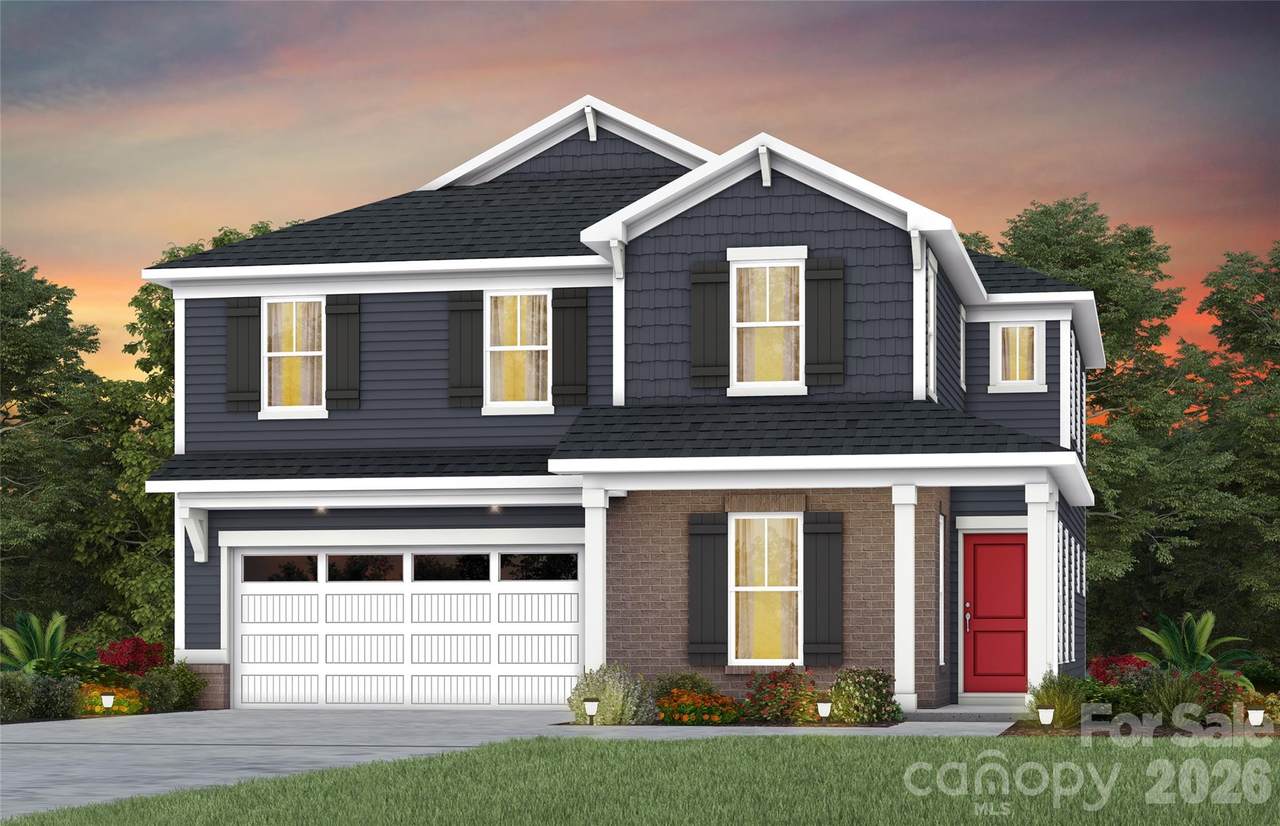
1106 Chasity Trails Court

Matthews, NC 28104
  • $730,000
  • STATUS: Closed
  • ON SITE: 218 Days
  • MLS #: 4366945
Sold - 09/30/2026
$730,000
SOLD - 09/30/2026
  • 5
    BEDS
  • 0.16
    ACRES
  • 4
    BATHS
  • 0
    1/2 BATHS
  • 3,318
    SQFT
  • $220
    $/SQFT
Neighborhood:
Type:
Single-Family Home
Built:
2026
County:
Area:

School Information

Elementary School:
Middle School:
High School:
Offered by Pulte Home Corporation: 704-343-1553. Copyright 2026 Canopy MLS. All rights reserved.

Description

Popular Leyton plan! This great home features a gourmet kitchen with 42" white cabinetry, upgraded kitchen island with additional storage and walk-in pantry. Kitchen Aid appliances and under cabinet lighting. Spacious light filled cafe. Planning center office off cafe. Gathering room has great natural light and full brick fireplace. First floor guest suite. Sunroom is open to cafe and gathering room, making this an entertainers dream. Second floor owner's suite has tray ceiling and spacious sitting room and owner's bath features an oversized full tile spa shower with dual shower heads and full bench seat and separate closets. Secondary bedrooms are a great size and spacious second floor loft. Home also features 2 laundry rooms. Private cul-de-sac home site.


Sold by EXP Realty LLC Ballantyne.
Listed by Pulte Home Corporation.
Properties displayed may be listed or sold by various participants in the MLS.

Monthly Payment Calculator


MLS Grid logo Based on information submitted to the MLS GRID as of 2026-11-11T23:34:26.113 UTC. All data is obtained from various sources and may not have been verified by broker or MLS GRID. Supplied Open House Information is subject to change without notice. All information should be independently reviewed and verified for accuracy. Properties may or may not be listed by the office/agent presenting the information.The data relating to real estate on this Web site derive in part from the Canopy MLS IDX program. Brokers make an effort to deliver accurate information, but buyers should independently verify any information on which they will rely in a transaction. All properties are subject to prior sale, change or withdrawal. Neither Carolina Coastal Group nor any listing broker shall be responsible for any typographical errors, misinformation, or misprints, and they shall be held totally harmless from any damages arising from reliance upon this data. This data is provided exclusively for consumers' personal, non-commercial use and may not be used for any purpose other than to identify prospective properties they may be interested in purchasing. © 2026 Canopy MLS.

“Listings courtesy of Canopy MLS as distributed by MLS GRID

Some IDX listings have been excluded from this website.

Digital Millennium Copyright Act
www.carolinacoastalgroup.com/homes/174924023
Print Image

1106 Chasity Trails Court Matthews, NC 28104

  • Price: $749,000
  • Status: Closed
  • On Site: 218 Days
  • MLS #: 4366945
5
Beds
4
Baths
0
½ Baths
0.16
Acres
3,318
SQFT
$220
$/SQFT
2026
Built
Neighborhood:
Elmbrook
County:
Union
Area:
Matthews
Elementary School:
Indian Trail
Middle School:
Sun Valley
High School:
Sun Valley
Property Description
Popular Leyton plan! This great home features a gourmet kitchen with 42" white cabinetry, upgraded kitchen island with additional storage and walk-in pantry. Kitchen Aid appliances and under cabinet lighting. Spacious light filled cafe. Planning center office off cafe. Gathering room has great natural light and full brick fireplace. First floor guest suite. Sunroom is open to cafe and gathering room, making this an entertainers dream. Second floor owner's suite has tray ceiling and spacious sitting room and owner's bath features an oversized full tile spa shower with dual shower heads and full bench seat and separate closets. Secondary bedrooms are a great size and spacious second floor loft. Home also features 2 laundry rooms. Private cul-de-sac home site.
Exterior Features

Architectural Style Transitional Carport YN No Construction Materials Brick PartialFiber Cement Construction Type Site Built Foundation Details Slab Garage Square Footage 409 Garage YN Yes Levels Two Lot Features Cul-De-Sac Main Level Garage YN Yes Parking Features DrivewayAttached GarageGarage Faces Front Patio And Porch Features CoveredDeckFront Porch Road Responsibility Publicly Maintained Road Road Surface Type ConcretePaved Roof Architectural Shingle

Interior Features

Above Grade Finished Area 3318 Appliances DisposalENERGY STAR Qualified DishwasherExhaust HoodGas CooktopGas Water HeaterMicrowaveSelf Cleaning OvenTankless Water HeaterWall Oven Basement YN No Below Grade Finished Area 0 Cooling Central AirZoned Fireplace Features Gas LogGas VentedGreat Room Fireplace YN Yes Flooring CarpetVinyl Garage Spaces 2 Heating Forced AirNatural GasZoned Interior Features Attic Stairs PulldownCable PrewireKitchen IslandOpen FloorplanWalk-In Closet(s)Walk-In Pantry Laundry Features Electric Dryer HookupLaundry RoomUpper Level Lower Square Feet 0 Main Square Feet 1575 Rooms Upper (Primary Bedroom) Upper (Bedroom(s)) Upper (Bedroom(s)) Upper (Bedroom(s)) Main (Bathroom-Full) Upper (Bathroom-Full) Upper (Bathroom-Full) Main (Kitchen) Main (Breakfast) Main (Office) Upper (Loft) Main (Great Room) Upper (Laundry) Main (Sunroom) Upper (Bathroom-Full) Upper (Sitting) Main (Bedroom(s)) Main (Laundry) Sq Ft Unheated Main 490 Sq Ft Unheated Total 490 Sq Ft Unheated Upper 0 Sq Ft Upper 1743 Third Square Feet 0

Property Features

Additional Parcels YN False Association Annual Expense 2340.00 Association Fee 195 Association Fee Frequency Monthly Association Name Cusick Community Management Association YN Yes Assumable YN No Auction YN No Builder Name Pulte Home Company CCRSubject To Yes City Taxes Paid To Indian Trail Construction Status Completed Hoa Subject To Required HOASubject To Dues Mandatory Lot Size Dimensions 45x136x54x143 Model Leyton New Construction YN Yes Property Sub Type Single Family Residence Proposed Completion Date 2026-08-27 Senior Community YN No Sewer Public Sewer Special Listing Conditions None Water Source City


MLS Grid logo Based on information submitted to the MLS GRID as of 2026-11-11T23:34:26.113 UTC. All data is obtained from various sources and may not have been verified by broker or MLS GRID. Supplied Open House Information is subject to change without notice. All information should be independently reviewed and verified for accuracy. Properties may or may not be listed by the office/agent presenting the information.The data relating to real estate on this Web site derive in part from the Canopy MLS IDX program. Brokers make an effort to deliver accurate information, but buyers should independently verify any information on which they will rely in a transaction. All properties are subject to prior sale, change or withdrawal. Neither Carolina Coastal Group nor any listing broker shall be responsible for any typographical errors, misinformation, or misprints, and they shall be held totally harmless from any damages arising from reliance upon this data. This data is provided exclusively for consumers' personal, non-commercial use and may not be used for any purpose other than to identify prospective properties they may be interested in purchasing. © 2026 Canopy MLS.

“Listings courtesy of Canopy MLS as distributed by MLS GRID

Some IDX listings have been excluded from this website.

Digital Millennium Copyright Act
 
Logo
Carolina Coastal Group
514 N Howe St
Southport NC, 28461
Offered by Pulte Home Corporation: 704-343-1553. Copyright 2026 Canopy MLS. All rights reserved.