












Description
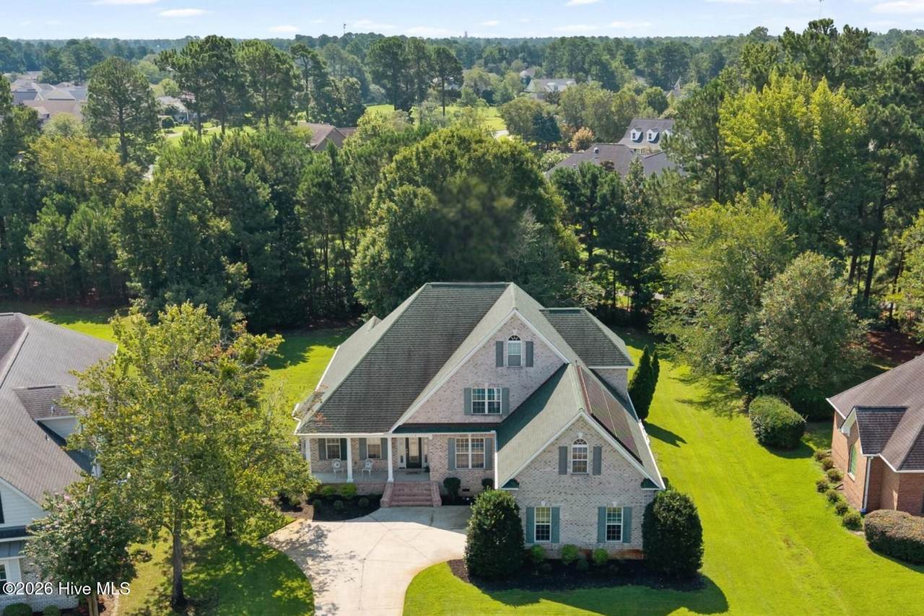
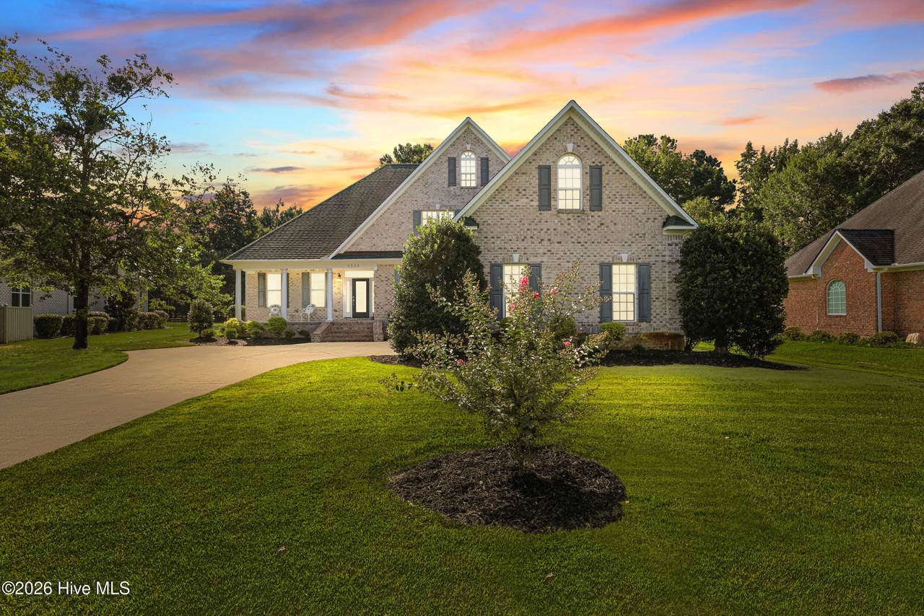
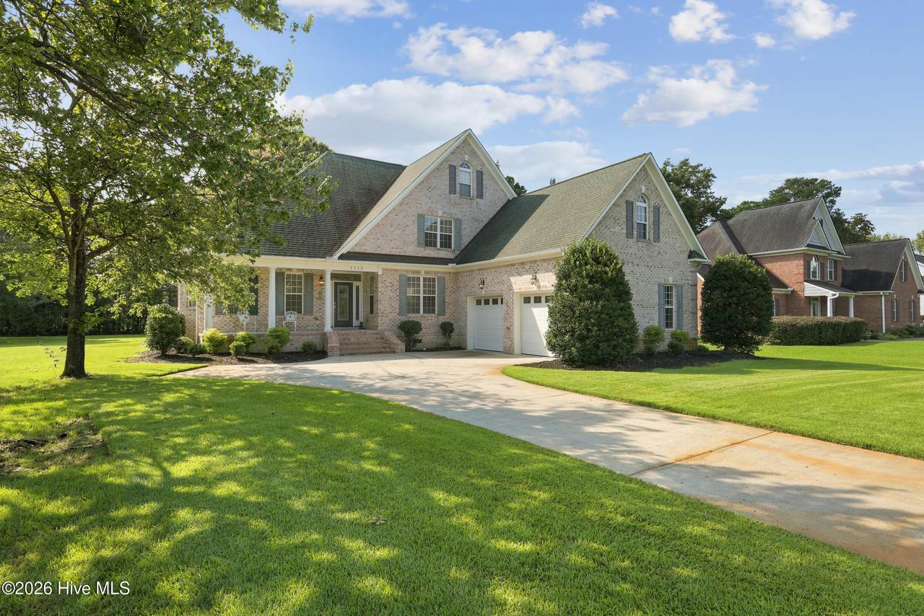
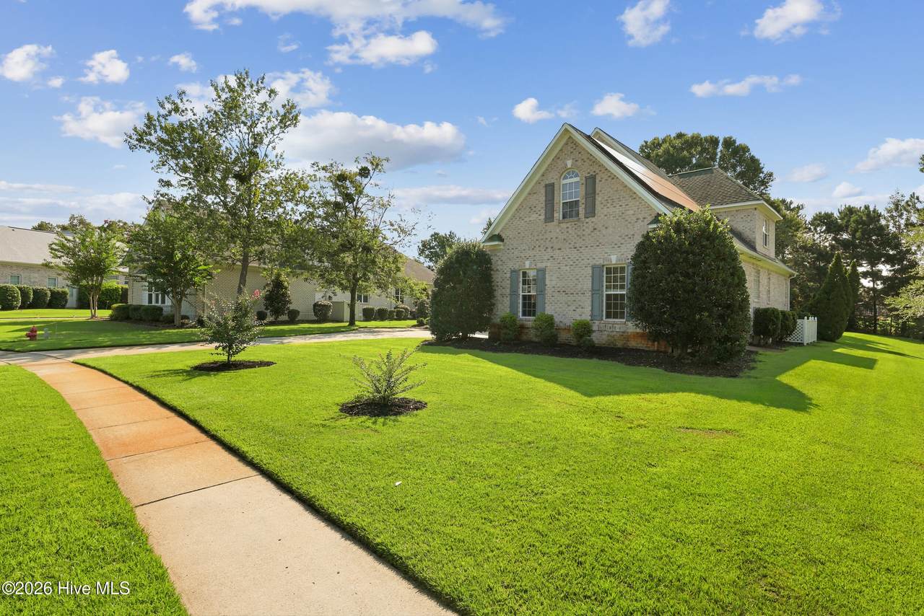
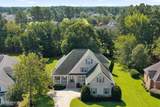
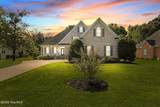
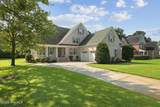
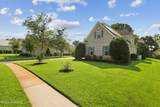
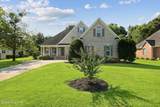
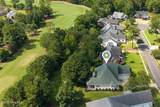
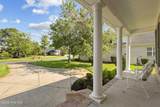
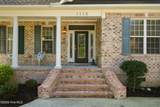
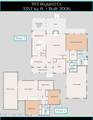
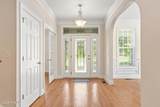
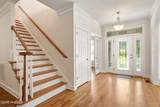
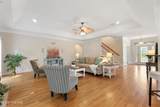
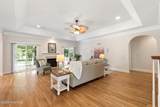
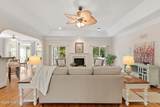
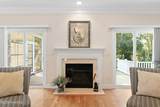
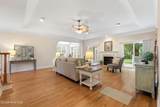
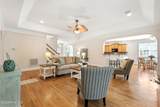
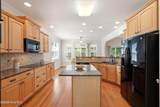
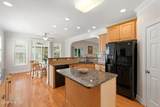
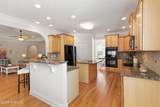
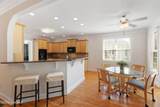
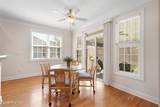
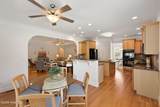
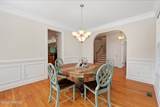
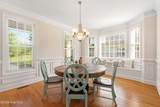
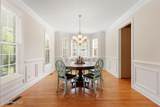
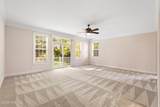
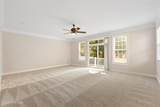
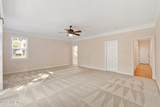
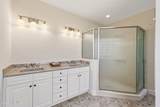
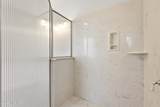
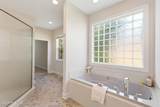
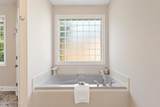
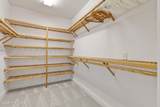
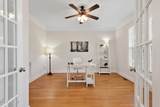
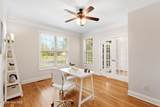
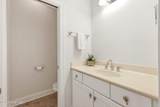
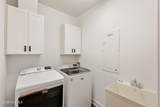
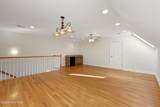
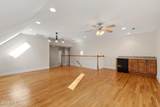
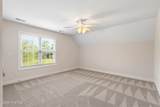
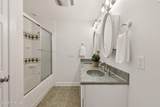
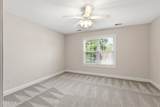
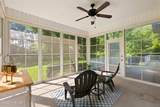
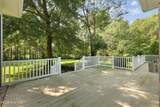
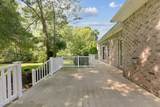
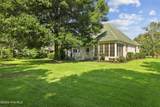
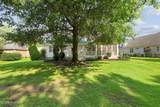
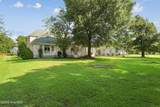
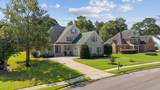
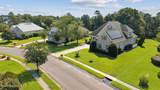
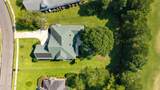
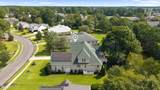
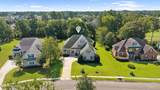
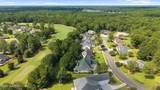
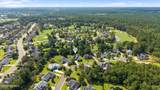
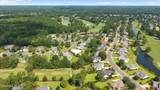
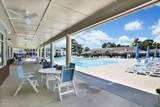
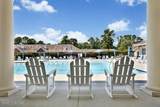
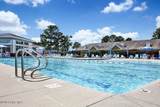
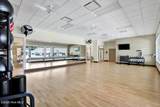
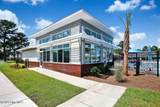
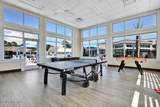
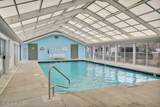
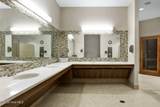
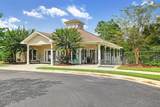
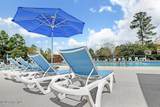
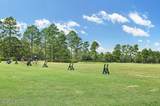
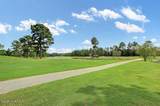
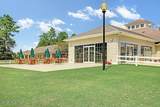
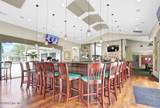
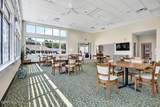
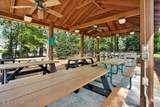
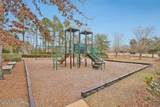
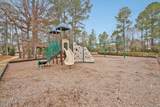
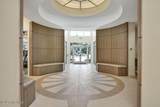
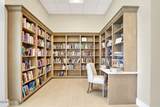
Gorgeous all brick golf course home, sits on a landscaped .48 acre on a quiet cul-de-sac street. From the front porch, enter the foyer & admire the hardwood floors throughout the main living areas, entire interior painted & new carpet in bedrooms. Well-appointed custom details in the crown molding, archways, pocket doors, & wainscoting. Just off the foyer, a dedicated study with French doors creates a functional workspace. Enjoy dinner parties in the elegant dining room with arched entry, & built-in bench. The kitchen has an island, granite countertops, tile backsplash, plenty of cabinets with soft close drawers, double ovens, reverse osmosis faucet, & pantry. Light-filled breakfast nook adjoins the kitchen leading to the inviting screened porch with Eze-Breeze. Spacious family room has 12' tray ceiling, gas log fireplace + blower, & surround sound. The main-level primary suite has access to the deck where you can escape for reflection & golf views. Primary bath includes a whirlpool tub, walk in shower, two sinks, linen closet & water closet. A separate laundry room with utility sink, laundry chute, & powder room complete the main level. Upstairs, a versatile flex room ideal for a pool table, theater, or creative retreat includes a wet bar, skylights & walk in attic. Two bedrooms share a full guest bath with two sinks off the hallway. The oversized garage includes over 700 sq. ft. with 3 garage doors + space for a workbench or storage. Additional features: Solar panels, Roof 2018, Rain soft water filtration system, irrigation well, radiant barrier in attic, gas line for grill & a sealed crawlspace with dehumidifier. Neighborhood amenities include outdoor & indoor pools, fitness center, clubhouses, game room, tennis/pickle-ball, playground, grilling + picnic area & activities. The Magnolia Greens championship golf course has 27 holes with pro shop & restaurant. Convenient to shopping, dining, & medical offices. 10 mins to Wilmington & 30 mins to beaches.
-
3BEDS
-
0.48ACRES
-
2BATHS
-
11/2 BATHS
-
3,357SQFT
-
$216$/SQFT
School Information
Description
Gorgeous all brick golf course home, sits on a landscaped .48 acre on a quiet cul-de-sac street. From the front porch, enter the foyer & admire the hardwood floors throughout the main living areas, entire interior painted & new carpet in bedrooms. Well-appointed custom details in the crown molding, archways, pocket doors, & wainscoting. Just off the foyer, a dedicated study with French doors creates a functional workspace. Enjoy dinner parties in the elegant dining room with arched entry, & built-in bench. The kitchen has an island, granite countertops, tile backsplash, plenty of cabinets with soft close drawers, double ovens, reverse osmosis faucet, & pantry. Light-filled breakfast nook adjoins the kitchen leading to the inviting screened porch with Eze-Breeze. Spacious family room has 12' tray ceiling, gas log fireplace + blower, & surround sound. The main-level primary suite has access to the deck where you can escape for reflection & golf views. Primary bath includes a whirlpool tub, walk in shower, two sinks, linen closet & water closet. A separate laundry room with utility sink, laundry chute, & powder room complete the main level. Upstairs, a versatile flex room ideal for a pool table, theater, or creative retreat includes a wet bar, skylights & walk in attic. Two bedrooms share a full guest bath with two sinks off the hallway. The oversized garage includes over 700 sq. ft. with 3 garage doors + space for a workbench or storage. Additional features: Solar panels, Roof 2018, Rain soft water filtration system, irrigation well, radiant barrier in attic, gas line for grill & a sealed crawlspace with dehumidifier. Neighborhood amenities include outdoor & indoor pools, fitness center, clubhouses, game room, tennis/pickle-ball, playground, grilling + picnic area & activities. The Magnolia Greens championship golf course has 27 holes with pro shop & restaurant. Convenient to shopping, dining, & medical offices. 10 mins to Wilmington & 30 mins to beaches.
 The data relating to real estate on this web site comes in part from the Internet Data Exchange program of Hive MLS LLC, and is updated as of 2026-10-06T23:35:18.87. All information is deemed reliable but not guaranteed and should be independently verified. All properties are subject to prior sale, change, or withdrawal. Neither listing broker(s) nor Carolina Coastal Group shall be responsible for any typographical errors, misinformation, or misprints, and shall be held totally harmless from any damages arising from reliance upon these data. © 2026 Hive MLS LLC