


Description
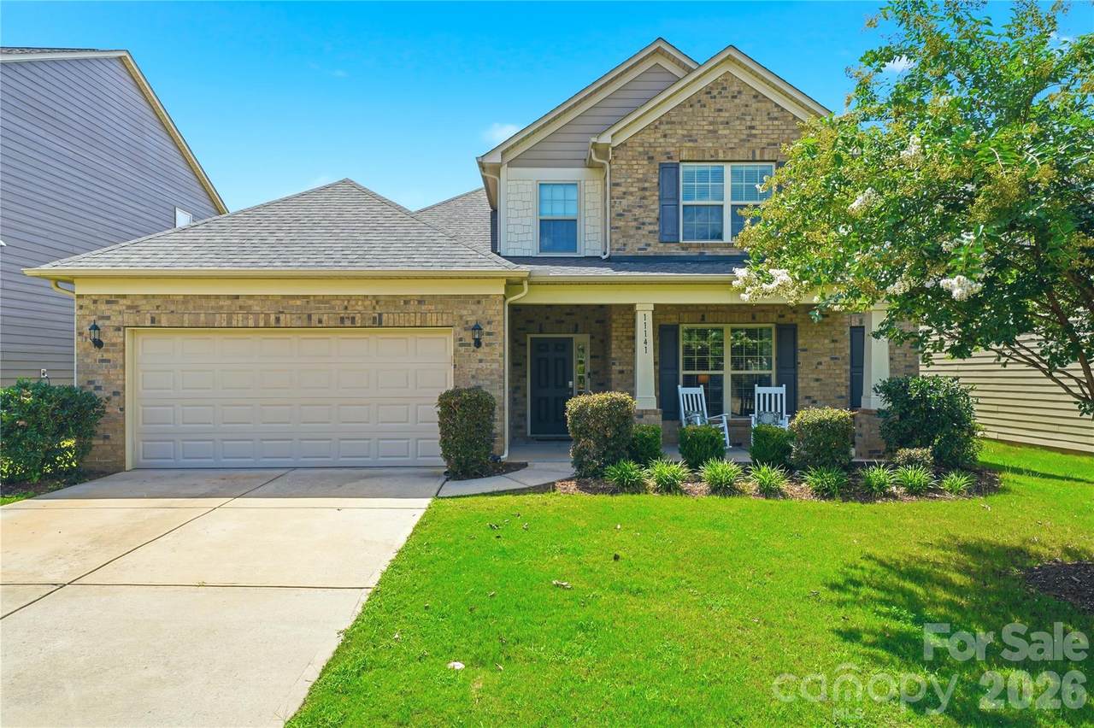
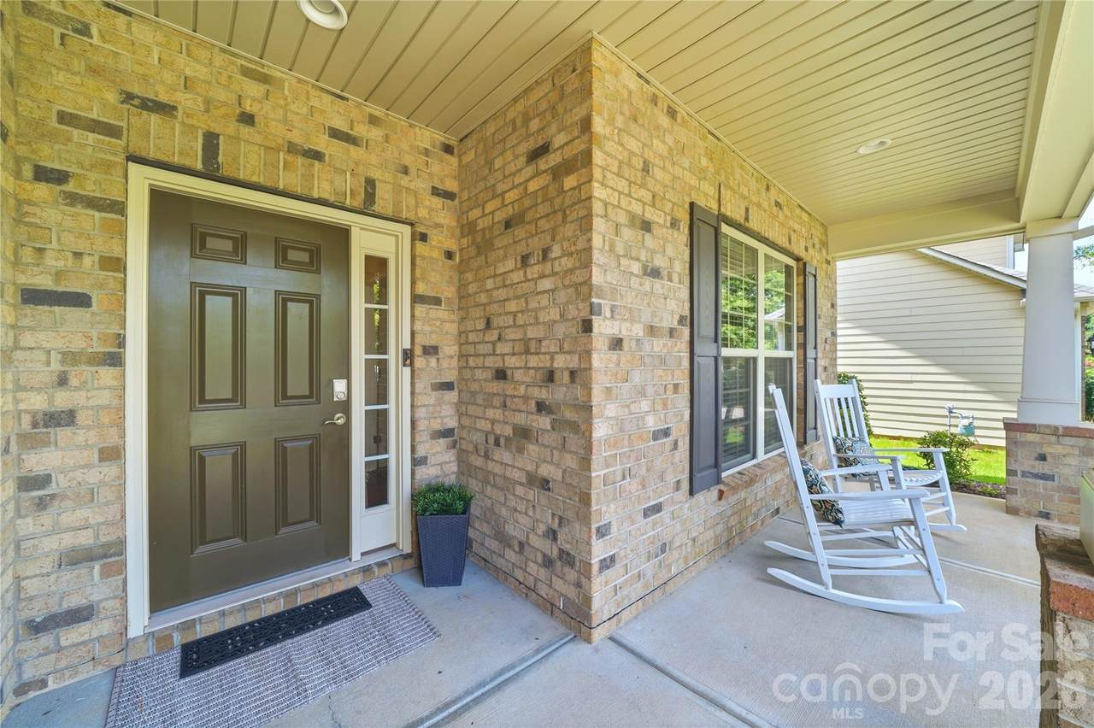
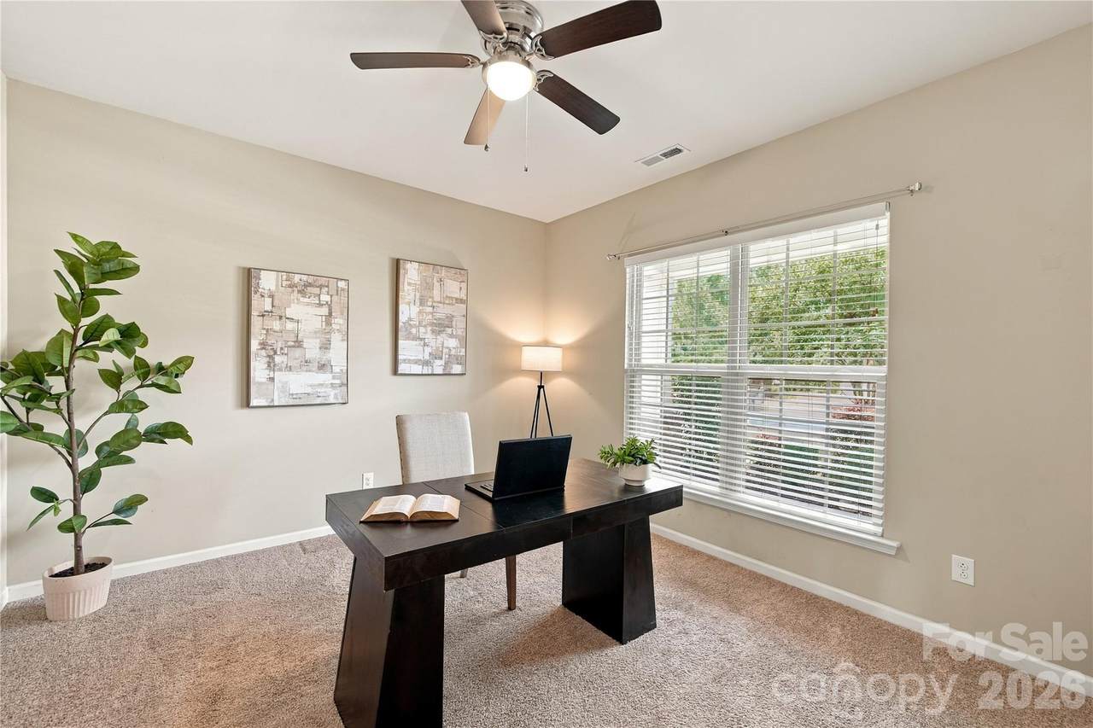
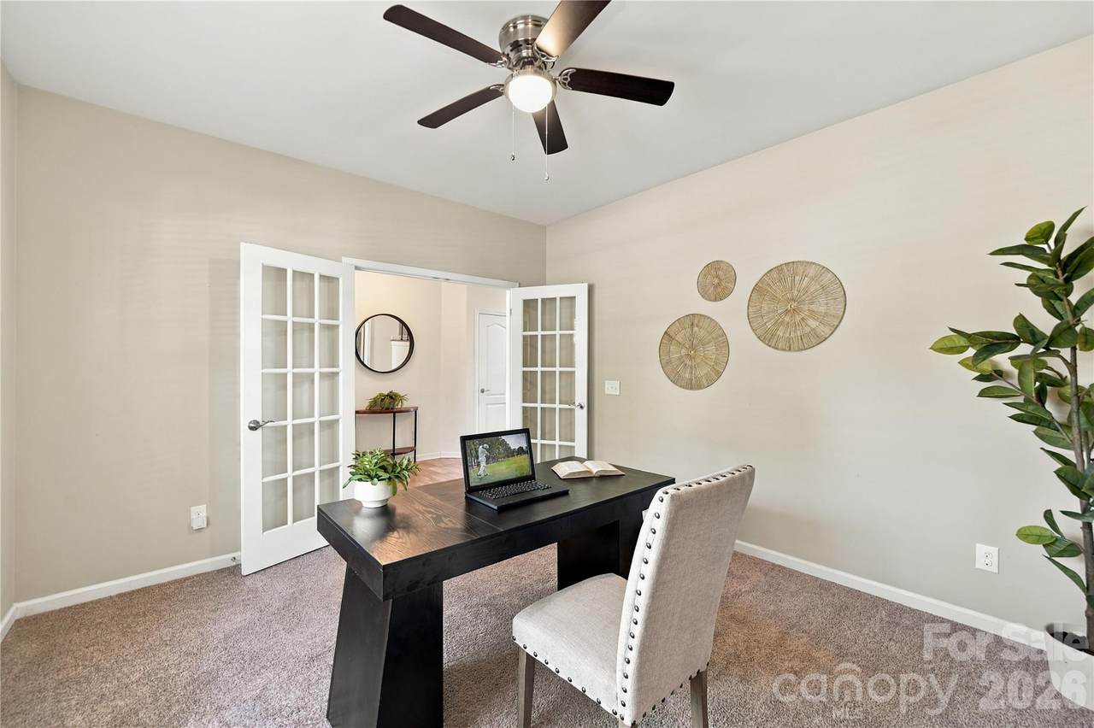
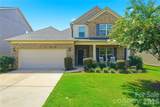
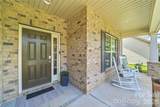
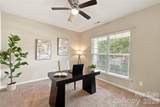
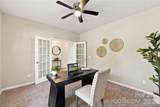
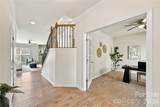
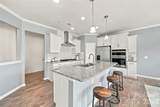
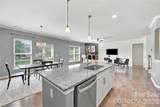
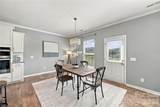
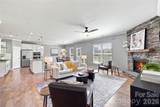
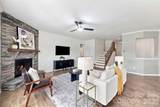
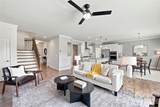
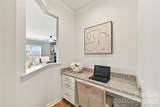
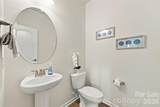
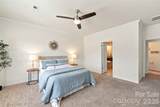
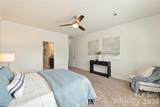
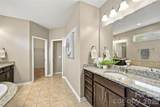
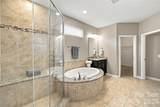
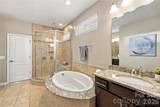
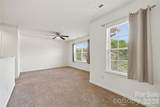
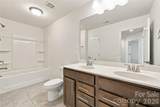
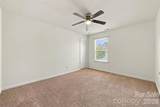
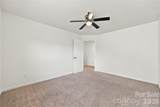
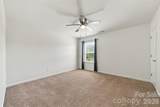
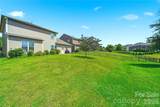
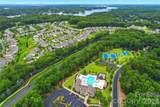
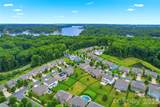
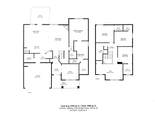
RARE PRIMARY-ON-MAIN in sought-after Chapel Cove! This beautiful home offers the floor plan buyers ask for and rarely find — a spacious main-level primary suite in one of the area's most amenity-rich lakeside communities. Step inside to gleaming wide-plank floors, crown molding, and a bright open-concept living space anchored by a striking floor-to-ceiling stacked stone gas fireplace. The gourmet kitchen is the heart of the home: crisp white cabinetry, granite countertops, subway tile backsplash, gas cooktop with stainless chimney hood, wall oven/microwave combo, pantry, and an oversized island with breakfast bar seating that flows into the dining area and great room — ideal for entertaining. A dedicated home office with French doors makes working from home effortless, and a stylish powder room serves guests. The main-level primary retreat features a spa-inspired en-suite with garden soaking tub, separate tiled walk-in shower with bench seating, granite-topped vanity with custom linen cabinetry, and an oversized walk-in closet. Upstairs, a large versatile loft creates the perfect second living space, media room, or play area, joined by three generously sized bedrooms — each with its own large walk-in closet. Enjoy a paver patio overlooking the backyard — perfect for grilling and relaxing evenings outdoors. Chapel Cove living means resort-style amenities: clubhouse, pool, fitness center, playground, and walking trails, with kayak access to Lake Wylie moments away. Adjacent to McDowell Nature Preserve's 1,100+ acres of trails and shoreline, and minutes to RiverGate shopping and dining, Charlotte Premium Outlets, I-485, CLT Airport, and Uptown Charlotte. Welcome home to the lifestyle you've been searching for! This home is freshly painted and move-in ready!
-
4BEDS
-
0.17ACRES
-
2BATHS
-
11/2 BATHS
-
2,964SQFT
-
$196$/SQFT
School Information
Description
RARE PRIMARY-ON-MAIN in sought-after Chapel Cove! This beautiful home offers the floor plan buyers ask for and rarely find — a spacious main-level primary suite in one of the area's most amenity-rich lakeside communities. Step inside to gleaming wide-plank floors, crown molding, and a bright open-concept living space anchored by a striking floor-to-ceiling stacked stone gas fireplace. The gourmet kitchen is the heart of the home: crisp white cabinetry, granite countertops, subway tile backsplash, gas cooktop with stainless chimney hood, wall oven/microwave combo, pantry, and an oversized island with breakfast bar seating that flows into the dining area and great room — ideal for entertaining. A dedicated home office with French doors makes working from home effortless, and a stylish powder room serves guests. The main-level primary retreat features a spa-inspired en-suite with garden soaking tub, separate tiled walk-in shower with bench seating, granite-topped vanity with custom linen cabinetry, and an oversized walk-in closet. Upstairs, a large versatile loft creates the perfect second living space, media room, or play area, joined by three generously sized bedrooms — each with its own large walk-in closet. Enjoy a paver patio overlooking the backyard — perfect for grilling and relaxing evenings outdoors. Chapel Cove living means resort-style amenities: clubhouse, pool, fitness center, playground, and walking trails, with kayak access to Lake Wylie moments away. Adjacent to McDowell Nature Preserve's 1,100+ acres of trails and shoreline, and minutes to RiverGate shopping and dining, Charlotte Premium Outlets, I-485, CLT Airport, and Uptown Charlotte. Welcome home to the lifestyle you've been searching for! This home is freshly painted and move-in ready!
 Based on information submitted to the MLS GRID as of 2026-10-12T20:33:59.17 UTC. All data is obtained from various sources and may not have been verified by broker or MLS GRID. Supplied Open House Information is subject to change without notice. All information should be independently reviewed and verified for accuracy. Properties may or may not be listed by the office/agent presenting the information.The data relating to real estate on this Web site derive in part from the Canopy MLS IDX program. Brokers make an effort to deliver accurate information, but buyers should independently verify any information on which they will rely in a transaction. All properties are subject to prior sale, change or withdrawal. Neither Carolina Coastal Group nor any listing broker shall be responsible for any typographical errors, misinformation, or misprints, and they shall be held totally harmless from any damages arising from reliance upon this data. This data is provided exclusively for consumers' personal, non-commercial use and may not be used for any purpose other than to identify prospective properties they may be interested in purchasing. © 2026 Canopy MLS.
“Listings courtesy of Canopy MLS as distributed by MLS GRID
Some IDX listings have been excluded from this website.
Digital Millennium Copyright Act