Skip To Content

1121 Elyan Street

Richburg, SC 29729
  • $318,900
  • STATUS: Active
  • ON SITE: 84 Days
  • MLS #: 4414821
UPDATED: 84 min ago
$318,900
  • 3
    BEDS
  • 0.12
    ACRES
  • 2
    BATHS
  • 0
    1/2 BATHS
  • 1,552
    SQFT
  • $205
    $/SQFT
Neighborhood:
Type:
Single-Family Home
Built:
2026
County:
Area:

School Information

Elementary School:
Middle School:
High School:
Offered by LGI Homes NC LLC: 704-493-3048. Copyright 2026 Canopy MLS. All rights reserved.

Description

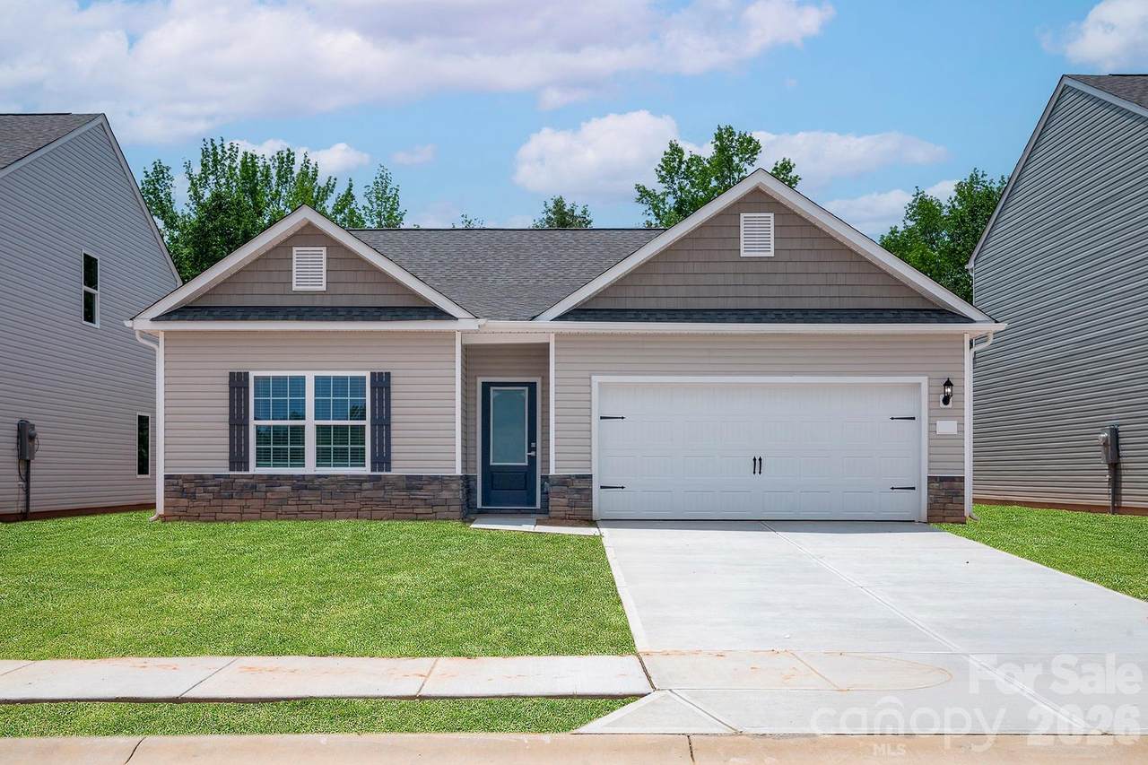
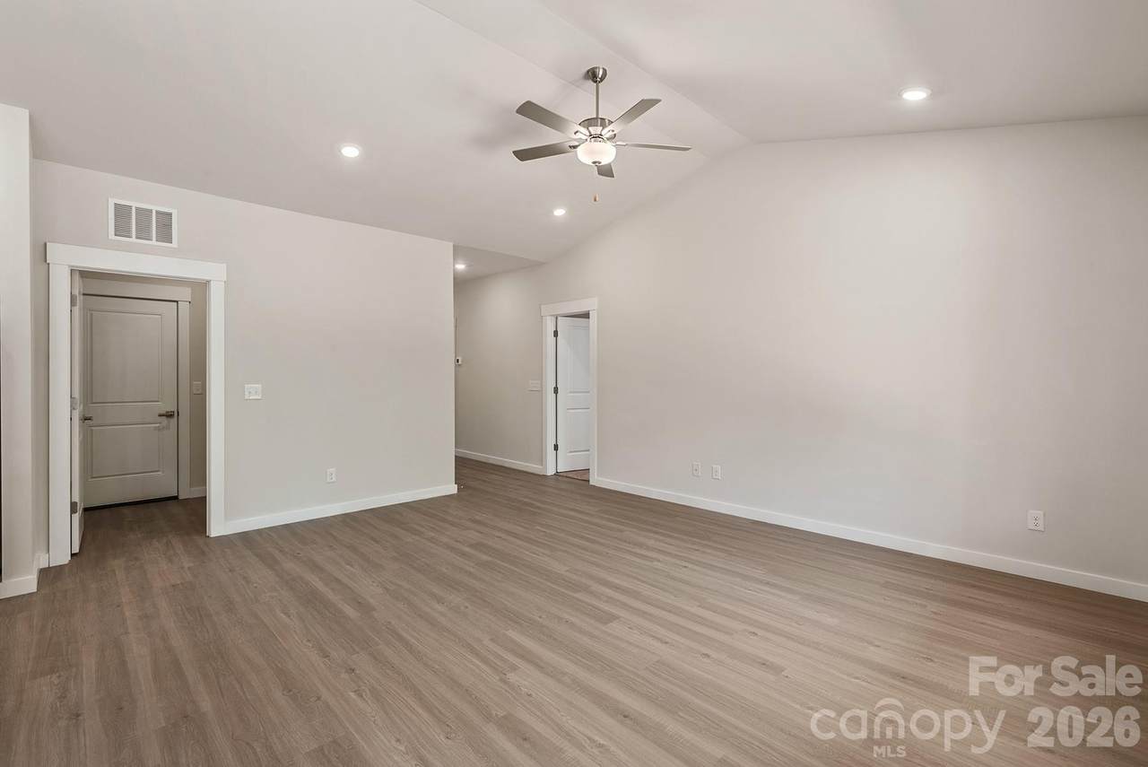
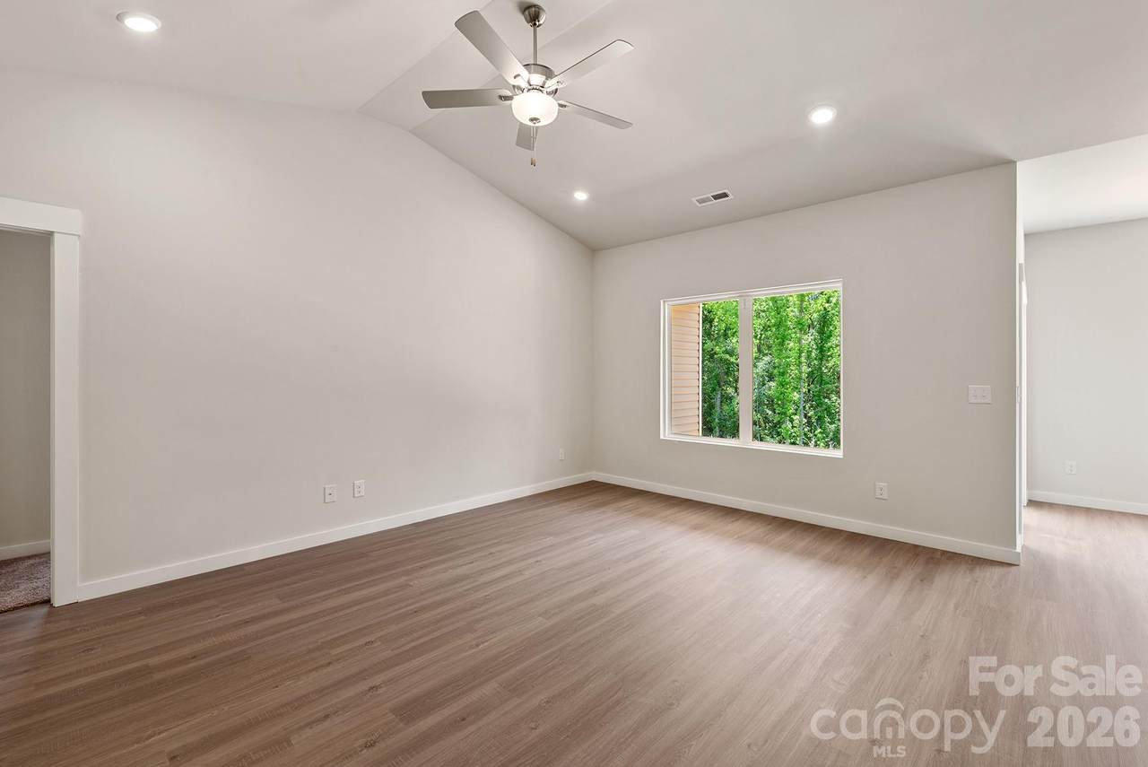
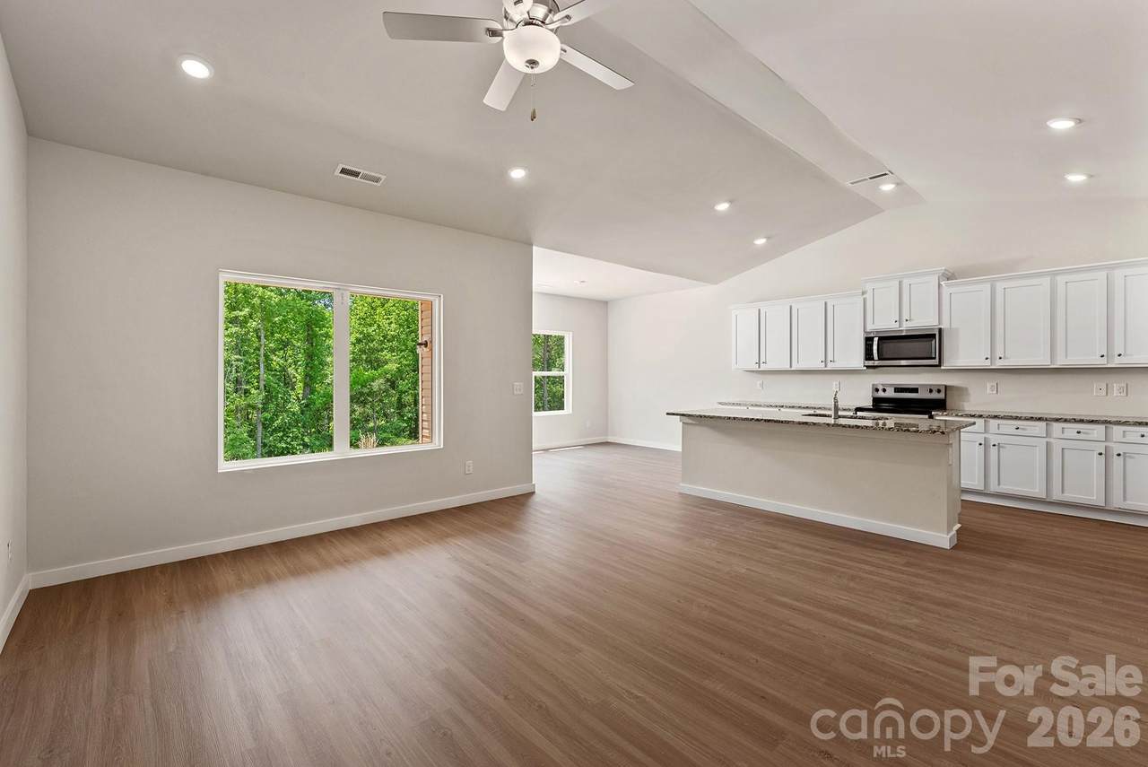
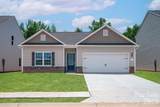
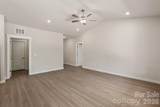
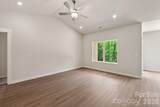
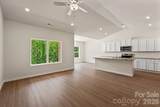
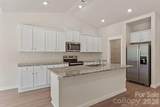
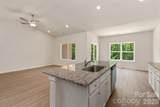
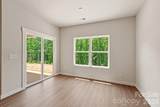
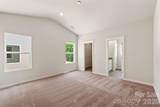
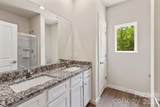
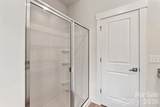
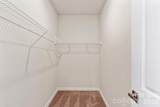
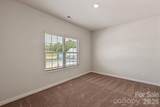
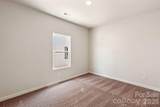
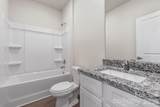
Step into a bright and open layout that invites you to relax, cook, and entertain with ease. A major highlight in the Cary is the oversized living area, where the kitchen, dining, and family room flow together to create one inviting space. Whether you're enjoying a quiet night in, or hosting loved ones, the seamless design makes every moment feel connected. Each bedroom in the Cary is designed with comfort and privacy in mind. The primary suite is a relaxing space, complete with an en-suite bath and a walk-in closet that keeps life organized. Two additional bedrooms, also have their own closets and space. From the outside to the inside, the Cary is built with lasting value in mind. Thanks to the LGI Homes CompleteHomeâ„¢ package, every corner reflects high-quality finishes. With energy-efficient appliances, vinyl plank flooring, and thoughtful design details, the Cary makes life more enjoyable every day.

Monthly Payment Calculator


MLS Grid logo Based on information submitted to the MLS GRID as of 2026-11-07T16:34:30.82 UTC. All data is obtained from various sources and may not have been verified by broker or MLS GRID. Supplied Open House Information is subject to change without notice. All information should be independently reviewed and verified for accuracy. Properties may or may not be listed by the office/agent presenting the information.The data relating to real estate on this Web site derive in part from the Canopy MLS IDX program. Brokers make an effort to deliver accurate information, but buyers should independently verify any information on which they will rely in a transaction. All properties are subject to prior sale, change or withdrawal. Neither Carolina Coastal Group nor any listing broker shall be responsible for any typographical errors, misinformation, or misprints, and they shall be held totally harmless from any damages arising from reliance upon this data. This data is provided exclusively for consumers' personal, non-commercial use and may not be used for any purpose other than to identify prospective properties they may be interested in purchasing. © 2026 Canopy MLS.

“Listings courtesy of Canopy MLS as distributed by MLS GRID

Some IDX listings have been excluded from this website.

Digital Millennium Copyright Act
www.carolinacoastalgroup.com/homes/180152603
Print Image

1121 Elyan Street Richburg, SC 29729

  • Price: $318,900
  • Status: Active
  • On Site: 84 Days
  • Updated: 84 min ago
  • MLS #: 4414821
3
Beds
2
Baths
0
½ Baths
0.12
Acres
1,552
SQFT
$205
$/SQFT
2026
Built
Neighborhood:
Knights Bridge
County:
Chester
Area:
Richburg
Elementary School:
Lewisville
Middle School:
Lewisville
High School:
Lewisville
Property Description
Step into a bright and open layout that invites you to relax, cook, and entertain with ease. A major highlight in the Cary is the oversized living area, where the kitchen, dining, and family room flow together to create one inviting space. Whether you're enjoying a quiet night in, or hosting loved ones, the seamless design makes every moment feel connected. Each bedroom in the Cary is designed with comfort and privacy in mind. The primary suite is a relaxing space, complete with an en-suite bath and a walk-in closet that keeps life organized. Two additional bedrooms, also have their own closets and space. From the outside to the inside, the Cary is built with lasting value in mind. Thanks to the LGI Homes CompleteHomeâ„¢ package, every corner reflects high-quality finishes. With energy-efficient appliances, vinyl plank flooring, and thoughtful design details, the Cary makes life more enjoyable every day.
Exterior Features

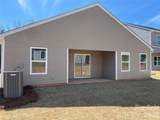
Carport YN No Construction Materials Stone VeneerVinyl Construction Type Site Built Fencing PrivacyWood Foundation Details Slab Garage YN Yes Levels One Main Level Garage YN Yes Parking Features Attached GarageGarage Door Opener Patio And Porch Features CoveredFront PorchRear Porch Road Responsibility Publicly Maintained Road Road Surface Type ConcretePaved Roof Architectural Shingle Window Features Insulated Window(s)Window Treatments

Interior Features

Above Grade Finished Area 1552 Appliances DisposalElectric RangeElectric Water HeaterENERGY STAR Qualified DishwasherENERGY STAR Qualified Light FixturesENERGY STAR Qualified RefrigeratorMicrowavePlumbed For Ice Maker Basement YN No Below Grade Finished Area 0 Cooling Central Air Fireplace YN No Flooring CarpetVinyl Garage Spaces 2 Heating Heat Pump Interior Features Kitchen IslandOpen FloorplanWalk-In Closet(s)Walk-In Pantry Laundry Features Laundry Room Lower Square Feet 0 Main Square Feet 1552 Rooms Main (Living Room) Main (Kitchen) Main (Primary Bedroom) Main (Bedroom(s)) Main (Bedroom(s)) Main (Bathroom-Full) Main (Laundry) Sq Ft Unheated Total 0 Sq Ft Upper 0 Third Square Feet 0

Property Features

Additional Parcels YN False Association Annual Expense 450.00 Association Fee 450 Association Fee Frequency Annually Association Name Community Association Management Services Association YN Yes Assumable YN No Auction YN No CCRSubject To Yes City Taxes Paid To Chester City Community Features Dog ParkPicnic AreaPlaygroundWalking Trails Construction Status Completed Hoa Subject To Required HOASubject To Dues Mandatory Model Cary New Construction YN Yes Property Sub Type Single Family Residence Senior Community YN No Sewer Public Sewer Special Listing Conditions None Utilities Fiber OpticsUnderground Power LinesUnderground Utilities Water Source City


MLS Grid logo Based on information submitted to the MLS GRID as of 2026-11-07T16:34:30.82 UTC. All data is obtained from various sources and may not have been verified by broker or MLS GRID. Supplied Open House Information is subject to change without notice. All information should be independently reviewed and verified for accuracy. Properties may or may not be listed by the office/agent presenting the information.The data relating to real estate on this Web site derive in part from the Canopy MLS IDX program. Brokers make an effort to deliver accurate information, but buyers should independently verify any information on which they will rely in a transaction. All properties are subject to prior sale, change or withdrawal. Neither Carolina Coastal Group nor any listing broker shall be responsible for any typographical errors, misinformation, or misprints, and they shall be held totally harmless from any damages arising from reliance upon this data. This data is provided exclusively for consumers' personal, non-commercial use and may not be used for any purpose other than to identify prospective properties they may be interested in purchasing. © 2026 Canopy MLS.

“Listings courtesy of Canopy MLS as distributed by MLS GRID

Some IDX listings have been excluded from this website.

Digital Millennium Copyright Act
 
https://bt-photos.global.ssl.fastly.net/cmls/1280_boomver_1_4414821-1.jpg https://bt-photos.global.ssl.fastly.net/cmls/1280_boomver_1_4414821-1.jpg https://bt-photos.global.ssl.fastly.net/cmls/1280_boomver_1_4414821-1.jpg
Logo
Carolina Coastal Group
514 N Howe St
Southport NC, 28461
Offered by LGI Homes NC LLC: 704-493-3048. Copyright 2026 Canopy MLS. All rights reserved.