










Description
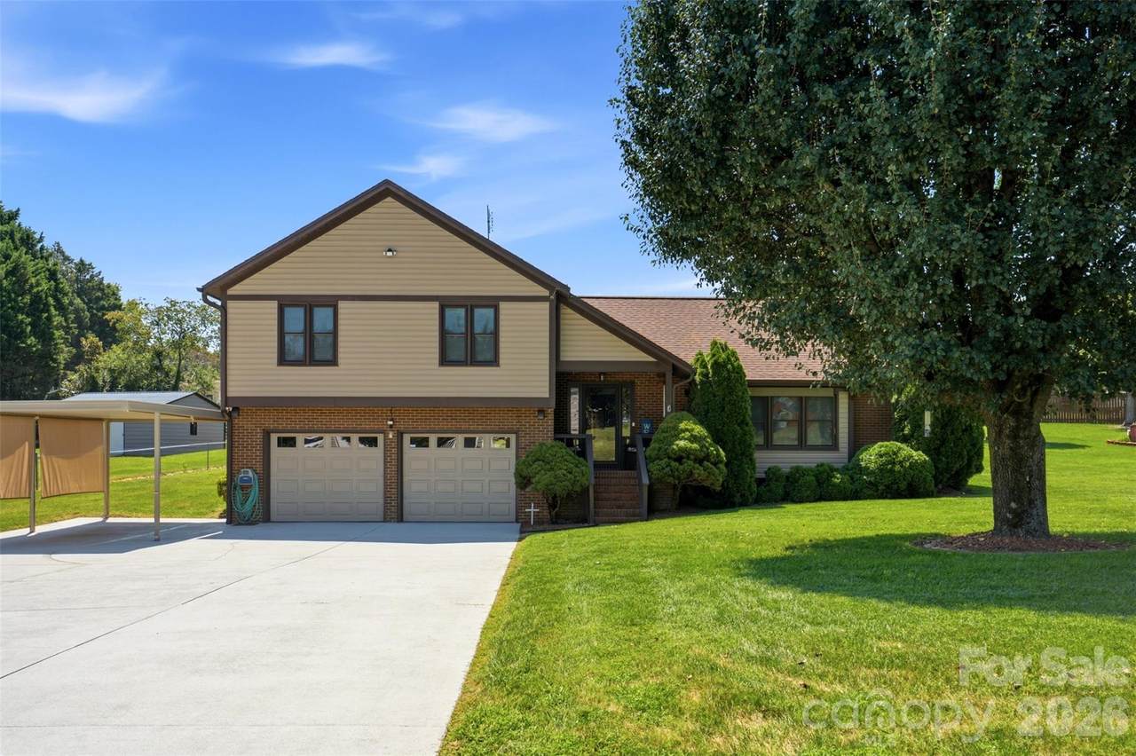
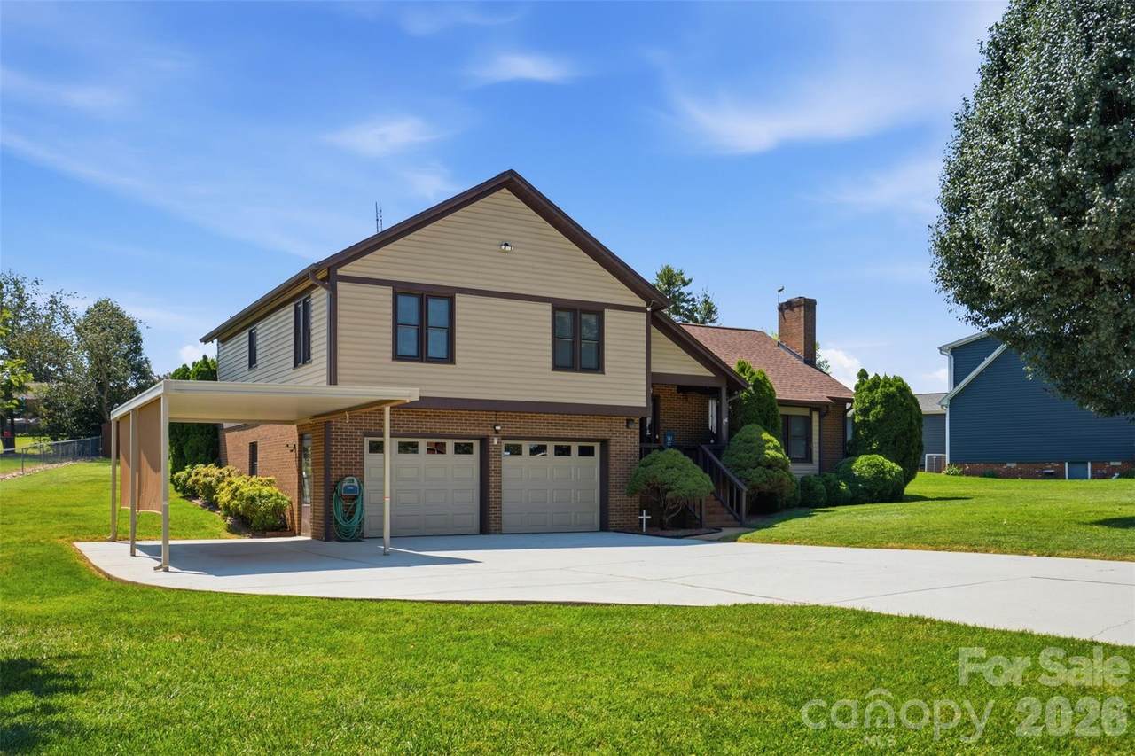
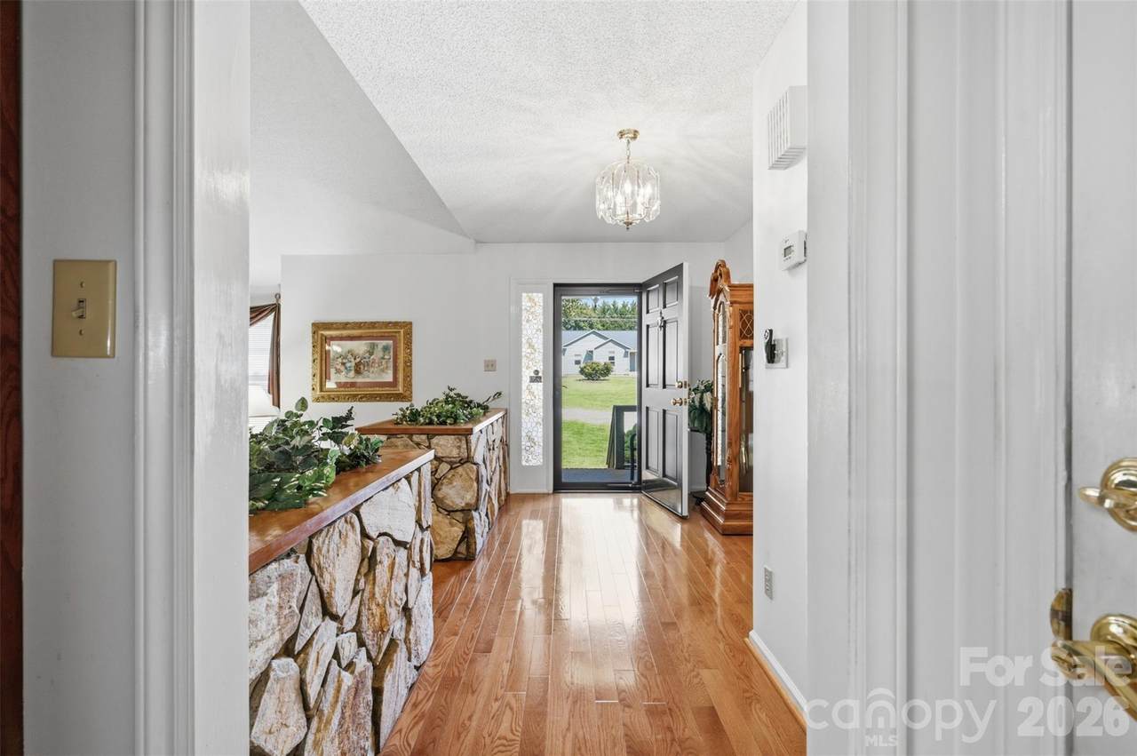
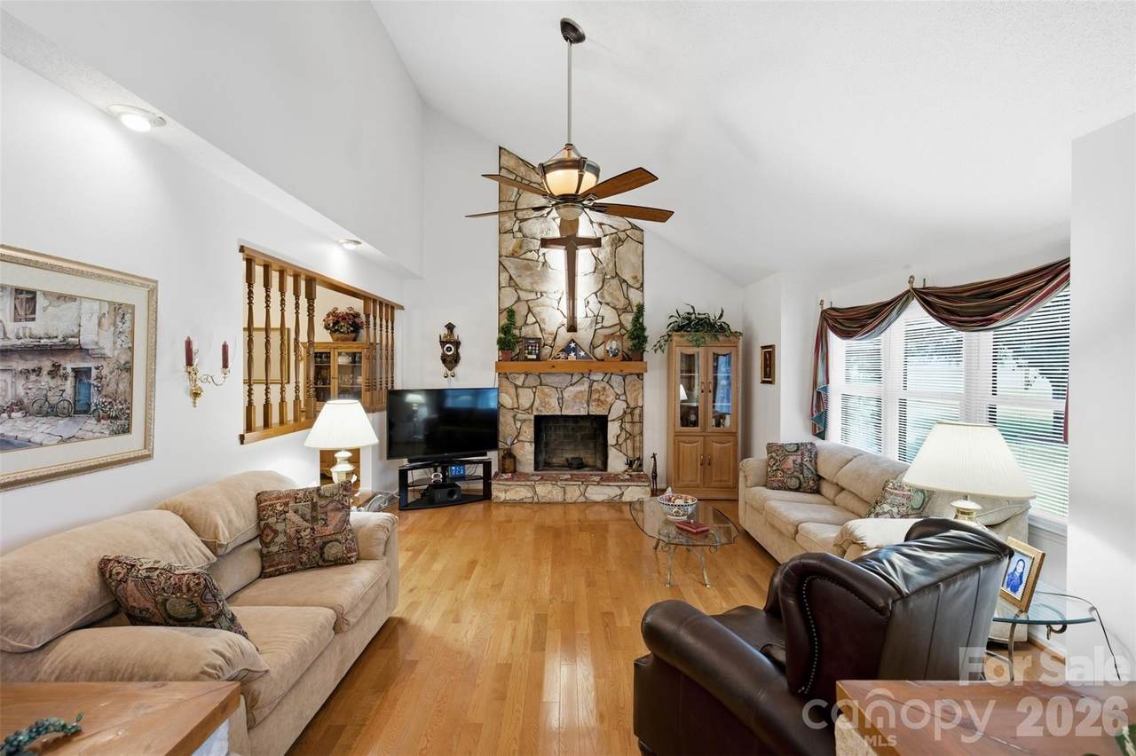
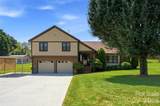
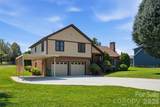
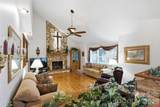
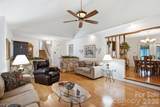
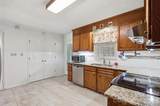
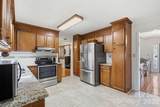
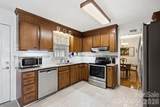
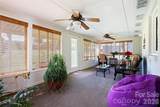
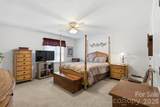
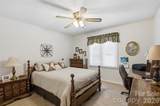
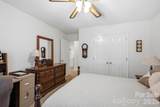
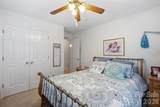
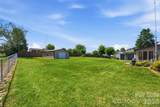
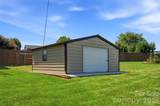
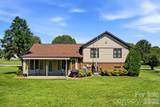
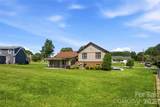
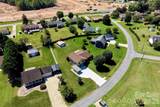
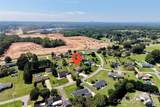
Welcome to this beautifully maintained 3 bedroom, 2 bath home, where charm, comfort, and convenience come together in a truly inviting setting. Thoughtfully cared for and ready to welcome its next owner, this home offers the perfect blend of everyday living and relaxed appeal. Step inside and discover a warm and welcoming layout, complemented by a sun-filled sunroom that creates the ideal space for morning coffee, afternoon reading, entertaining guests, or simply enjoying a peaceful retreat at home. Enjoy the best of the Taylorsville/Bethlehem area with this home. Located approximately 7 miles from Viewmont, and just 2.5 miles from Wittenburg public lake access, this property puts outdoor adventure and lake life within easy reach. Golf enthusiasts will appreciate the close proximity to Player's Ridge Golf Course while boaters and lake lovers will enjoy being near Sandbar Marina. Hwy 127 is just minutes away, providing convenient access to shopping, dining, and surrounding communities. This home is well maintained with vapor barrier installed in crawl space, vinyl in the garage to protect from water and falls and septic pumped this summer. Outside the 20x20 wired outbuilding offers exceptional versatility for a workshop, hobby space, storage, or your favorite projects. It is also conveniently located and is waiting for you.
-
3BEDS
-
0.45ACRES
-
2BATHS
-
01/2 BATHS
-
1,691SQFT
-
$224$/SQFT
School Information
Description
Welcome to this beautifully maintained 3 bedroom, 2 bath home, where charm, comfort, and convenience come together in a truly inviting setting. Thoughtfully cared for and ready to welcome its next owner, this home offers the perfect blend of everyday living and relaxed appeal. Step inside and discover a warm and welcoming layout, complemented by a sun-filled sunroom that creates the ideal space for morning coffee, afternoon reading, entertaining guests, or simply enjoying a peaceful retreat at home. Enjoy the best of the Taylorsville/Bethlehem area with this home. Located approximately 7 miles from Viewmont, and just 2.5 miles from Wittenburg public lake access, this property puts outdoor adventure and lake life within easy reach. Golf enthusiasts will appreciate the close proximity to Player's Ridge Golf Course while boaters and lake lovers will enjoy being near Sandbar Marina. Hwy 127 is just minutes away, providing convenient access to shopping, dining, and surrounding communities. This home is well maintained with vapor barrier installed in crawl space, vinyl in the garage to protect from water and falls and septic pumped this summer. Outside the 20x20 wired outbuilding offers exceptional versatility for a workshop, hobby space, storage, or your favorite projects. It is also conveniently located and is waiting for you.
 Based on information submitted to the MLS GRID as of 2026-10-12T20:33:59.17 UTC. All data is obtained from various sources and may not have been verified by broker or MLS GRID. Supplied Open House Information is subject to change without notice. All information should be independently reviewed and verified for accuracy. Properties may or may not be listed by the office/agent presenting the information.The data relating to real estate on this Web site derive in part from the Canopy MLS IDX program. Brokers make an effort to deliver accurate information, but buyers should independently verify any information on which they will rely in a transaction. All properties are subject to prior sale, change or withdrawal. Neither Carolina Coastal Group nor any listing broker shall be responsible for any typographical errors, misinformation, or misprints, and they shall be held totally harmless from any damages arising from reliance upon this data. This data is provided exclusively for consumers' personal, non-commercial use and may not be used for any purpose other than to identify prospective properties they may be interested in purchasing. © 2026 Canopy MLS.
“Listings courtesy of Canopy MLS as distributed by MLS GRID
Some IDX listings have been excluded from this website.
Digital Millennium Copyright Act