


Description
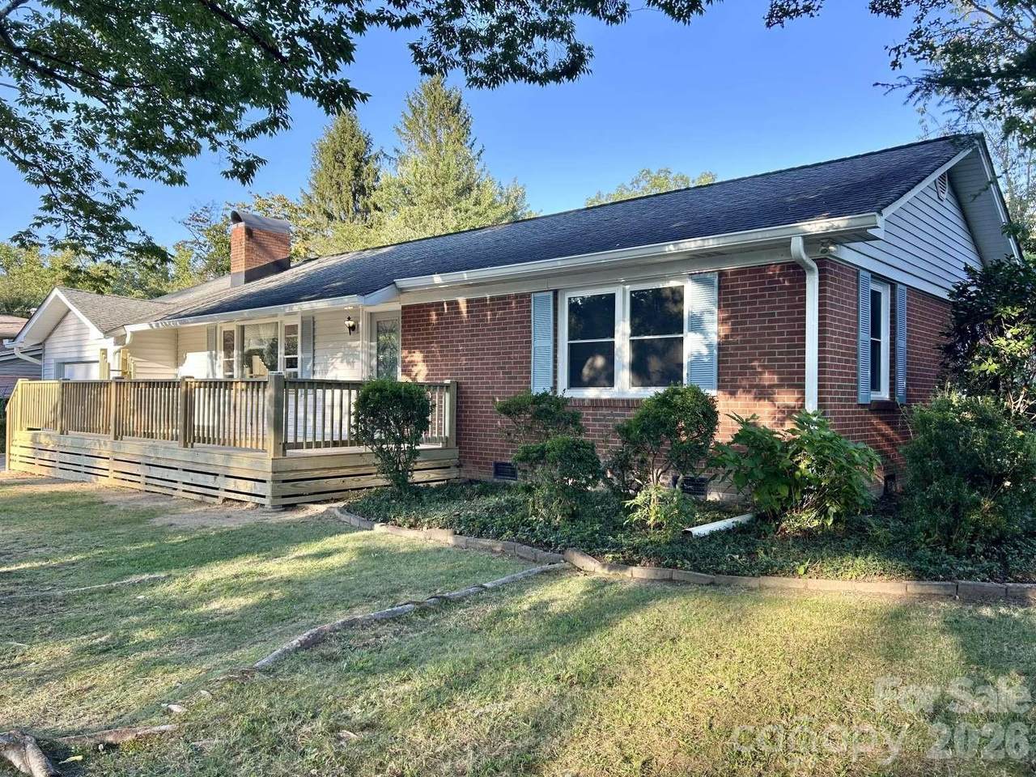
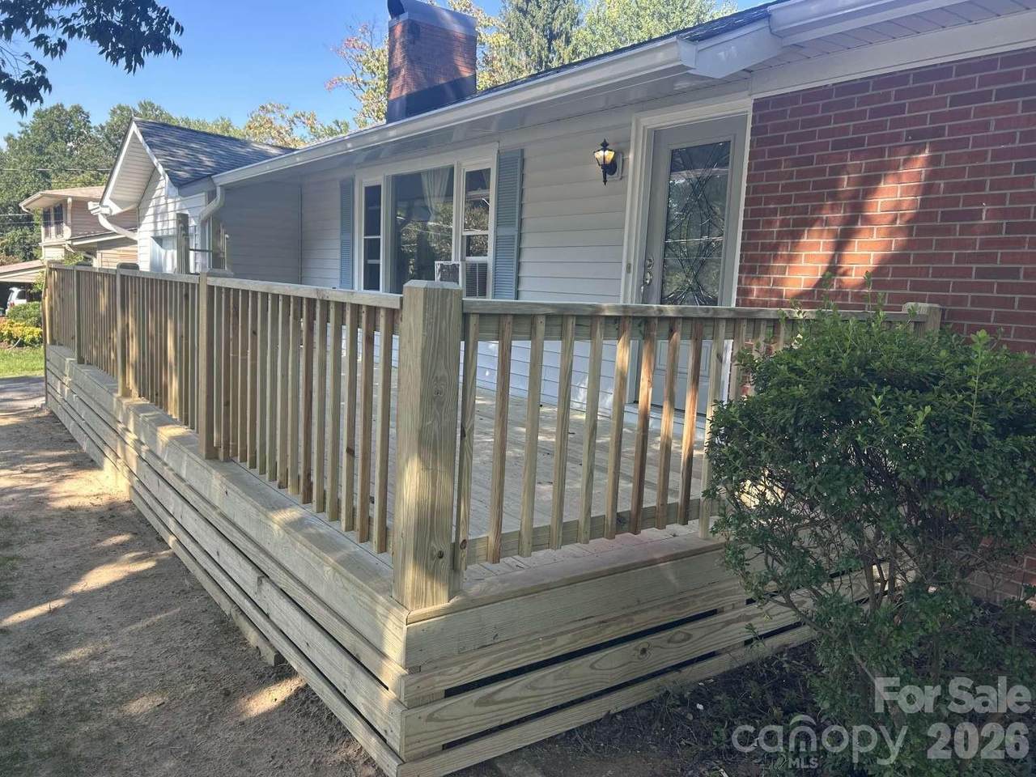
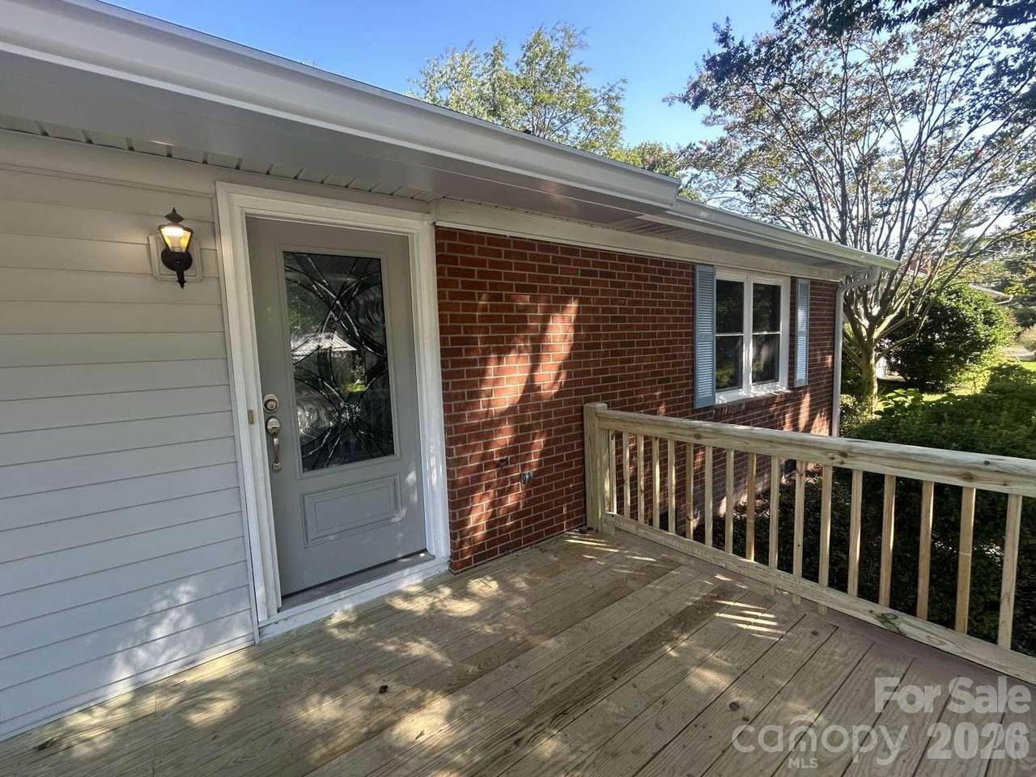
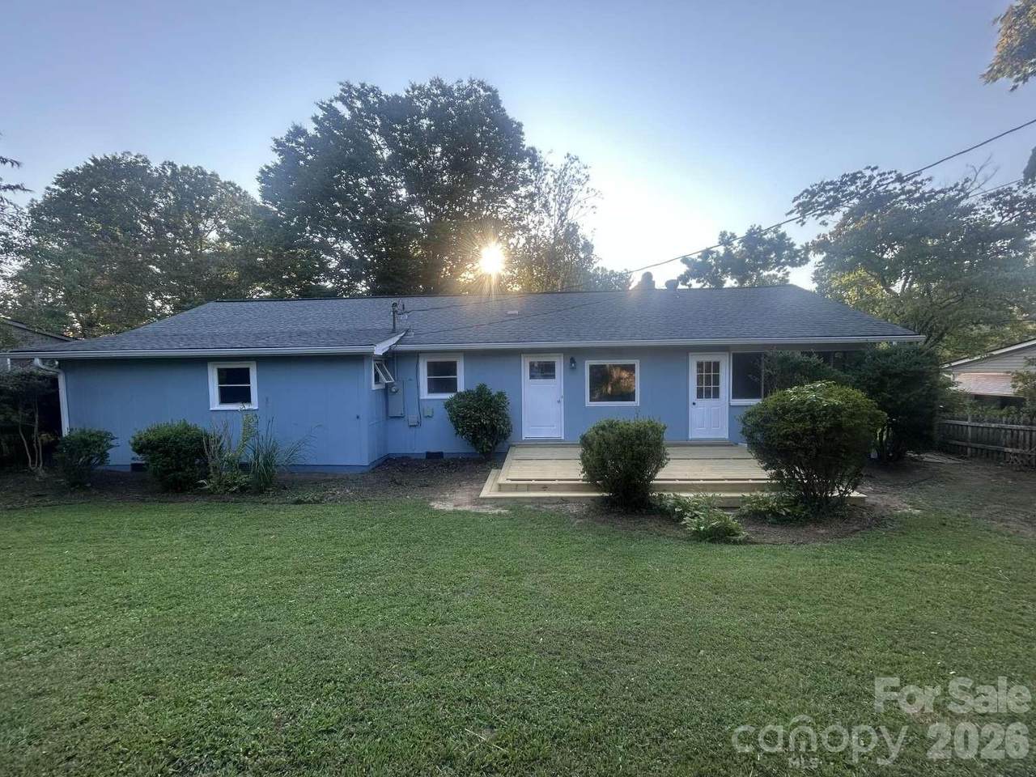
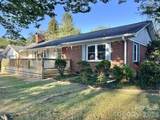
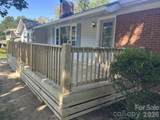
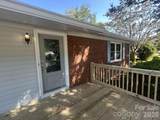
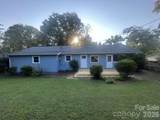
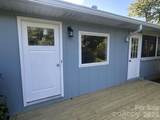
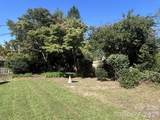
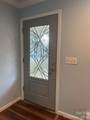
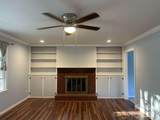
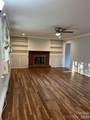
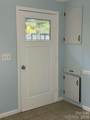
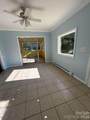
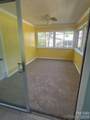
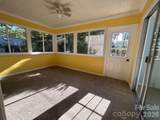
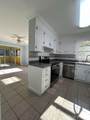
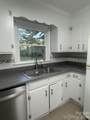
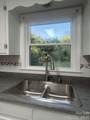
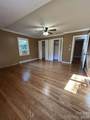
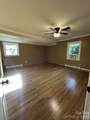
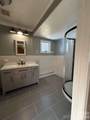
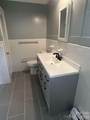
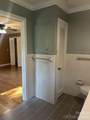
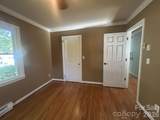
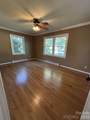
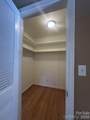
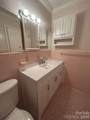
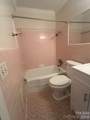
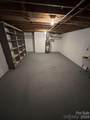
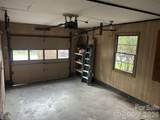
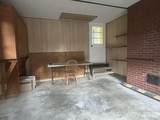
Welcome home to 1225 Pinebrook Circle! Located in a quaint, quiet circular neighborhood less than 1/2 mile from downtown Hendersonville this single-story, 2br/2b 1318 sqft ranch sits on a nicely-landscaped level lot and has been lovingly cared for and carefully updated. Enjoy a 10-minute stroll down to the Ecusta Trail, Trailside Brewery and the Ecusta Cafe for coffee or get your steps in and take a 20-minute walk to find yourself downtown Hendersonville and everything that Main St. has to offer. You'll be able to walk around Osceola Lake, Laurel Green or any other local parks as well. The home features a 1-car garage with ample storage and workspace as well as a full basement and attic, both dry and clean. Exterior of the home is primarily brick with vinyl accents along with brand new gutters, a roof that's less than 6 years old and mature landscaping. The newly constructed front deck measures an impressive 10'x30' with custom handrail and a built-in plant stand with storage while the rear deck, also new, affords additional outdoor private space. A 4-season porch off the dining room makes for a wonderful flex space, office or sunroom with brand new carpet. The 14'x22' living room features recessed lightning, LVP flooring, custom built-ins and a gas fireplace for those chilly Fall and Winter nights. The updated kitchen has brand new countertops, hardware, lighting as well as dishwasher and stove with a built-in pantry offering valuable storage space. Master bedroom is quite expansive at 16'x16' and newly refinished original hardwoods with double closets while the master bathroom was fully renovated with new tile, shower, vanity, toilet and lighting. The spare bedroom, also with newly finished and original hardwood floor, has ample windows and has a large 7'x7' walk-in closet. Other recent work to this home includes all new Jeld-Wen windows, whole-house paint (by quite possibly the finest painter in Henderson County), new water tank, and crown moulding throughout. Affordability, quality, cleanliness, walkability, serenity and comfort all come together to make this lovely house a home. No HOA! 14'x10' 4-season porch attached to dining room not included in square footage.
-
2BEDS
-
0.21ACRES
-
2BATHS
-
01/2 BATHS
-
1,318SQFT
-
$303$/SQFT
School Information
Description
Welcome home to 1225 Pinebrook Circle! Located in a quaint, quiet circular neighborhood less than 1/2 mile from downtown Hendersonville this single-story, 2br/2b 1318 sqft ranch sits on a nicely-landscaped level lot and has been lovingly cared for and carefully updated. Enjoy a 10-minute stroll down to the Ecusta Trail, Trailside Brewery and the Ecusta Cafe for coffee or get your steps in and take a 20-minute walk to find yourself downtown Hendersonville and everything that Main St. has to offer. You'll be able to walk around Osceola Lake, Laurel Green or any other local parks as well. The home features a 1-car garage with ample storage and workspace as well as a full basement and attic, both dry and clean. Exterior of the home is primarily brick with vinyl accents along with brand new gutters, a roof that's less than 6 years old and mature landscaping. The newly constructed front deck measures an impressive 10'x30' with custom handrail and a built-in plant stand with storage while the rear deck, also new, affords additional outdoor private space. A 4-season porch off the dining room makes for a wonderful flex space, office or sunroom with brand new carpet. The 14'x22' living room features recessed lightning, LVP flooring, custom built-ins and a gas fireplace for those chilly Fall and Winter nights. The updated kitchen has brand new countertops, hardware, lighting as well as dishwasher and stove with a built-in pantry offering valuable storage space. Master bedroom is quite expansive at 16'x16' and newly refinished original hardwoods with double closets while the master bathroom was fully renovated with new tile, shower, vanity, toilet and lighting. The spare bedroom, also with newly finished and original hardwood floor, has ample windows and has a large 7'x7' walk-in closet. Other recent work to this home includes all new Jeld-Wen windows, whole-house paint (by quite possibly the finest painter in Henderson County), new water tank, and crown moulding throughout. Affordability, quality, cleanliness, walkability, serenity and comfort all come together to make this lovely house a home. No HOA! 14'x10' 4-season porch attached to dining room not included in square footage.
 Based on information submitted to the MLS GRID as of 2026-10-07T14:34:50.393 UTC. All data is obtained from various sources and may not have been verified by broker or MLS GRID. Supplied Open House Information is subject to change without notice. All information should be independently reviewed and verified for accuracy. Properties may or may not be listed by the office/agent presenting the information.The data relating to real estate on this Web site derive in part from the Canopy MLS IDX program. Brokers make an effort to deliver accurate information, but buyers should independently verify any information on which they will rely in a transaction. All properties are subject to prior sale, change or withdrawal. Neither Carolina Coastal Group nor any listing broker shall be responsible for any typographical errors, misinformation, or misprints, and they shall be held totally harmless from any damages arising from reliance upon this data. This data is provided exclusively for consumers' personal, non-commercial use and may not be used for any purpose other than to identify prospective properties they may be interested in purchasing. © 2026 Canopy MLS.
“Listings courtesy of Canopy MLS as distributed by MLS GRID
Some IDX listings have been excluded from this website.
Digital Millennium Copyright Act