








Description
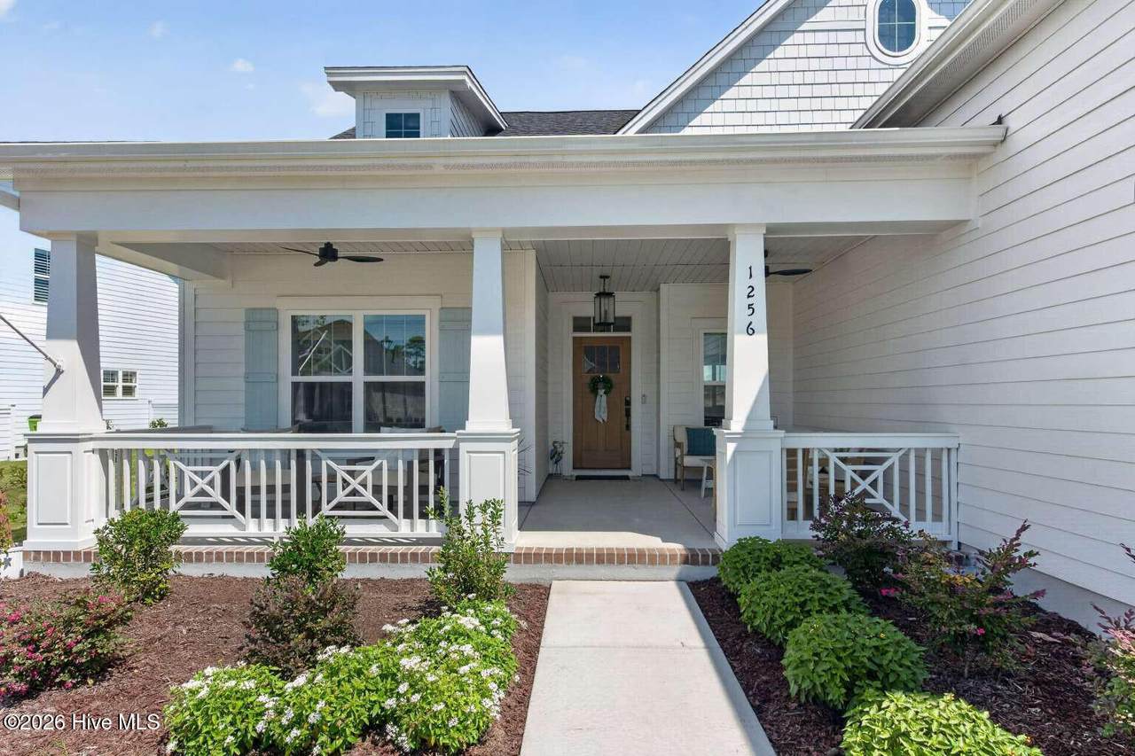
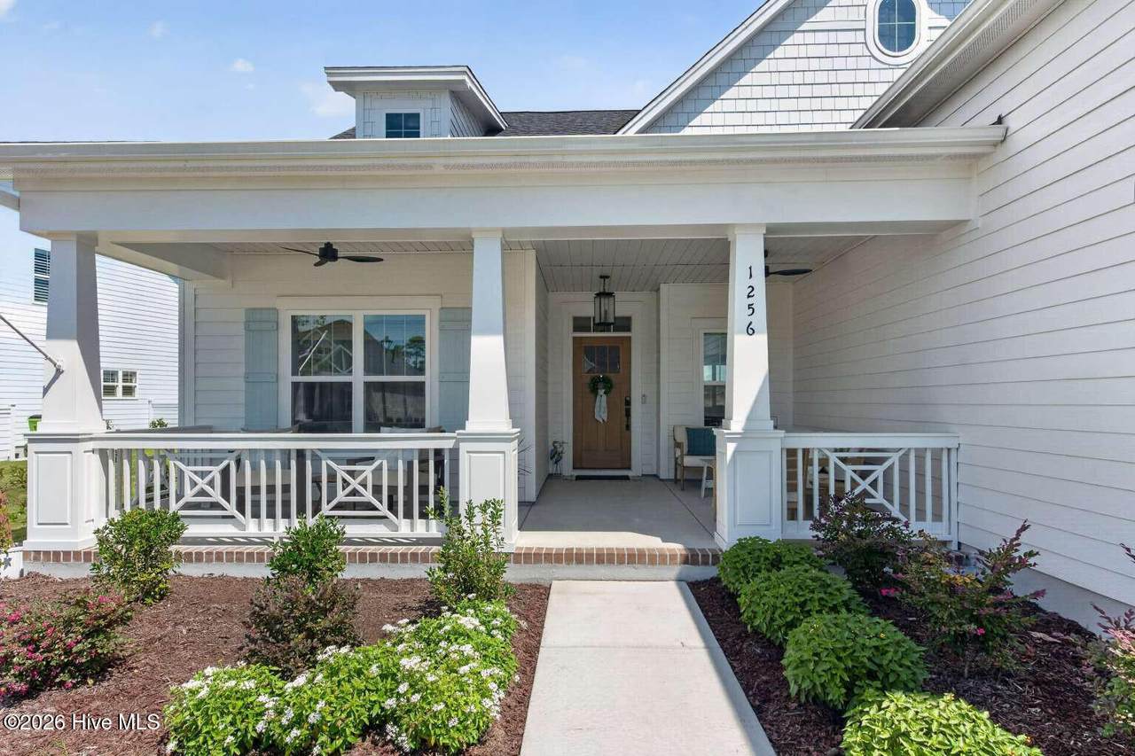
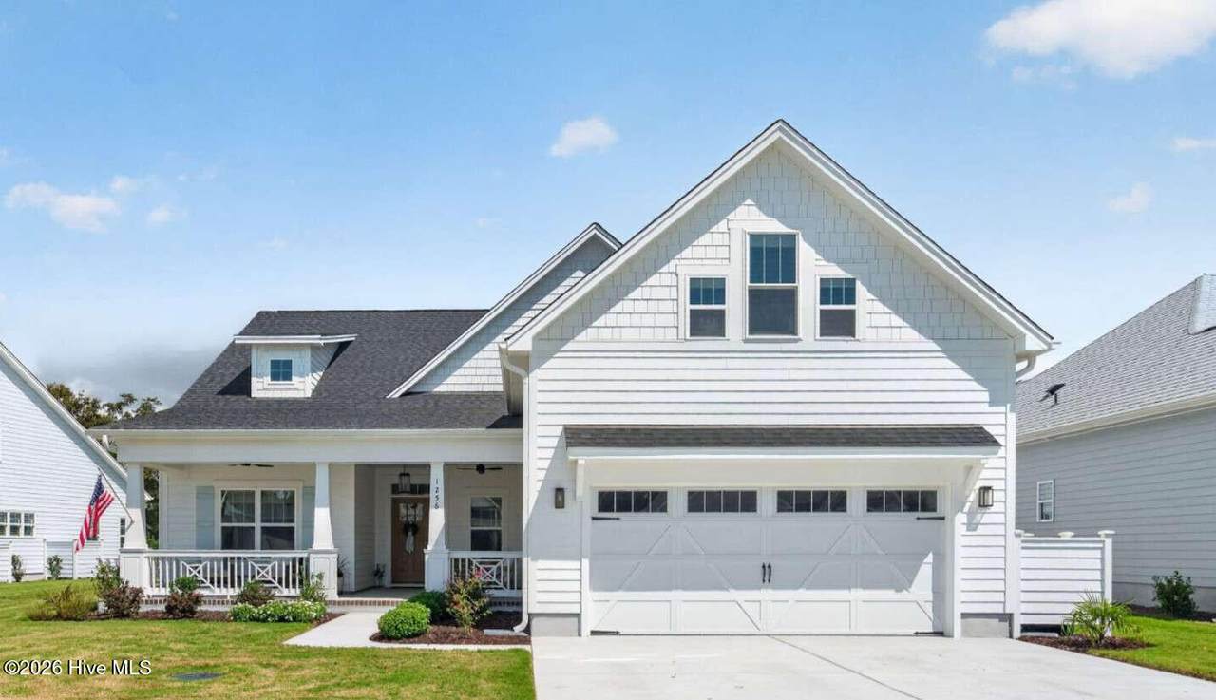
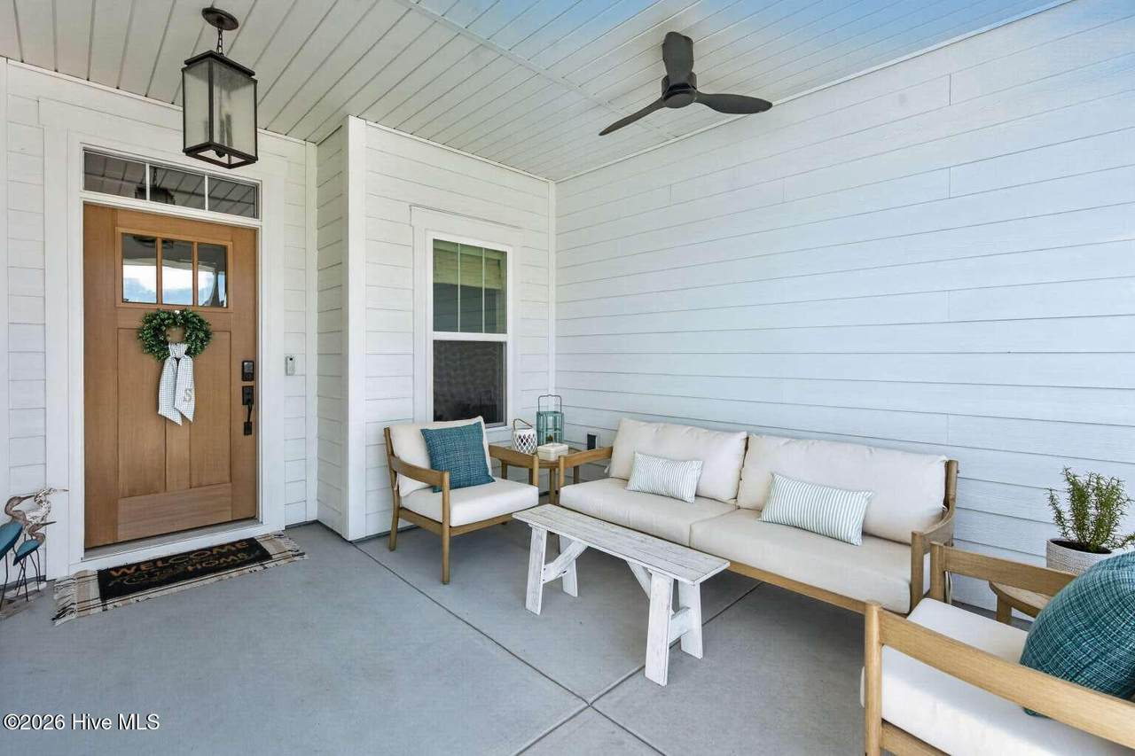
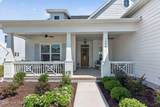
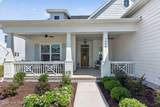
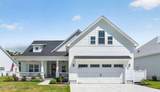
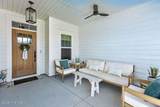
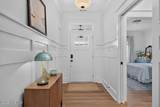
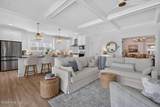
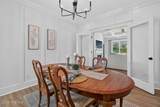
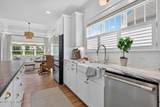
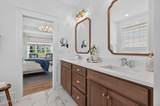
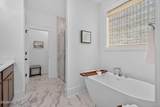
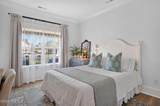
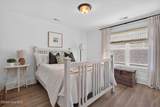
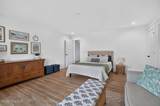
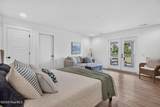
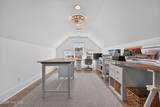
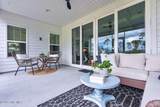
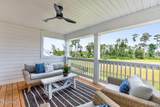
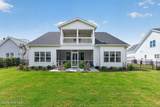
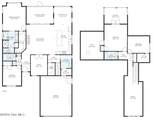
**A Little Southern Charm, A Lot of Coastal Living** Come on in and make yourself at home! Built in 2026, this beautiful two-story Southport home offers approximately 3,000 square feet with four bedrooms and three full baths, all designed with easy coastal living in mind. The main level is especially inviting, with a spacious primary suite, a private guest suite, and a dedicated office. The open living spaces feel bright and relaxed, with a double sliding door that opens the home to the porches and backyard--just right for letting in the Carolina sunshine and gathering with family and friends. You'll find thoughtful details throughout, including soft-close cabinetry and drawers, upgraded countertops, designer lighting, custom window treatments, and easy-care LVP and tile flooring. Upstairs are two additional bedrooms, a huge bonus room, and another porch where you can sit a spell and enjoy the coastal breeze. And speaking of porches, this home has three of them--including a screened porch that's made for morning coffee, afternoon naps, or lingering over a glass of sweet tea with good company. The fully fenced and irrigated yard is ready for backyard games, four-legged friends, or simply enjoying a quiet Carolina evening. The HOA maintains the landscaping, leaving you more time to enjoy the things that make Southport special. The oversized, insulated garage offers plenty of room for cars, bikes, golf carts, and all your coastal toys. The home is also prewired for a whole house generator, and residents have access to a community pool. Best of all, downtown Southport is close enough to golf cart or bike to--making it easy to enjoy the waterfront, local shops, restaurants, and the timeless charm of this beloved coastal town. Come for the coastal lifestyle, stay for the front-porch kind of living.
-
4BEDS
-
0.21ACRES
-
3BATHS
-
01/2 BATHS
-
2,902SQFT
-
$263$/SQFT
School Information
Description
**A Little Southern Charm, A Lot of Coastal Living** Come on in and make yourself at home! Built in 2026, this beautiful two-story Southport home offers approximately 3,000 square feet with four bedrooms and three full baths, all designed with easy coastal living in mind. The main level is especially inviting, with a spacious primary suite, a private guest suite, and a dedicated office. The open living spaces feel bright and relaxed, with a double sliding door that opens the home to the porches and backyard--just right for letting in the Carolina sunshine and gathering with family and friends. You'll find thoughtful details throughout, including soft-close cabinetry and drawers, upgraded countertops, designer lighting, custom window treatments, and easy-care LVP and tile flooring. Upstairs are two additional bedrooms, a huge bonus room, and another porch where you can sit a spell and enjoy the coastal breeze. And speaking of porches, this home has three of them--including a screened porch that's made for morning coffee, afternoon naps, or lingering over a glass of sweet tea with good company. The fully fenced and irrigated yard is ready for backyard games, four-legged friends, or simply enjoying a quiet Carolina evening. The HOA maintains the landscaping, leaving you more time to enjoy the things that make Southport special. The oversized, insulated garage offers plenty of room for cars, bikes, golf carts, and all your coastal toys. The home is also prewired for a whole house generator, and residents have access to a community pool. Best of all, downtown Southport is close enough to golf cart or bike to--making it easy to enjoy the waterfront, local shops, restaurants, and the timeless charm of this beloved coastal town. Come for the coastal lifestyle, stay for the front-porch kind of living.
 The data relating to real estate on this web site comes in part from the Internet Data Exchange program of Hive MLS LLC, and is updated as of 2026-10-14T23:35:02.653. All information is deemed reliable but not guaranteed and should be independently verified. All properties are subject to prior sale, change, or withdrawal. Neither listing broker(s) nor Carolina Coastal Group shall be responsible for any typographical errors, misinformation, or misprints, and shall be held totally harmless from any damages arising from reliance upon these data. © 2026 Hive MLS LLC