

Skip To Content

126 W Shenandoah Road

West End, NC 27376
  • $390,000
  • STATUS: Closed
  • ON SITE: 325 Days
  • MLS #: 100542638
Sold - 03/02/2026
$390,000
SOLD - 03/02/2026
  • 3
    BEDS
  • 0.59
    ACRES
  • 2
    BATHS
  • 0
    1/2 BATHS
  • 1,675
    SQFT
  • $0
    $/SQFT
Neighborhood:
Type:
Single-Family Home
Built:
1996
County:
Area:

School Information

Elementary School:
Middle School:
High School:
School District:

Description

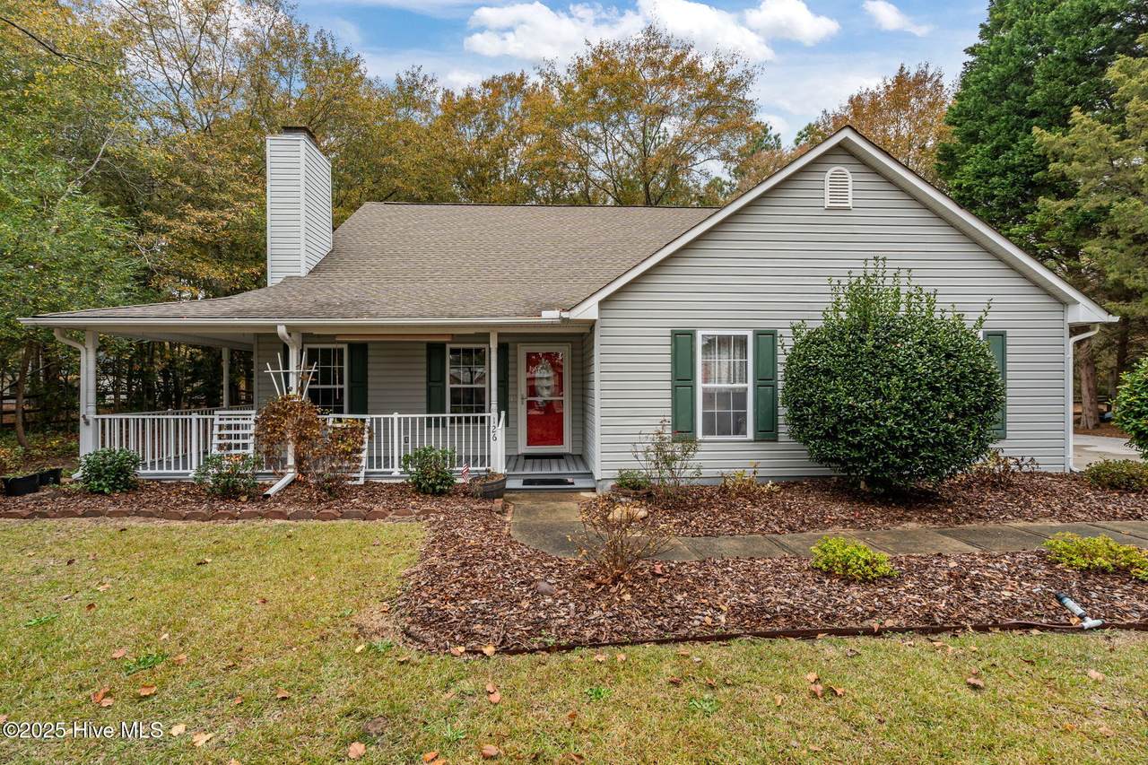
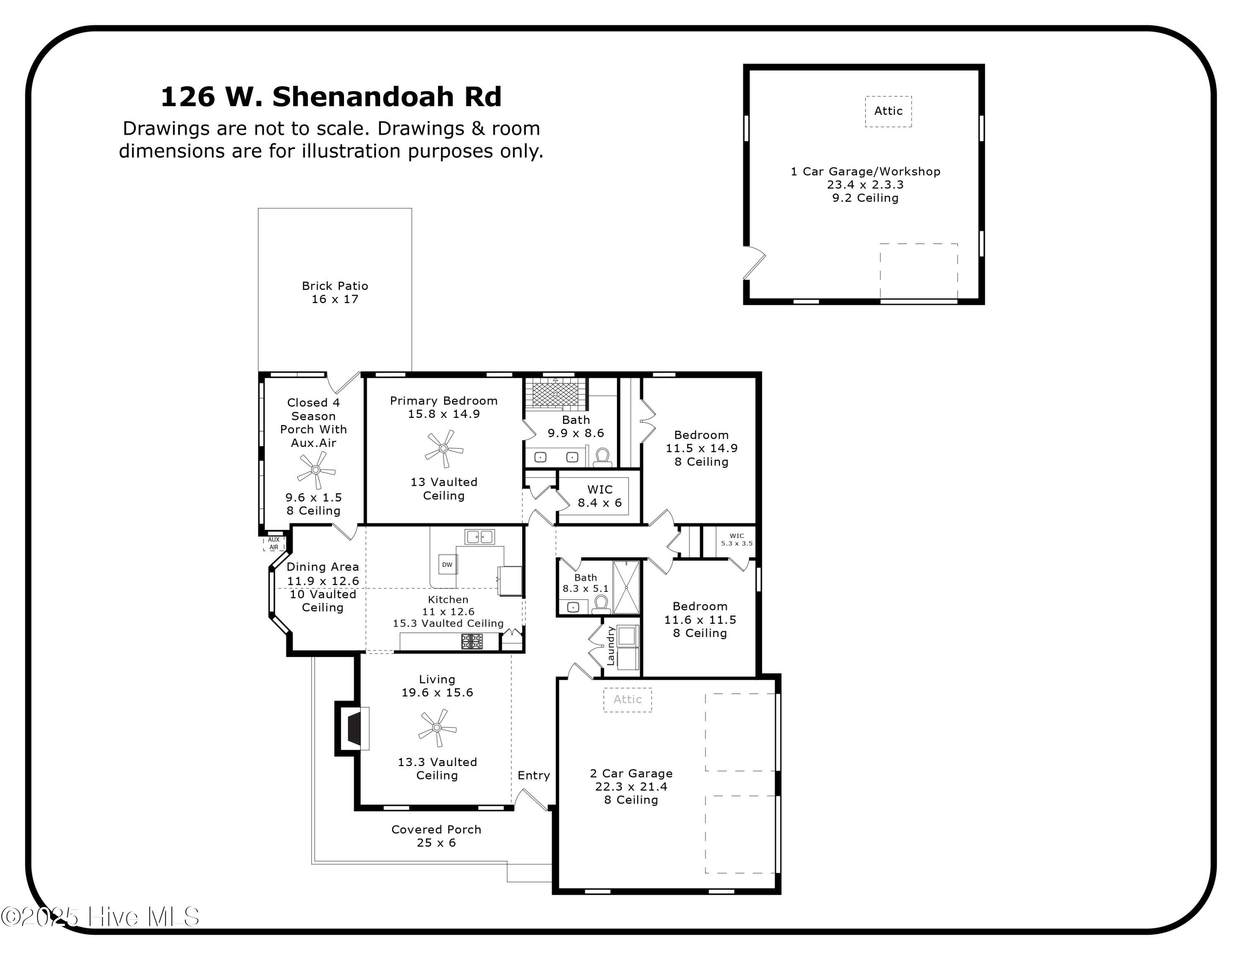
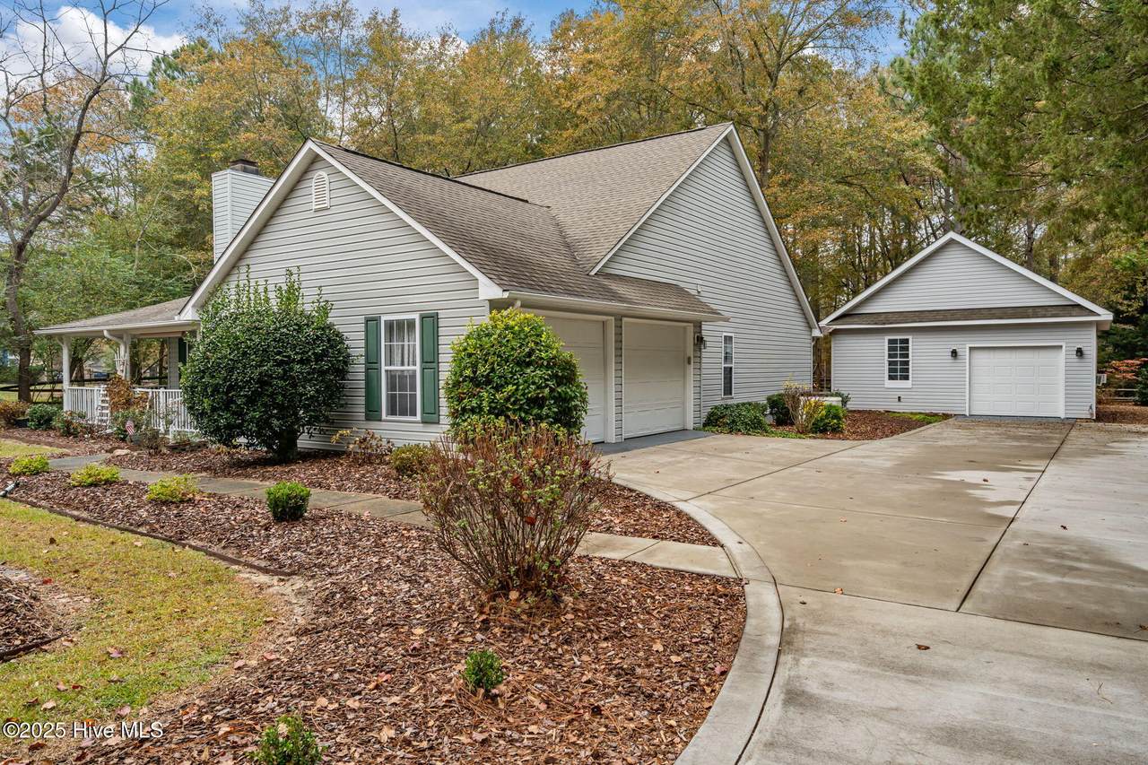
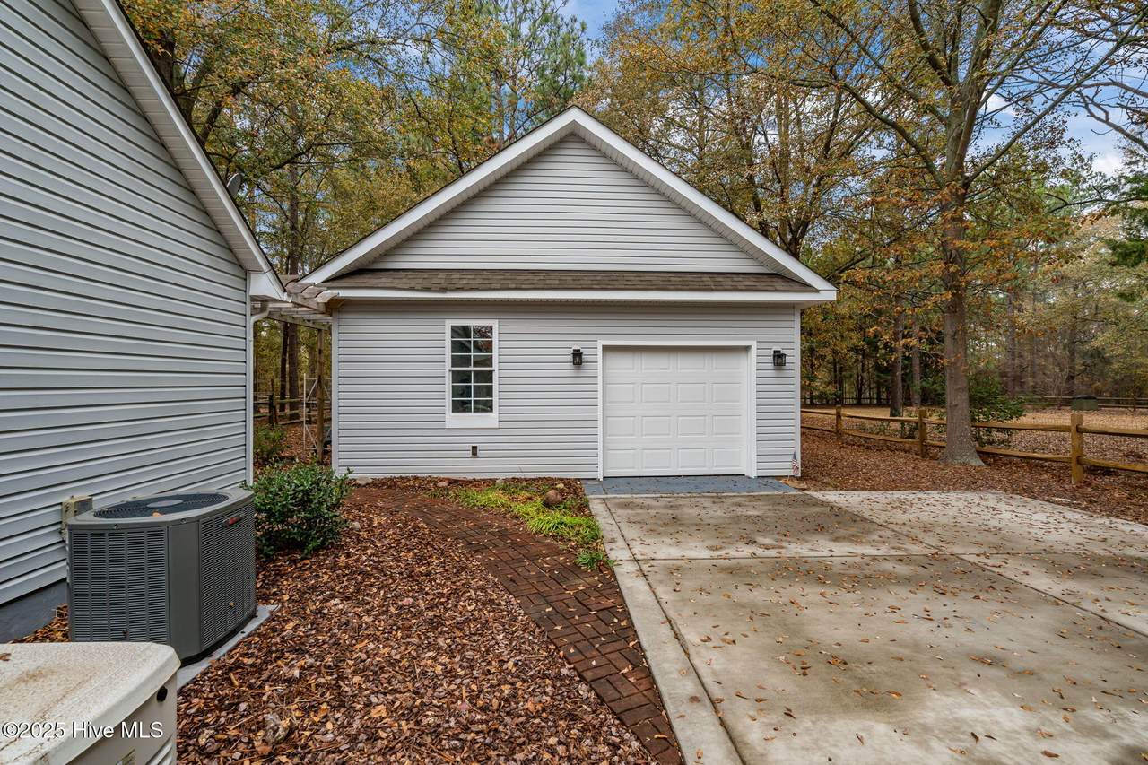
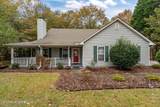
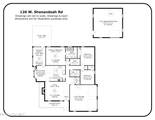
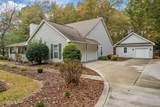
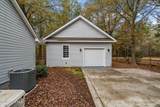
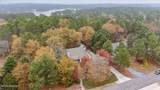
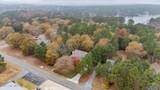
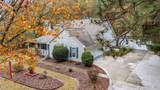
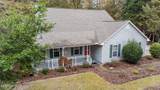
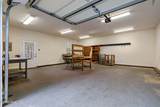
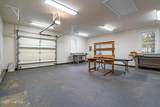
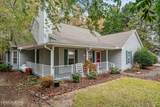
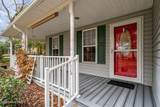
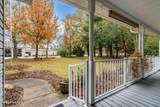
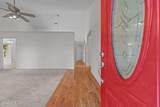
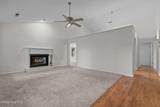
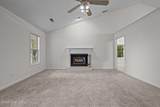
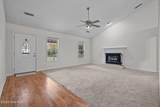
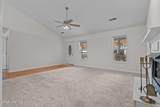
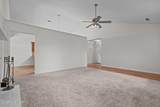
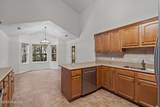
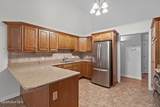
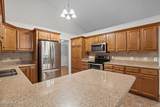
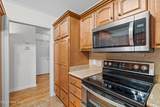
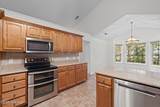
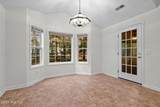
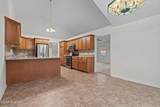
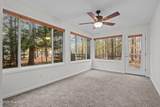
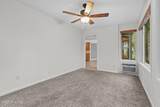
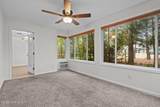
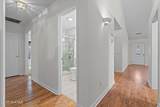
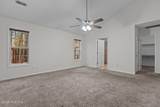
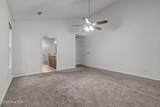
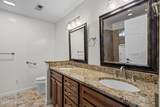
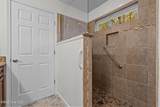
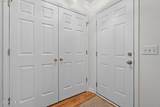
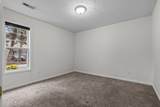
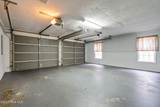
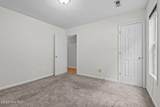
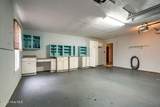
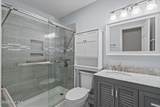
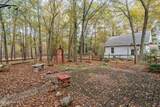
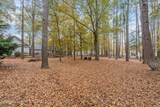
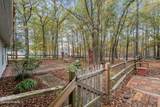
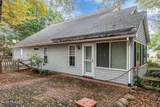
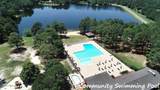
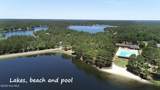
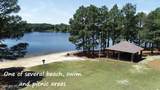
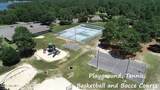
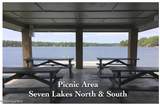
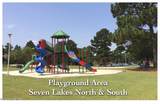
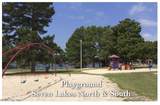
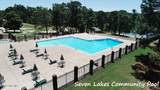
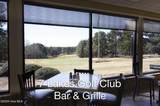
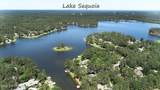
3 Bedroom, 2 Bath home in desirable gated Seven Lakes North with full 2-car garage PLUS 23x23 detached workshop and whole house generator! Detached shop has single car garage door. Fenced yard. All one level, eat-in kitchen, split bedrooms. Interior recently painted! Roof replaced 2-3 years ago. HVAC approx 4 yrs old. Updated kitchen and bathrooms. Enclosed porch is not heated and cooled so not included in square footage. Enjoy the amenities of Seven Lakes--multiple lakes with marinas and swimming areas, tennis, pickleball, and basketball courts, a community pool, playgrounds, and even equestrian facilities. Optional membership opportunities are available at nearby private clubs like Seven Lakes Golf Club, The Pickle Place (indoor pickleball), and the Seven Lakes Fitness Center. West End Schools! NC DEQ is mandating the SLLA to upgrade the barrel drain and spillway on Lake Sequoia to come into compliance with a 1978 statute (the dam was built in 1974). SLLA has a reserve account to fund the project and applied to NC DEQ for the permit to begin work in 2026. Lake Sequoia water level will be lowered for a period of time to complete the project.

Monthly Payment Calculator


[Hive MLS] logoThe data relating to real estate on this web site comes in part from the Internet Data Exchange program of Hive MLS LLC, and is updated as of 2026-10-15T21:36:20.167. All information is deemed reliable but not guaranteed and should be independently verified. All properties are subject to prior sale, change, or withdrawal. Neither listing broker(s) nor Carolina Coastal Group shall be responsible for any typographical errors, misinformation, or misprints, and shall be held totally harmless from any damages arising from reliance upon these data. © 2026 Hive MLS LLC
www.carolinacoastalgroup.com/homes/170851416
Print Image

126 W Shenandoah Road West End, NC 27376

  • Price: $395,000
  • Status: Closed
  • On Site: 325 Days
  • Updated: 35 min ago
  • MLS #: 100542638
3
Beds
2
Baths
0
½ Baths
0.59
Acres
1,675
SQFT
$0
$/SQFT
1996
Built
Neighborhood:
Seven Lakes North
County:
Moore
Area:
West End
Elementary School:
West End Elementary
Middle School:
West Pine Middle
High School:
Pinecrest High
School District:
Moore County Schools
Property Description
3 Bedroom, 2 Bath home in desirable gated Seven Lakes North with full 2-car garage PLUS 23x23 detached workshop and whole house generator! Detached shop has single car garage door. Fenced yard. All one level, eat-in kitchen, split bedrooms. Interior recently painted! Roof replaced 2-3 years ago. HVAC approx 4 yrs old. Updated kitchen and bathrooms. Enclosed porch is not heated and cooled so not included in square footage. Enjoy the amenities of Seven Lakes--multiple lakes with marinas and swimming areas, tennis, pickleball, and basketball courts, a community pool, playgrounds, and even equestrian facilities. Optional membership opportunities are available at nearby private clubs like Seven Lakes Golf Club, The Pickle Place (indoor pickleball), and the Seven Lakes Fitness Center. West End Schools! NC DEQ is mandating the SLLA to upgrade the barrel drain and spillway on Lake Sequoia to come into compliance with a 1978 statute (the dam was built in 1974). SLLA has a reserve account to fund the project and applied to NC DEQ for the permit to begin work in 2026. Lake Sequoia water level will be lowered for a period of time to complete the project.
Exterior Features

Attached Garage YN Yes Carport Spaces 0 Construction Materials Vinyl Siding Exterior Features None Exterior Finish Vinyl Siding Fencing FullBack YardSplit Rail Foundation Details Crawl Space Garage YN Yes Parking Features Workshop in GarageGarage Faces SideGarage Door OpenerGarage6 Parking Total 3 Patio And Porch Features Patio Roof Architectural ShingleComposition Structure Type Wood Frame View See Remarks

Interior Features

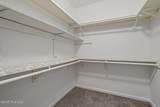
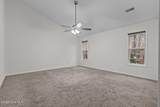
Appliances Built-In MicrowaveWasherRefrigeratorRangeDryerDouble OvenDishwasher Attic Features Pull-Down Stairs Basement NoneCrawl Space2 Building Area Total 1675 Cooling Central AirHeat Pump Cooling YN Yes Fireplace Features Gas Log Fireplace YN Yes Flooring LVT/LVPCarpetTile Heating Heat PumpElectric Heating System Fuel Source Electric Heating YN Yes Interior Features Master DownstairsWalk-in Closet(s)Vaulted Ceiling(s)High CeilingsSolid SurfaceWhole-Home GeneratorGenerator PlugCeiling Fan(s)PantryWalk-in ShowerBlinds/ShadesGas LogWalk-In Closet(s) Laundry Features Dryer HookupWasher HookupLaundry Closet Levels One Rooms Bedroom 2 (Main Level) Sunroom (Main Level) Kitchen (Main Level) Living Room (Main Level) Master Bedroom (Main Level) Bedroom 3 (Main Level) Utility Room Other (Main Level) Dining Room (Main Level) Other (Main Level) Rooms Total 7 Water Heater Electric

Property Features

Association Amenities Waterfront CommunityBasketball CourtBeach AccessClubhouseCommunity PoolGame RoomGatedMaintenance Common AreasMaintenance RoadsManagementMarinaMeeting RoomParkParty RoomPickleballPicnic AreaPlaygroundRampRestaurantTennis Court(s) Association Fee 1400 Association YN Yes Cobra Zone YN No Frontage Type See Remarks Fuel Tank Above Or Below Ground Above Ground Fuel Tank Fuel Type Propane Fuel Tank In Use Yes Fuel Tank Owned Or Leased Leased Horse Amenities Stable(s)PaddocksPastureBarn Horse YN Yes In City Limits YN No Internet Service Providers RippleSpectrum Island Or Mainland Mainland Listing Terms CashConventionalFHAUSDA LoanVA Loan Lot Features Interior LotWater Access Comm Lot Number 491 New Construction YN No Other Structures Kennel/Dog RunBarn(s)Workshop Property Sub Type Single Family Residence Road Frontage Type Private RoadMaintainedPaved Road Surface Type Paved Sewer Provider Septic Tank Special Listing Conditions Standard Tax Amount 1249.92 Tax Year 2024 Trash Collection Private Service Trash Provider Meridian Utilities Cable AvailableWater Connected Water Provider Moore County Public Works Water Source County Water Waterfront Features Water Access Comm Waterfront YN No Zoning GC-SL

Listing information © 2026 Hive MLS
Listing courtesy of Shannon Stites of Keller Williams Pinehurst: .


[Hive MLS] logoThe data relating to real estate on this web site comes in part from the Internet Data Exchange program of Hive MLS LLC, and is updated as of 2026-10-15T21:36:20.167. All information is deemed reliable but not guaranteed and should be independently verified. All properties are subject to prior sale, change, or withdrawal. Neither listing broker(s) nor Carolina Coastal Group shall be responsible for any typographical errors, misinformation, or misprints, and shall be held totally harmless from any damages arising from reliance upon these data. © 2026 Hive MLS LLC
 
https://bt-photos.global.ssl.fastly.net/ncreg/1280_boomver_1_78b257966cbae9e90915cb77bfb0bcd7-2.jpg https://bt-photos.global.ssl.fastly.net/ncreg/1280_boomver_1_78b257966cbae9e90915cb77bfb0bcd7-2.jpg https://bt-photos.global.ssl.fastly.net/ncreg/1280_boomver_1_78b257966cbae9e90915cb77bfb0bcd7-2.jpg
Logo
Carolina Coastal Group
514 N Howe St
Southport NC, 28461