



Description
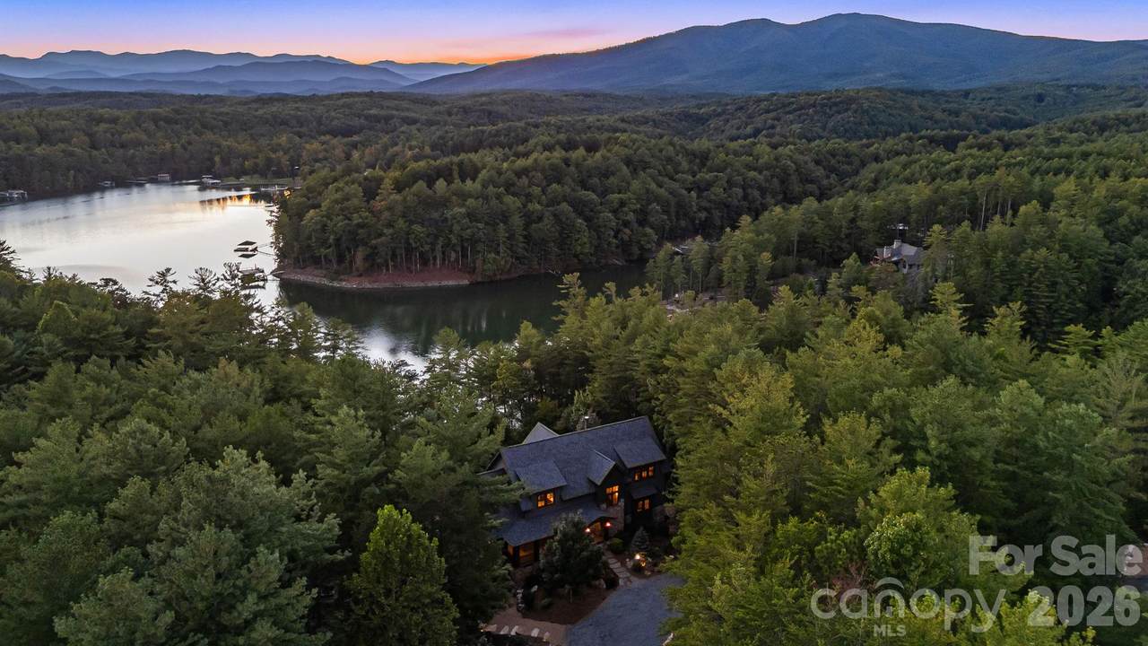
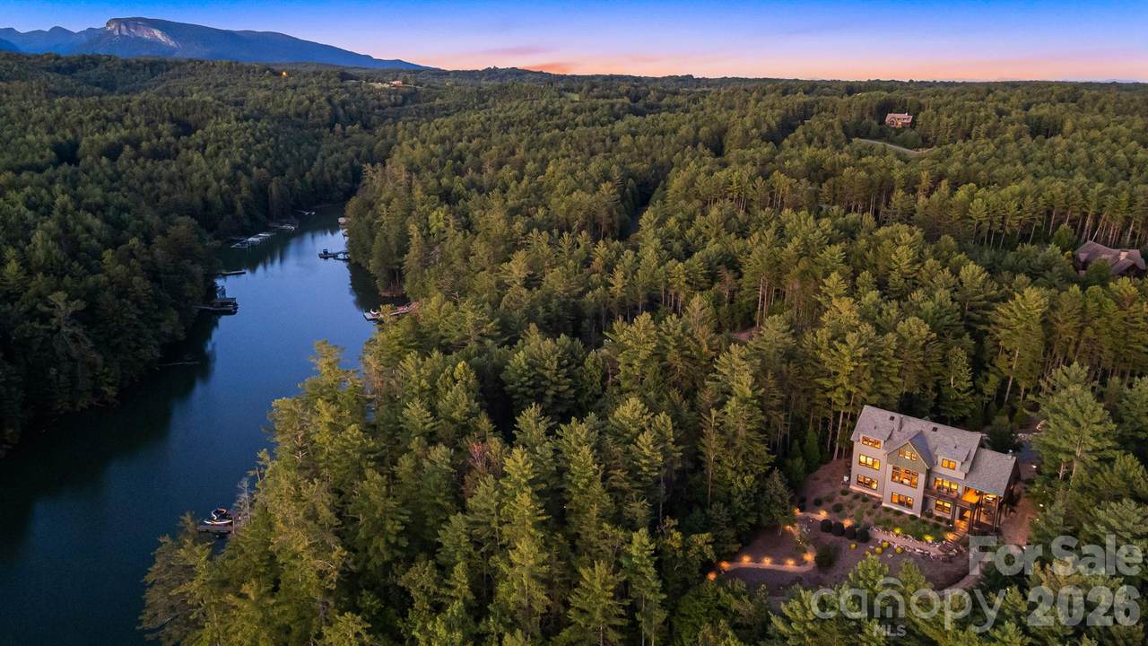
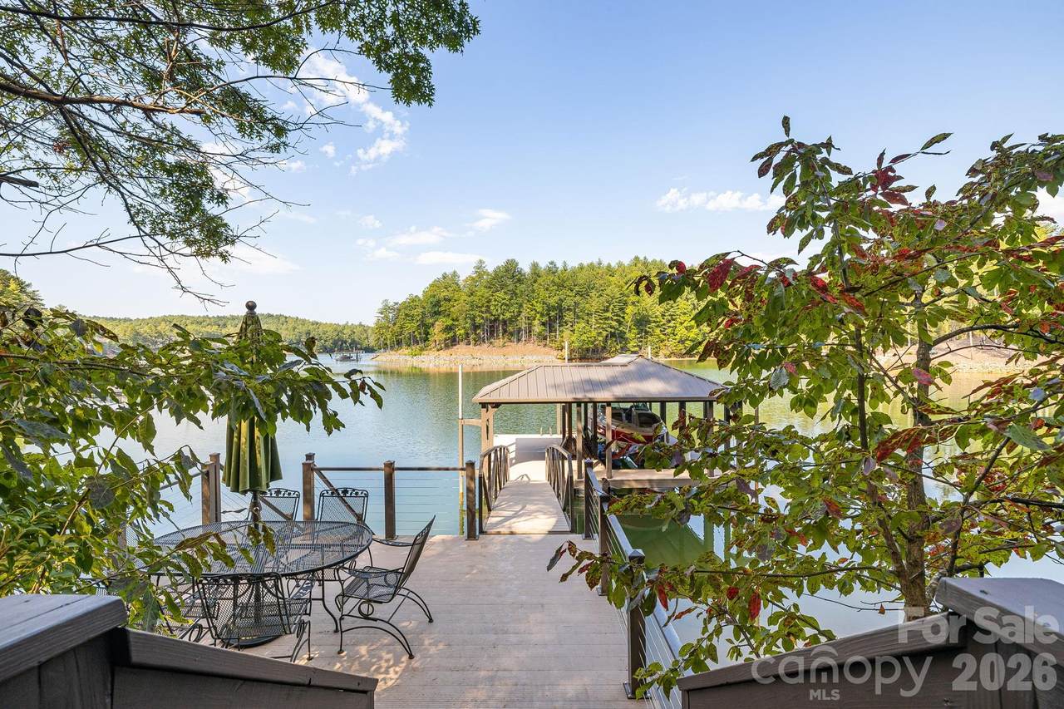
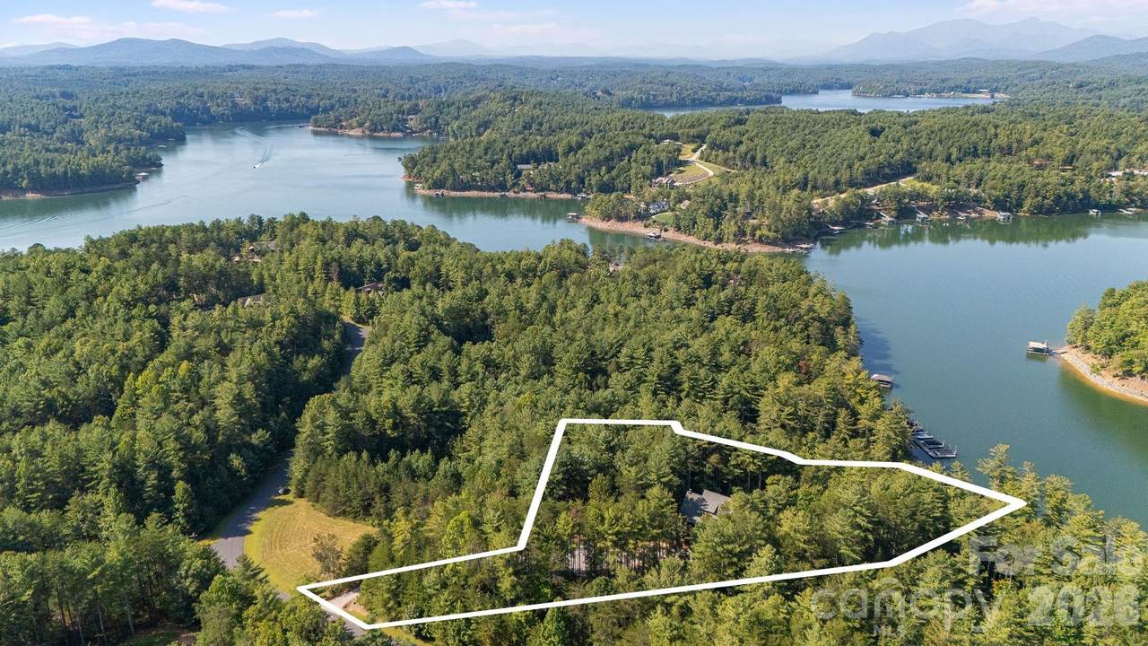
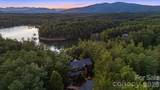
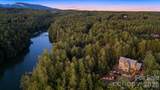
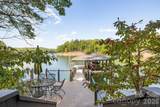
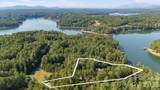
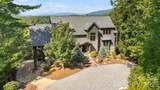
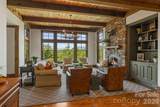
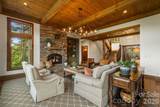
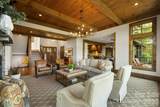
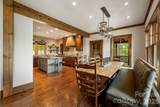
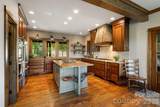
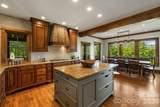
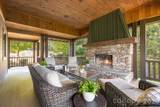
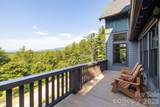
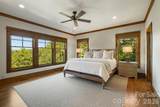
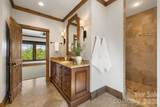
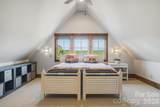
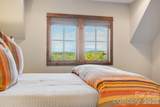
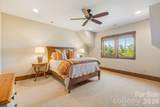
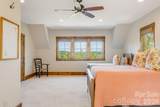
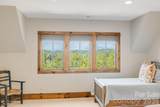
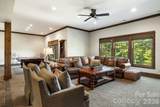
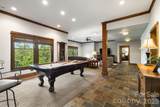
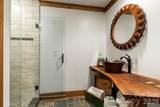
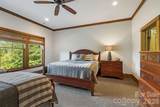
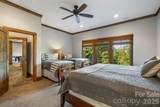
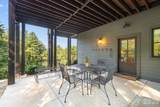
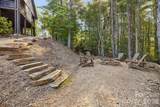
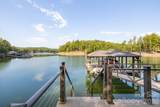
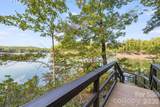
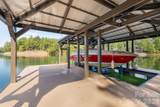
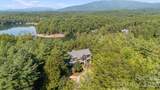
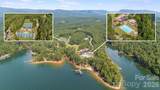
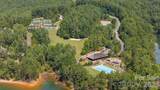
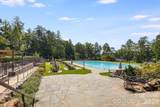
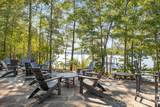
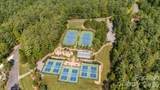
Welcome to an extraordinary custom-built lakefront retreat on Lake James, where exceptional craftsmanship and the beauty of the lake and Blue Ridge Mountains come together on 2.64 private acres. Complete with a covered aluminum dock and boat lift, this 4-bedroom, 4.5-bath home, built in 2014, offers over 4,600 square feet across three thoughtfully designed levels. What sets this property apart is the rare combination of lakefront living, mountain views, and a home designed to feel deeply connected to both. Expansive windows frame the lake and layer upon layer of Pisgah ridgelines, with Mount Mitchell rising in the distance. The west-facing orientation delivers spectacular sunsets, while mornings are equally moving as early sunlight gently washes over the lake and mountains, slowly revealing the depth and beauty of the landscape. The main living area is anchored by a stone fireplace featuring a premium Fireplace Xtrordinair® wood-burning system, generous stone hearth, and rustic mantel—an architectural focal point that brings warmth, texture, and distinctive mountain character to the space. The well-appointed kitchen features custom cabinetry, granite countertops, and a beautifully textured ceiling-to-countertop mosaic backsplash in soft, natural tones. Thoughtfully designed for both everyday living and entertaining, the kitchen flows naturally into the adjoining living and gathering spaces. Each of the four bedrooms enjoys a view of the lake or surrounding mountains, allowing all to wake to a landscape that continually changes with the light, weather, and seasons. Outdoor living is equally inviting with an expansive wraparound porch, outdoor fireplace, and fire pit overlooking the surrounding landscape. The floating covered dock provides easy access for swimming, boating, kayaking, paddleboarding, and fishing. The finished walkout lower level provides additional space for gathering, recreation, and relaxation, with convenient access to the outdoors and the beauty of the surrounding property. Life here extends well beyond the home's walls. The lake becomes an extension of everyday living. Trails within the community invite hiking and time outdoors, and don’t forget the great amenities at Camp Lake James. Whether the day is spent exploring or simply resting in the stillness, this home offers something increasingly rare—a true sense of refuge, peace, and connection.
-
4BEDS
-
2.64ACRES
-
4BATHS
-
11/2 BATHS
-
4,629SQFT
-
$605$/SQFT
School Information
Description
Welcome to an extraordinary custom-built lakefront retreat on Lake James, where exceptional craftsmanship and the beauty of the lake and Blue Ridge Mountains come together on 2.64 private acres. Complete with a covered aluminum dock and boat lift, this 4-bedroom, 4.5-bath home, built in 2014, offers over 4,600 square feet across three thoughtfully designed levels. What sets this property apart is the rare combination of lakefront living, mountain views, and a home designed to feel deeply connected to both. Expansive windows frame the lake and layer upon layer of Pisgah ridgelines, with Mount Mitchell rising in the distance. The west-facing orientation delivers spectacular sunsets, while mornings are equally moving as early sunlight gently washes over the lake and mountains, slowly revealing the depth and beauty of the landscape. The main living area is anchored by a stone fireplace featuring a premium Fireplace Xtrordinair® wood-burning system, generous stone hearth, and rustic mantel—an architectural focal point that brings warmth, texture, and distinctive mountain character to the space. The well-appointed kitchen features custom cabinetry, granite countertops, and a beautifully textured ceiling-to-countertop mosaic backsplash in soft, natural tones. Thoughtfully designed for both everyday living and entertaining, the kitchen flows naturally into the adjoining living and gathering spaces. Each of the four bedrooms enjoys a view of the lake or surrounding mountains, allowing all to wake to a landscape that continually changes with the light, weather, and seasons. Outdoor living is equally inviting with an expansive wraparound porch, outdoor fireplace, and fire pit overlooking the surrounding landscape. The floating covered dock provides easy access for swimming, boating, kayaking, paddleboarding, and fishing. The finished walkout lower level provides additional space for gathering, recreation, and relaxation, with convenient access to the outdoors and the beauty of the surrounding property. Life here extends well beyond the home's walls. The lake becomes an extension of everyday living. Trails within the community invite hiking and time outdoors, and don’t forget the great amenities at Camp Lake James. Whether the day is spent exploring or simply resting in the stillness, this home offers something increasingly rare—a true sense of refuge, peace, and connection.
 Based on information submitted to the MLS GRID as of 2026-10-16T22:34:01.643 UTC. All data is obtained from various sources and may not have been verified by broker or MLS GRID. Supplied Open House Information is subject to change without notice. All information should be independently reviewed and verified for accuracy. Properties may or may not be listed by the office/agent presenting the information.The data relating to real estate on this Web site derive in part from the Canopy MLS IDX program. Brokers make an effort to deliver accurate information, but buyers should independently verify any information on which they will rely in a transaction. All properties are subject to prior sale, change or withdrawal. Neither Carolina Coastal Group nor any listing broker shall be responsible for any typographical errors, misinformation, or misprints, and they shall be held totally harmless from any damages arising from reliance upon this data. This data is provided exclusively for consumers' personal, non-commercial use and may not be used for any purpose other than to identify prospective properties they may be interested in purchasing. © 2026 Canopy MLS.
“Listings courtesy of Canopy MLS as distributed by MLS GRID
Some IDX listings have been excluded from this website.
Digital Millennium Copyright Act