




Description
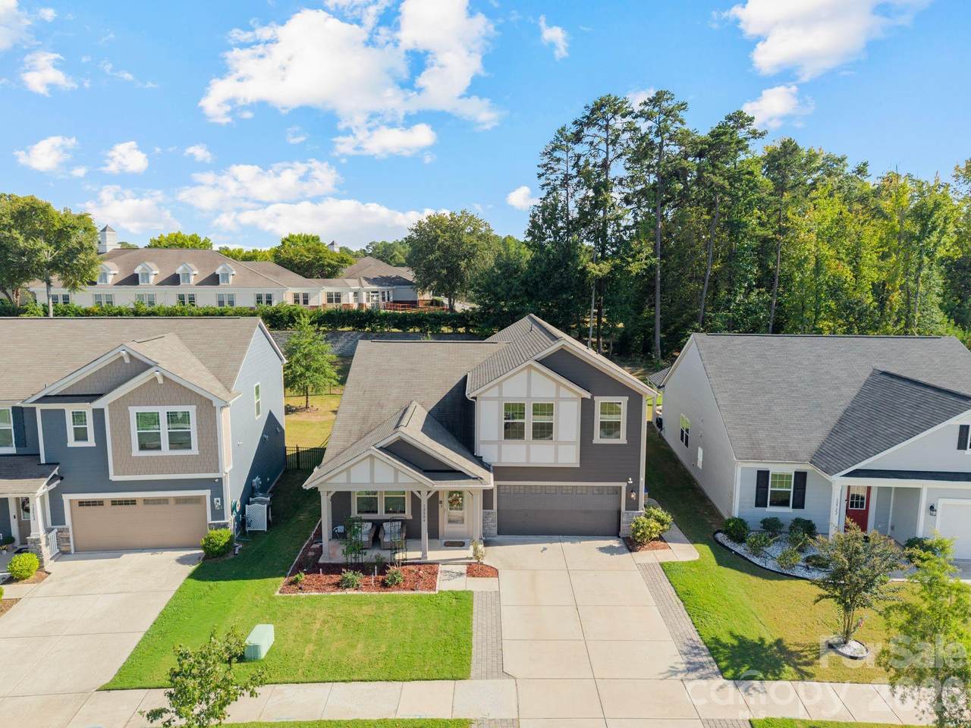
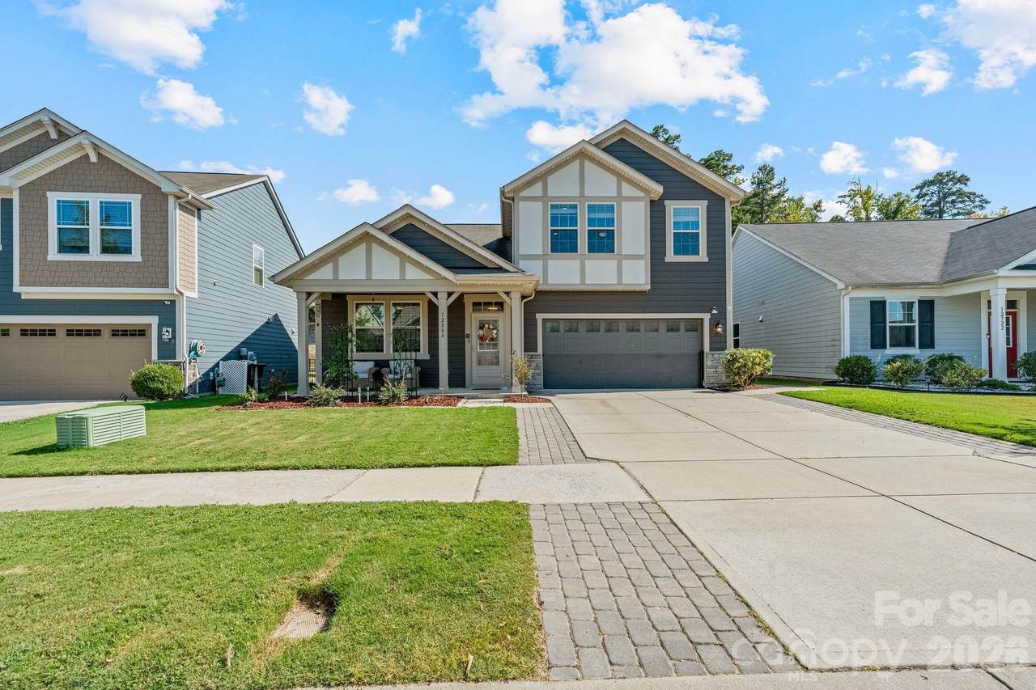
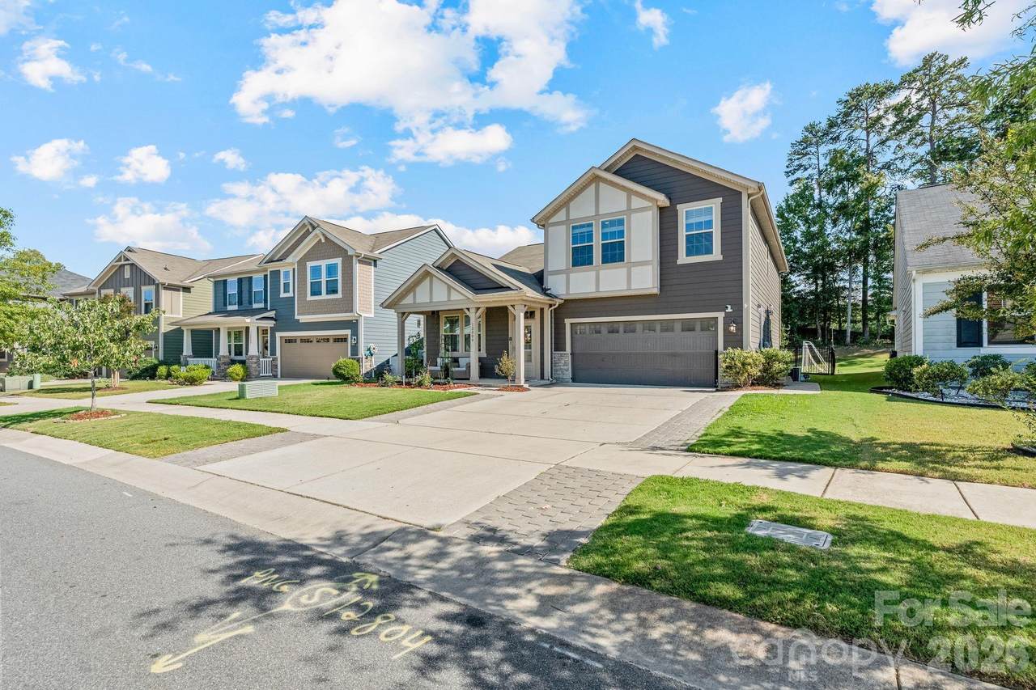
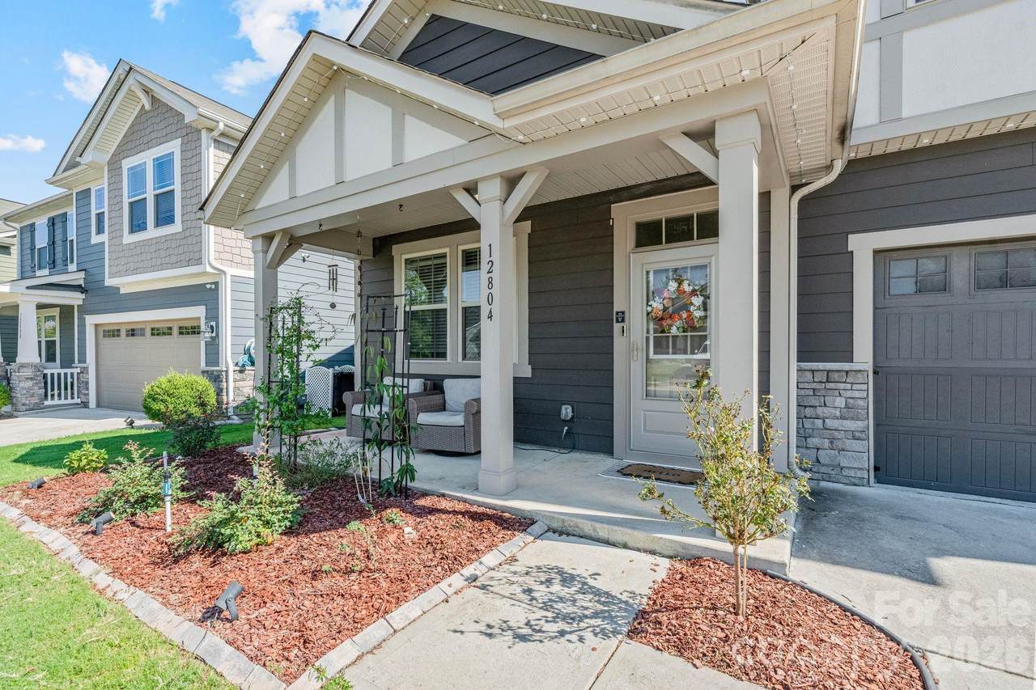
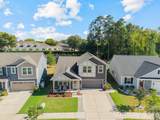
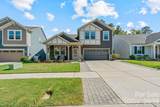
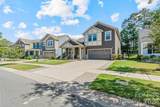
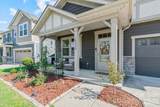
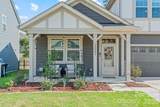
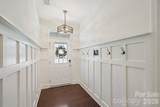
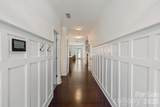
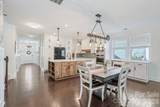
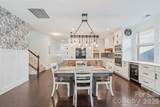
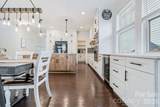
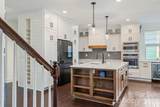
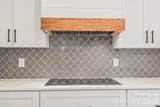
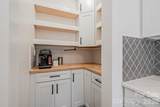
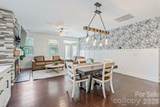
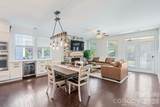
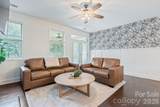
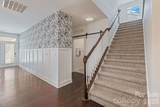
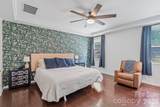
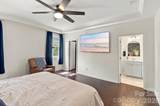
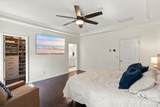
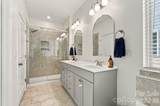
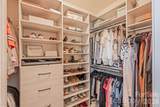
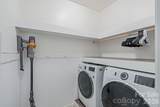
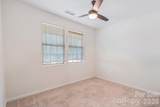
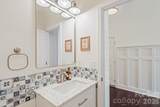
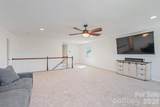
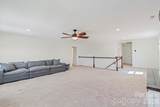
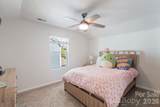
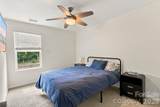
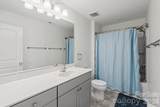
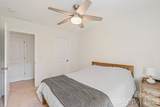
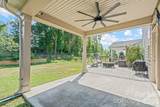
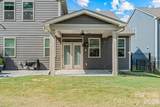
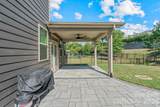
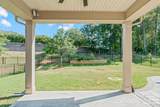
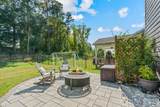
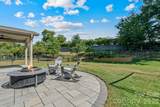
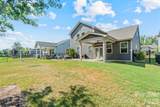
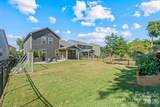
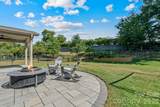
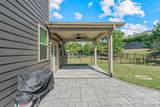
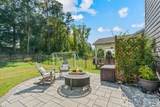
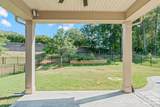
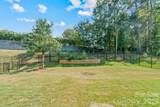
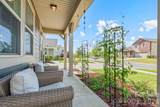
Welcome to 12804 Heath Grove Drive, where thoughtful design, flexible living space, and a backyard made to be enjoyed come together in one inviting home. The open-concept main level is designed for everyday living and entertaining, highlighted by an extensively updated kitchen with craftsman-quality improvements that add both valuable counter space and additional storage. The kitchen features a spacious walk-in pantry, induction range with an optional gas connection, and opens to a comfortable living area anchored by a gas fireplace. A bright entry with custom board-and-batten trim adds character from the moment you walk through the door, while abundant storage, walk-in closets, and main-level laundry add everyday convenience. Upstairs, an expansive loft creates an impressive second living area with room for movie nights, a playroom, game space, home office, or a combination of all four. Generously sized secondary bedrooms and additional storage give the floor plan flexibility to grow and change with your needs. Outside may be one of the home's best surprises. A covered rear porch with ceiling fan opens to an additional paver patio and spacious fenced backyard, offering plenty of room to entertain, garden, play, or simply relax. The property also includes an attached two-car garage, concrete driveway, city water and sewer, zoned heating and cooling, and a gas water heater. Located in an established community with walking trails, this home offers comfortable indoor spaces and outdoor living that’s increasingly hard to find, all just minutes from Lake Norman, Birkdale Village, shopping and dining, with convenient access to Uptown Charlotte. Seller is offering a $5,000 closing incentive that may be applied toward buyer closing costs or a rate buy-down. Buyers who finance through Ameris Bank will receive an additional $1,500 lender credit at closing. Incentives are subject to eligibility, applicable terms and conditions, and lender approval.
-
5BEDS
-
0.17ACRES
-
4BATHS
-
01/2 BATHS
-
2,688SQFT
-
$214$/SQFT
School Information
Description
Welcome to 12804 Heath Grove Drive, where thoughtful design, flexible living space, and a backyard made to be enjoyed come together in one inviting home. The open-concept main level is designed for everyday living and entertaining, highlighted by an extensively updated kitchen with craftsman-quality improvements that add both valuable counter space and additional storage. The kitchen features a spacious walk-in pantry, induction range with an optional gas connection, and opens to a comfortable living area anchored by a gas fireplace. A bright entry with custom board-and-batten trim adds character from the moment you walk through the door, while abundant storage, walk-in closets, and main-level laundry add everyday convenience. Upstairs, an expansive loft creates an impressive second living area with room for movie nights, a playroom, game space, home office, or a combination of all four. Generously sized secondary bedrooms and additional storage give the floor plan flexibility to grow and change with your needs. Outside may be one of the home's best surprises. A covered rear porch with ceiling fan opens to an additional paver patio and spacious fenced backyard, offering plenty of room to entertain, garden, play, or simply relax. The property also includes an attached two-car garage, concrete driveway, city water and sewer, zoned heating and cooling, and a gas water heater. Located in an established community with walking trails, this home offers comfortable indoor spaces and outdoor living that’s increasingly hard to find, all just minutes from Lake Norman, Birkdale Village, shopping and dining, with convenient access to Uptown Charlotte. Seller is offering a $5,000 closing incentive that may be applied toward buyer closing costs or a rate buy-down. Buyers who finance through Ameris Bank will receive an additional $1,500 lender credit at closing. Incentives are subject to eligibility, applicable terms and conditions, and lender approval.
 Based on information submitted to the MLS GRID as of 2026-10-14T23:34:28.56 UTC. All data is obtained from various sources and may not have been verified by broker or MLS GRID. Supplied Open House Information is subject to change without notice. All information should be independently reviewed and verified for accuracy. Properties may or may not be listed by the office/agent presenting the information.The data relating to real estate on this Web site derive in part from the Canopy MLS IDX program. Brokers make an effort to deliver accurate information, but buyers should independently verify any information on which they will rely in a transaction. All properties are subject to prior sale, change or withdrawal. Neither Carolina Coastal Group nor any listing broker shall be responsible for any typographical errors, misinformation, or misprints, and they shall be held totally harmless from any damages arising from reliance upon this data. This data is provided exclusively for consumers' personal, non-commercial use and may not be used for any purpose other than to identify prospective properties they may be interested in purchasing. © 2026 Canopy MLS.
“Listings courtesy of Canopy MLS as distributed by MLS GRID
Some IDX listings have been excluded from this website.
Digital Millennium Copyright Act