


Description
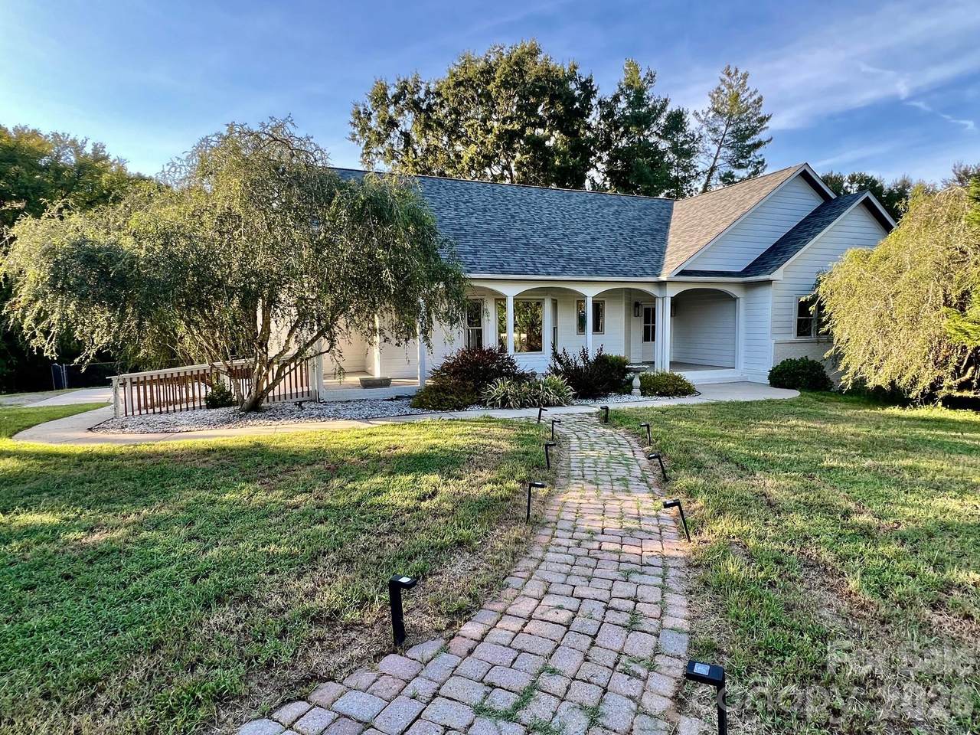
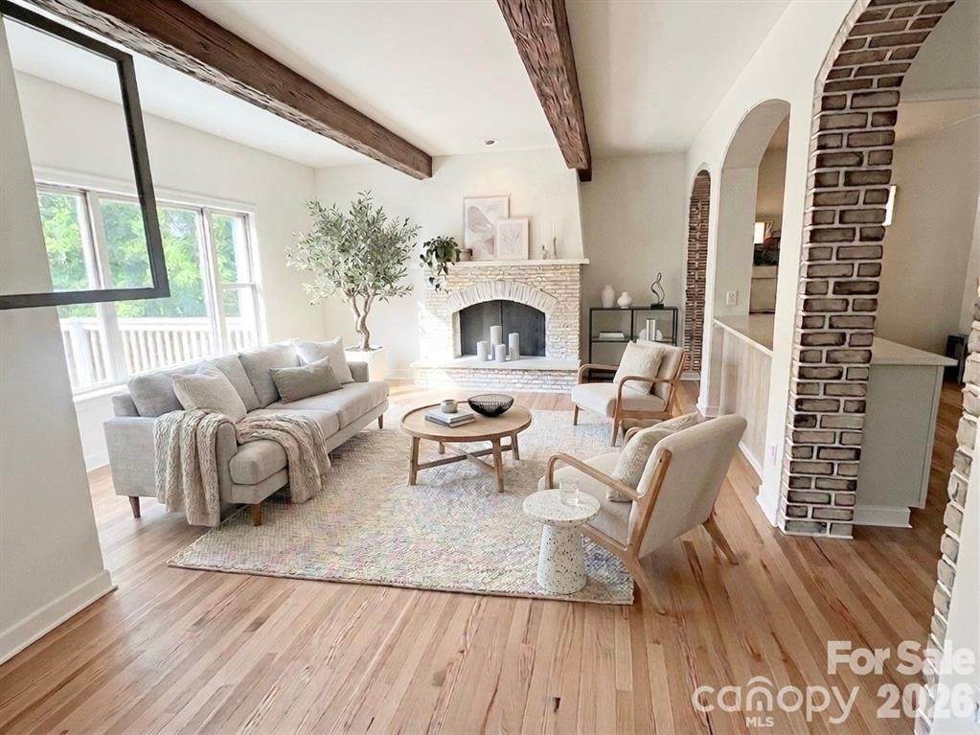
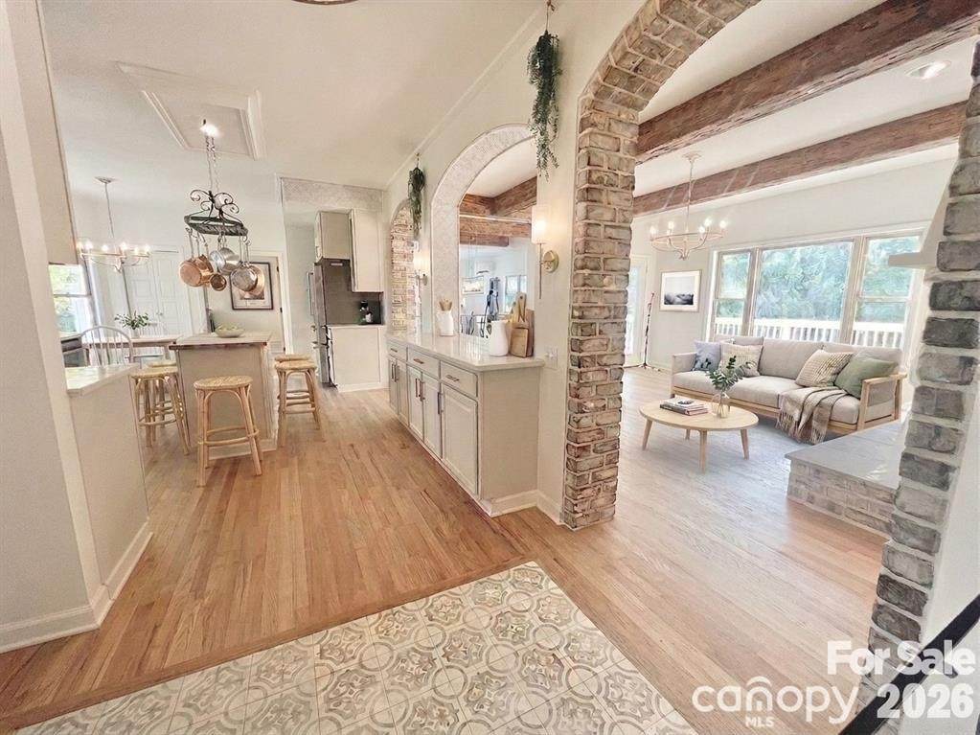
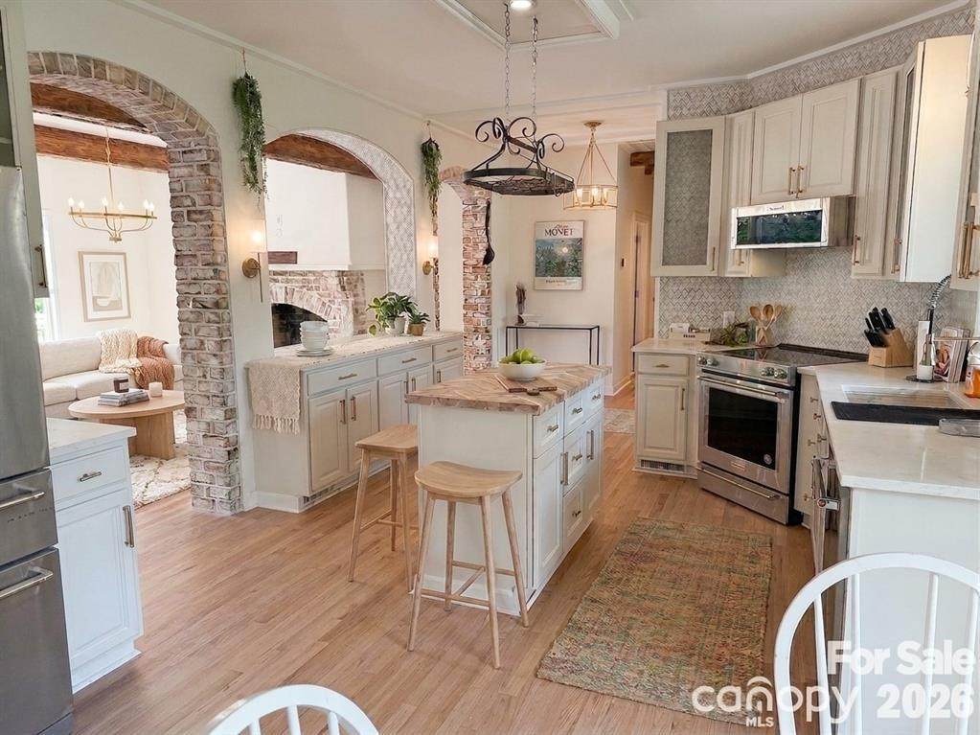
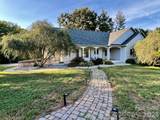
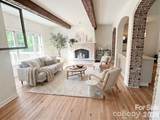
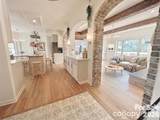
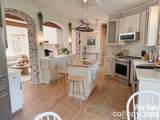
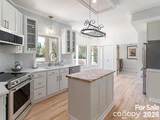
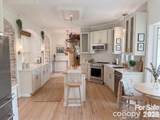
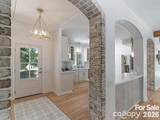
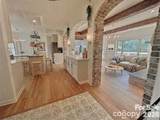
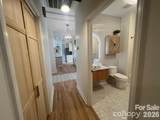
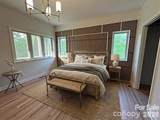
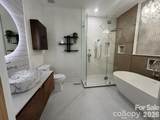
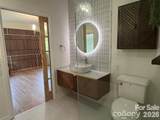
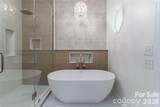
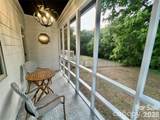
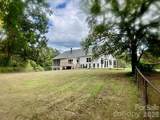
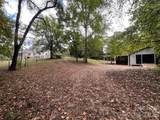
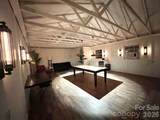
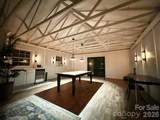
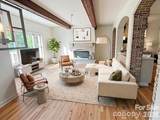
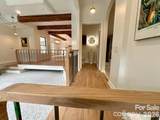
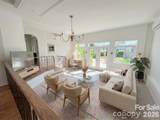
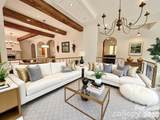
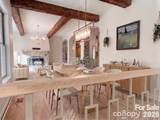
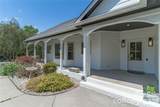
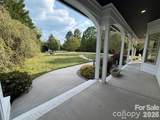
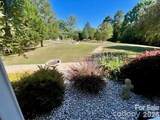
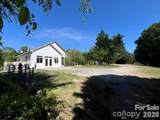
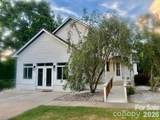
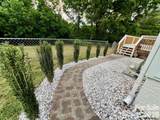
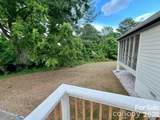
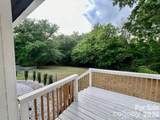
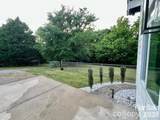
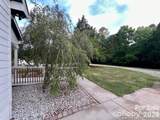
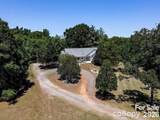
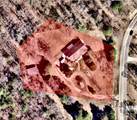
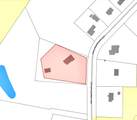
A RARE HUNTERSVILLE LIFESTYLE PROPERTY — 1.4 ACRES, DETACHED BARN/STUDIO & BRAND-NEW ROOFS Finally, a home that is anything but cookie-cutter! Tucked into a private, country-like setting on approximately 1.4 acres in the heart of Huntersville, this beautifully remodeled single-level home offers character, versatility and convenience just minutes from Birkdale Village, Lake Norman, I-77, I-485, shopping, dining, parks and greenways. A circular drive, mature trees and generous lawn create a sense of privacy and space that feels larger than the acreage suggests. Inside, the main residence blends eclectic modern design with distinctive architectural character, open living spaces, abundant natural light and an easy indoor-outdoor flow. The standout feature is the detached finished barn/studio, with vaulted ceilings, exposed trusses and flexible space for entertaining, recreation, a creative studio, home office, fitness, hobbies or workshop use. Freshly cleaned and painted outside and topped with a brand-new roof, it creates a unique compound-style setting rarely available this close to Charlotte and Lake Norman. The property also offers room to explore a future pool, outdoor entertaining area, gardens, additional garage space, house expansion or other improvements, subject to applicable zoning and approvals. Both the home and barn/studio feature brand-new Owens Corning TruDefinition® Duration® roofing with Limited Lifetime manufacturer warranty coverage, subject to Owens Corning transfer terms and requirements. No HOA. Country-retreat atmosphere. Minutes to Lake Norman and Birkdale Village, with convenient access to Uptown Charlotte, Charlotte Douglas International Airport and major highways. Property is being offered with approximately 1.4 acres from the existing 2.0-acre tax parcel. Sale is subject to completion and recording of a boundary-line adjustment/recombination. Final acreage and boundaries subject to survey and recording.
-
3BEDS
-
1.4ACRES
-
2BATHS
-
11/2 BATHS
-
2,108SQFT
-
$426$/SQFT
School Information
Description
A RARE HUNTERSVILLE LIFESTYLE PROPERTY — 1.4 ACRES, DETACHED BARN/STUDIO & BRAND-NEW ROOFS Finally, a home that is anything but cookie-cutter! Tucked into a private, country-like setting on approximately 1.4 acres in the heart of Huntersville, this beautifully remodeled single-level home offers character, versatility and convenience just minutes from Birkdale Village, Lake Norman, I-77, I-485, shopping, dining, parks and greenways. A circular drive, mature trees and generous lawn create a sense of privacy and space that feels larger than the acreage suggests. Inside, the main residence blends eclectic modern design with distinctive architectural character, open living spaces, abundant natural light and an easy indoor-outdoor flow. The standout feature is the detached finished barn/studio, with vaulted ceilings, exposed trusses and flexible space for entertaining, recreation, a creative studio, home office, fitness, hobbies or workshop use. Freshly cleaned and painted outside and topped with a brand-new roof, it creates a unique compound-style setting rarely available this close to Charlotte and Lake Norman. The property also offers room to explore a future pool, outdoor entertaining area, gardens, additional garage space, house expansion or other improvements, subject to applicable zoning and approvals. Both the home and barn/studio feature brand-new Owens Corning TruDefinition® Duration® roofing with Limited Lifetime manufacturer warranty coverage, subject to Owens Corning transfer terms and requirements. No HOA. Country-retreat atmosphere. Minutes to Lake Norman and Birkdale Village, with convenient access to Uptown Charlotte, Charlotte Douglas International Airport and major highways. Property is being offered with approximately 1.4 acres from the existing 2.0-acre tax parcel. Sale is subject to completion and recording of a boundary-line adjustment/recombination. Final acreage and boundaries subject to survey and recording.
 Based on information submitted to the MLS GRID as of 2026-10-12T19:33:50.27 UTC. All data is obtained from various sources and may not have been verified by broker or MLS GRID. Supplied Open House Information is subject to change without notice. All information should be independently reviewed and verified for accuracy. Properties may or may not be listed by the office/agent presenting the information.The data relating to real estate on this Web site derive in part from the Canopy MLS IDX program. Brokers make an effort to deliver accurate information, but buyers should independently verify any information on which they will rely in a transaction. All properties are subject to prior sale, change or withdrawal. Neither Carolina Coastal Group nor any listing broker shall be responsible for any typographical errors, misinformation, or misprints, and they shall be held totally harmless from any damages arising from reliance upon this data. This data is provided exclusively for consumers' personal, non-commercial use and may not be used for any purpose other than to identify prospective properties they may be interested in purchasing. © 2026 Canopy MLS.
“Listings courtesy of Canopy MLS as distributed by MLS GRID
Some IDX listings have been excluded from this website.
Digital Millennium Copyright Act