






Description
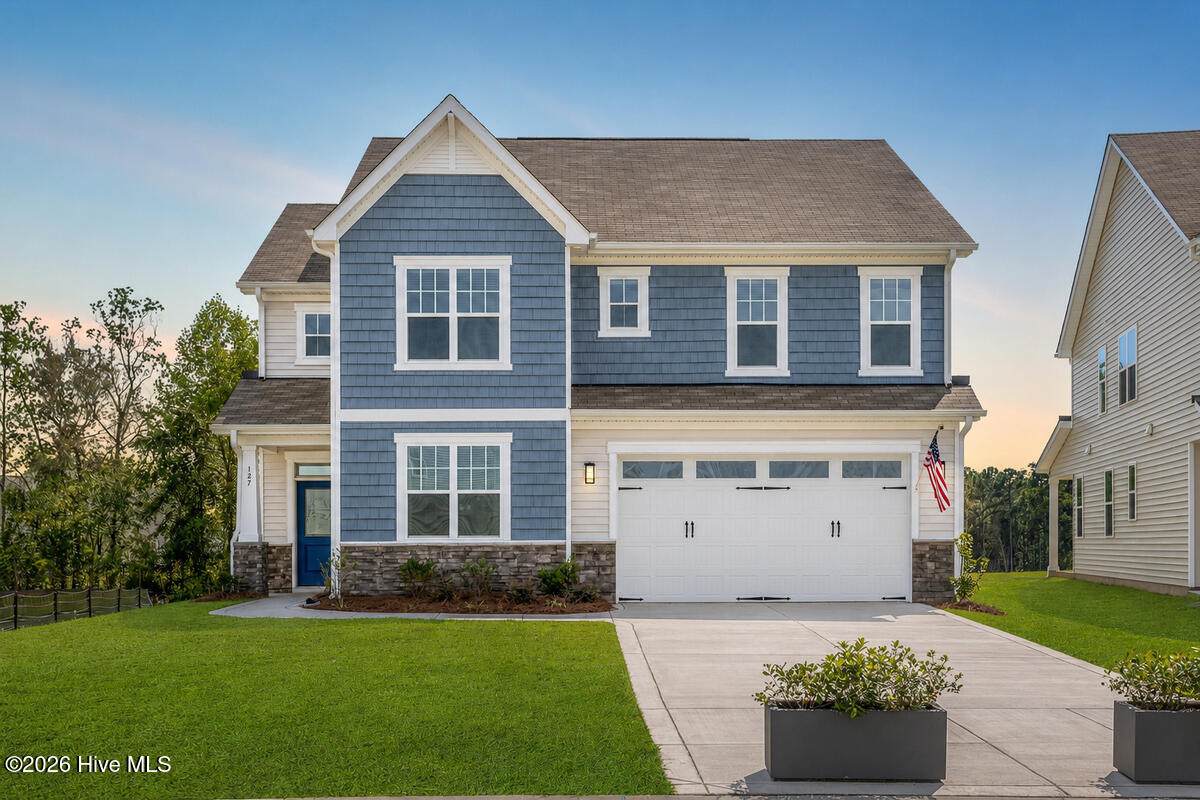
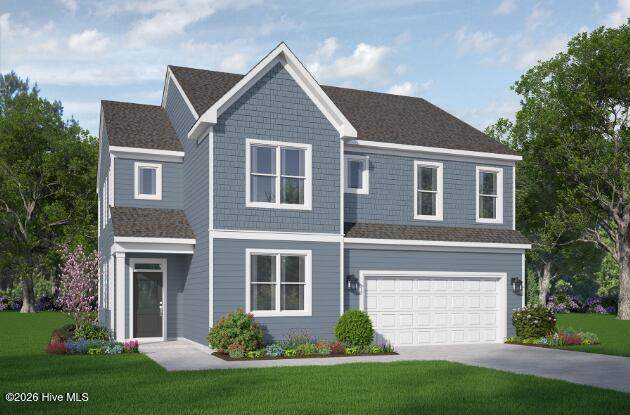
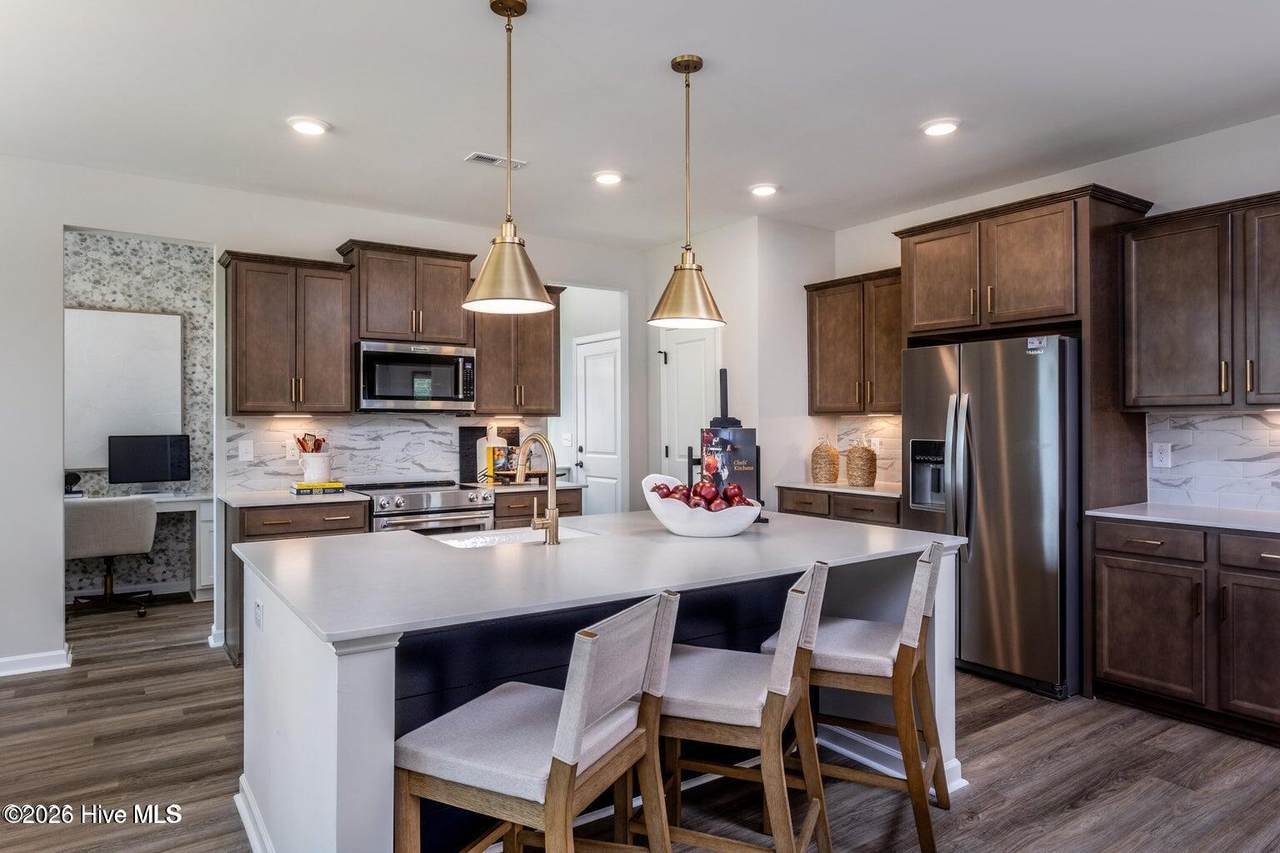
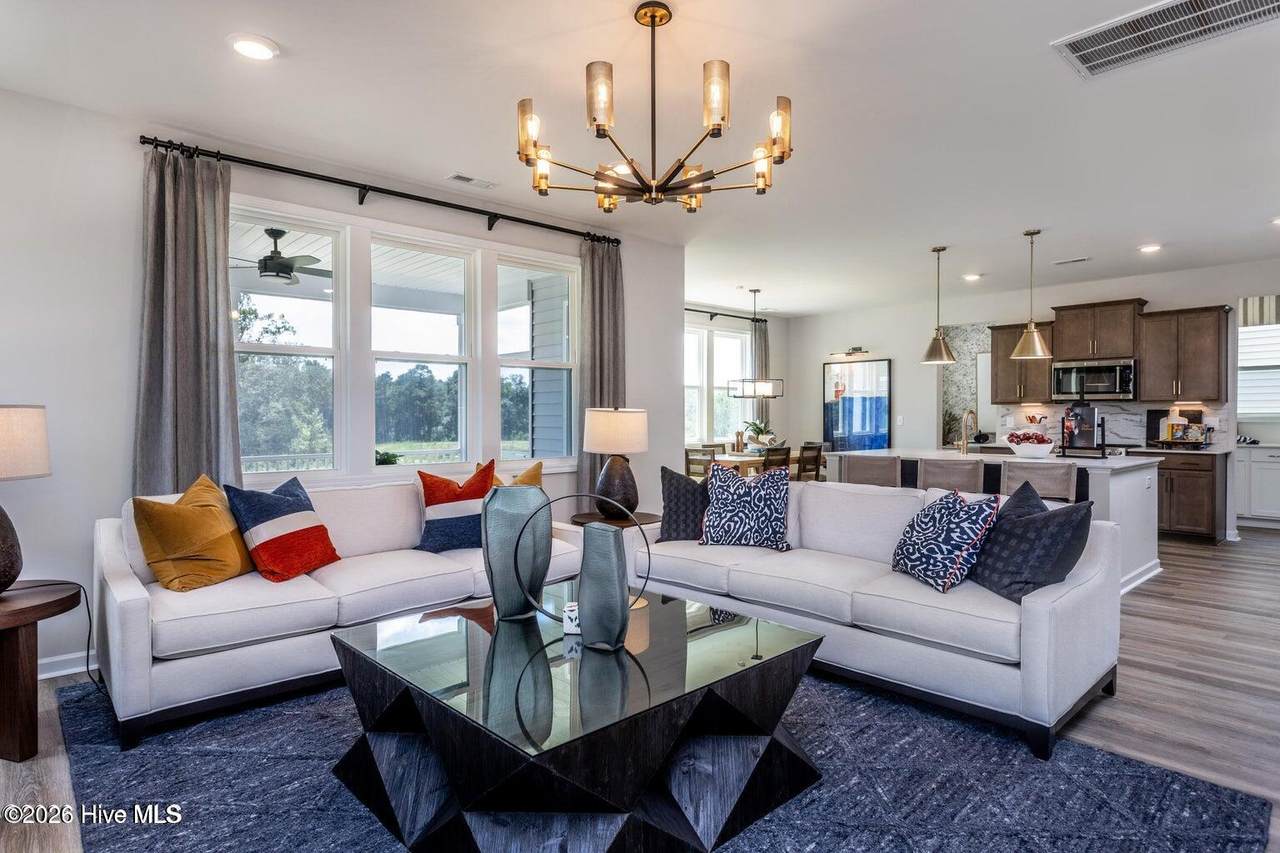
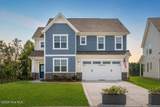
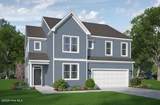
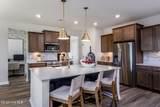
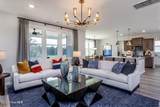
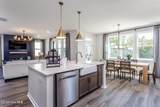
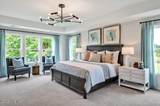
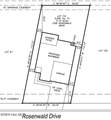
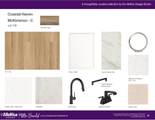
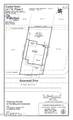
Discover the perfect blend of coastal style and functional space in the McKimmon floor plan, situated on a highly desirable interior lot within Leland's Coastal Haven community. This home makes an immediate impression the moment you step through the front door, welcoming you with a dramatic foyer featuring soaring cathedral ceilings that flood the entryway with natural light. Designed for modern living, the main floor includes a private downstairs guest suite complete with a full bathroom, offering an ideal setup for long-term visitors or multi-generational households. The open-concept main living area blends into a spacious kitchen centered around a large gathering island, making it a natural hub for hosting family and friends. Tucked just behind the kitchen, a highly functional butler's pantry pairs with an expansive walk-in storage area to keep the main living spaces organized and clutter-free. Upstairs, the home continues to maximize space with three additional bedrooms and a versatile open loft that overlooks the foyer below, perfect for a secondary living area, media room, or a bright home office setup. The primary owner's suite serves as a quiet, light-filled retreat, featuring a generous walk-in closet and an en-suite bath complete with a dual-sink vanity and a custom tiled shower. Outside, the premium corner lot provides an enhanced sense of space and curb appeal. Located in a low-maintenance neighborhood just minutes from local shopping, Brunswick County beaches, and an easy 13-minute drive to the historic riverfront of Downtown Wilmington, this home offers the ultimate coastal North Carolina lifestyle. [Coastal Haven] [McKimmon]
-
4BEDS
-
0.14ACRES
-
3BATHS
-
01/2 BATHS
-
2,525SQFT
-
$163$/SQFT
School Information
Description
Discover the perfect blend of coastal style and functional space in the McKimmon floor plan, situated on a highly desirable interior lot within Leland's Coastal Haven community. This home makes an immediate impression the moment you step through the front door, welcoming you with a dramatic foyer featuring soaring cathedral ceilings that flood the entryway with natural light. Designed for modern living, the main floor includes a private downstairs guest suite complete with a full bathroom, offering an ideal setup for long-term visitors or multi-generational households. The open-concept main living area blends into a spacious kitchen centered around a large gathering island, making it a natural hub for hosting family and friends. Tucked just behind the kitchen, a highly functional butler's pantry pairs with an expansive walk-in storage area to keep the main living spaces organized and clutter-free. Upstairs, the home continues to maximize space with three additional bedrooms and a versatile open loft that overlooks the foyer below, perfect for a secondary living area, media room, or a bright home office setup. The primary owner's suite serves as a quiet, light-filled retreat, featuring a generous walk-in closet and an en-suite bath complete with a dual-sink vanity and a custom tiled shower. Outside, the premium corner lot provides an enhanced sense of space and curb appeal. Located in a low-maintenance neighborhood just minutes from local shopping, Brunswick County beaches, and an easy 13-minute drive to the historic riverfront of Downtown Wilmington, this home offers the ultimate coastal North Carolina lifestyle. [Coastal Haven] [McKimmon]
 The data relating to real estate on this web site comes in part from the Internet Data Exchange program of Hive MLS LLC, and is updated as of 2026-10-07T13:43:14.8. All information is deemed reliable but not guaranteed and should be independently verified. All properties are subject to prior sale, change, or withdrawal. Neither listing broker(s) nor Carolina Coastal Group shall be responsible for any typographical errors, misinformation, or misprints, and shall be held totally harmless from any damages arising from reliance upon these data. © 2026 Hive MLS LLC