Skip To Content

133 Kensington Way

Aberdeen, NC 28315
  • $299,000
  • STATUS: Active
  • ON SITE: 23 Days
  • MLS #: 100605021
UPDATED: 95 min ago
$299,000
  • 3
    BEDS
  • 0.14
    ACRES
  • 2
    BATHS
  • 0
    1/2 BATHS
  • 1,294
    SQFT
  • $231
    $/SQFT
Neighborhood:
Type:
Single-Family Home
Built:
1995
County:
Area:

School Information

Elementary School:
Middle School:
High School:
School District:

Description

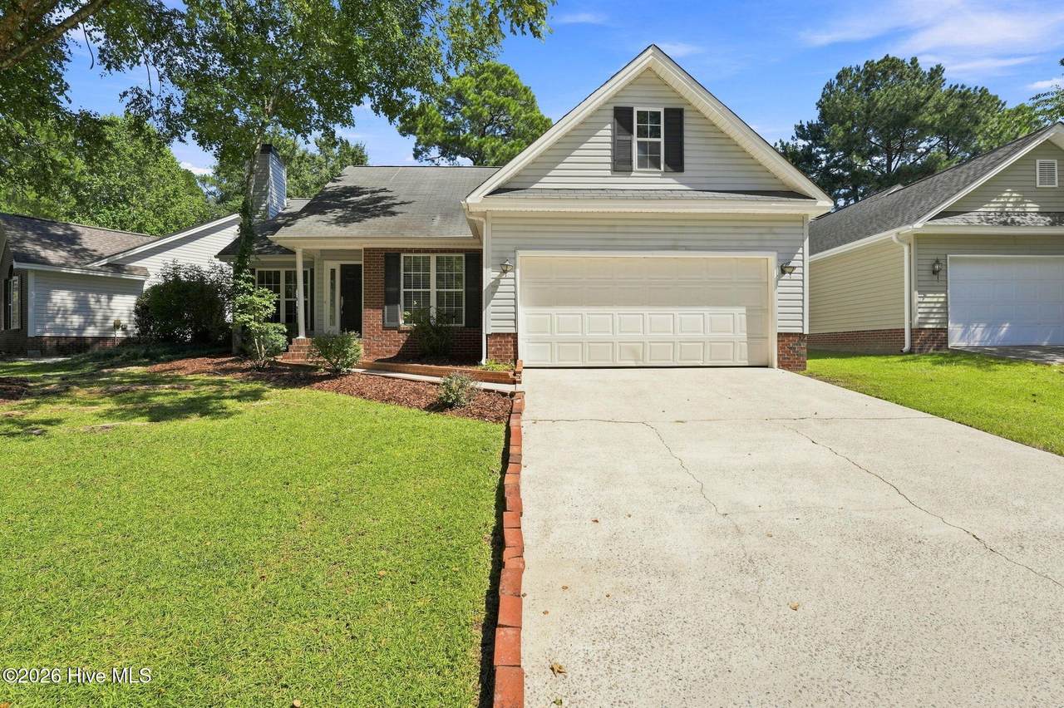
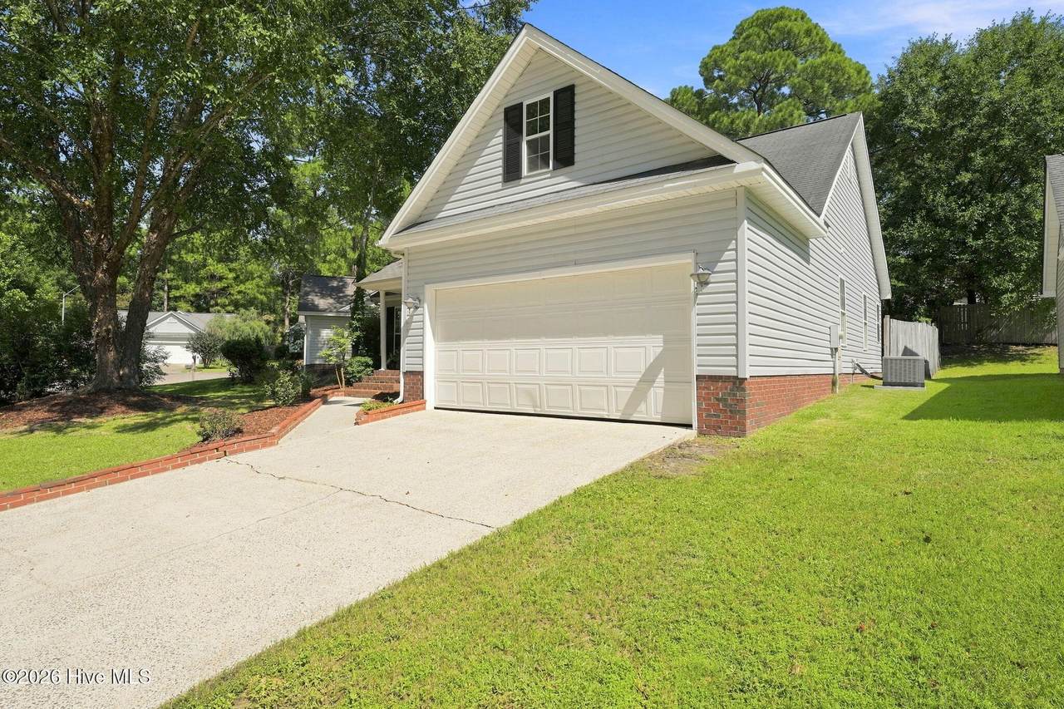
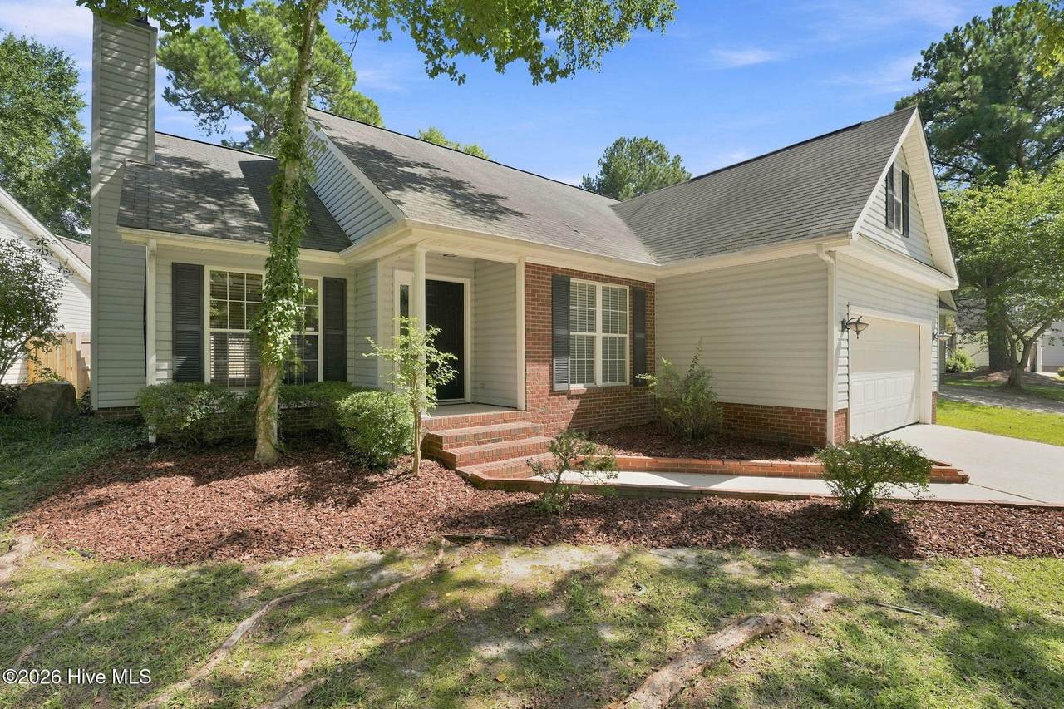
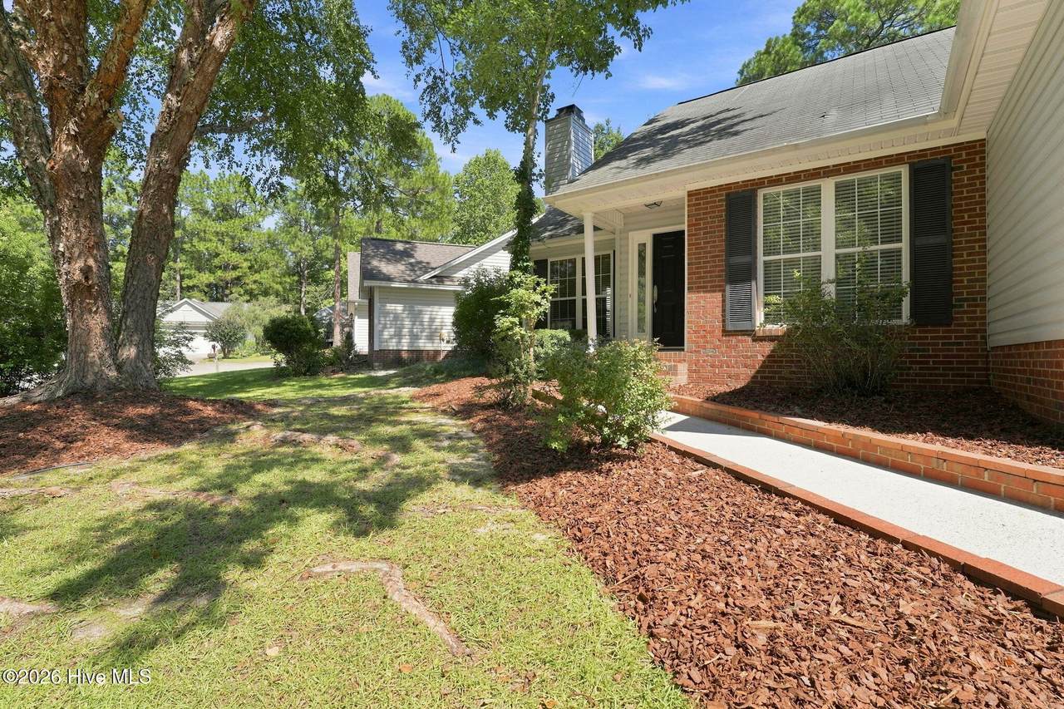
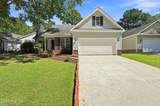
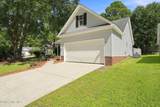
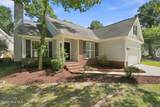
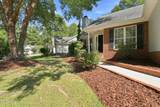
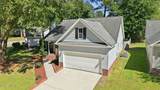
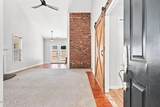
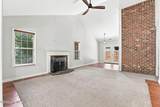
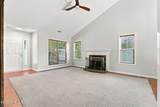
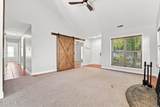
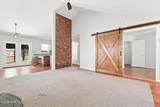
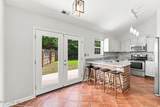
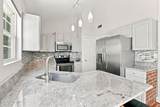
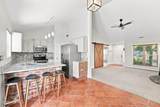
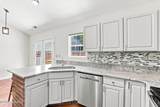
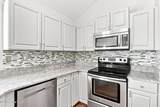
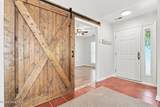
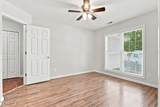
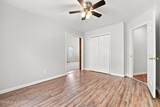
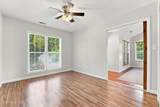
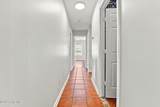
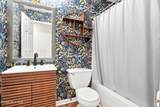
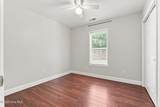
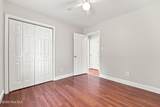
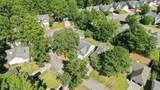
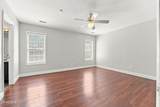
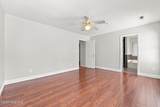
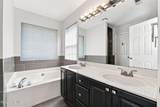
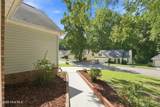
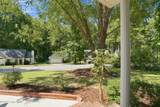
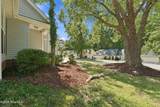
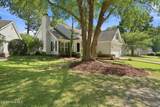
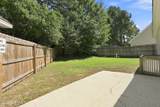
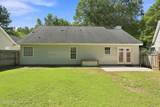
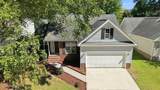
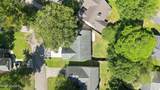
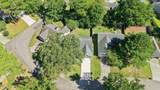
New carpet being installed! Welcome to this charming 3-bedroom home in Kensington Village, conveniently located just minutes from downtown Southern Pines and Aberdeen. The home features a remodeled, open-concept layout with fresh paint throughout the home. The home offers LVP throughout the bedrooms and a combination of LVP, tile, and carpet flooring in the main rooms. The bright and inviting living room offers high ceilings and a wood-burning fireplace. The kitchen features stainless steel appliances, granite countertops, a tile backsplash, and a spacious pantry. Both bathrooms have been tastefully updated with modern finishes. Step outside to a large back patio overlooking a spacious, fully fenced backyard with plenty of room to relax, entertain, or enjoy the outdoors.

Monthly Payment Calculator


[Hive MLS] logoThe data relating to real estate on this web site comes in part from the Internet Data Exchange program of Hive MLS LLC, and is updated as of 2026-10-14T23:35:02.653. All information is deemed reliable but not guaranteed and should be independently verified. All properties are subject to prior sale, change, or withdrawal. Neither listing broker(s) nor Carolina Coastal Group shall be responsible for any typographical errors, misinformation, or misprints, and shall be held totally harmless from any damages arising from reliance upon these data. © 2026 Hive MLS LLC
www.carolinacoastalgroup.com/homes/181409377
Print Image

133 Kensington Way Aberdeen, NC 28315

  • Price: $299,000
  • Status: Active
  • On Site: 23 Days
  • Updated: 95 min ago
  • MLS #: 100605021
3
Beds
2
Baths
0
½ Baths
0.14
Acres
1,294
SQFT
$231
$/SQFT
1995
Built
Neighborhood:
Kensington Vill
County:
Moore
Area:
Aberdeen
Elementary School:
Aberdeeen Elementary
Middle School:
Southern Middle
High School:
Pinecrest High
School District:
Moore County Schools
Property Description
New carpet being installed! Welcome to this charming 3-bedroom home in Kensington Village, conveniently located just minutes from downtown Southern Pines and Aberdeen. The home features a remodeled, open-concept layout with fresh paint throughout the home. The home offers LVP throughout the bedrooms and a combination of LVP, tile, and carpet flooring in the main rooms. The bright and inviting living room offers high ceilings and a wood-burning fireplace. The kitchen features stainless steel appliances, granite countertops, a tile backsplash, and a spacious pantry. Both bathrooms have been tastefully updated with modern finishes. Step outside to a large back patio overlooking a spacious, fully fenced backyard with plenty of room to relax, entertain, or enjoy the outdoors.
Exterior Features

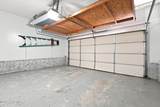
Attached Garage Spaces 2 Attached Garage YN Yes Carport Spaces 0 Construction Materials Aluminum SidingVinyl SidingWood Frame Detached Garage Spaces 0 Entry Level 1 Exterior Finish Aluminum SidingVinyl Siding Fencing None Foundation Details RaisedSlab Garage YN Yes Parking Features ConcreteGarage Parking Total 2 Patio And Porch Features Patio Roof Composition Structure Type Wood FrameStick Built View See Remarks

Interior Features

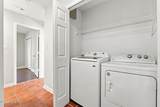
Appliances Built-In MicrowaveWasherRefrigeratorDryerDishwasher Basement Finished Building Area Total 1294 Cooling Central AirHeat Pump Cooling YN Yes Dining Room Type Formal Fireplace YN Yes Heating WoodHeat PumpElectricForced Air Heating System Fuel Source ElectricWood Heating YN Yes Interior Features Ceiling Fan(s)Blinds/Shades Levels One Primary Bedroom Level Primary Living Area Rooms Breakfast Nook (Main Level) Office (Main Level) Bedroom 2 (Main Level) Bedroom 3 (Main Level) Master Bedroom (Main Level) Kitchen (Main Level) Living Room (Main Level) Rooms Total 7 Security Features Security SystemSmoke Detector(s) Unit Type 3 Bedroom

Property Features

Association Fee 360 Association YN Yes Frontage Type See Remarks In City Limits YN Yes Island Or Mainland Mainland Listing Terms CashConventionalFHAVA Loan New Construction YN No Property Sub Type Single Family Residence Road Frontage Type City StreetState RoadPaved Road Surface Type Paved Sewer Provider Municipal Sewer Special Listing Conditions Standard Tax Amount 2092.21 Tax Year 2024 Utilities Sewer AvailableWater Available Water Source Public Waterfront YN No Zoning R6-10

Listing information © 2026 Hive MLS
Listing courtesy of Blake Webb of Taproot Realty Group LLC: 910-690-4986.


[Hive MLS] logoThe data relating to real estate on this web site comes in part from the Internet Data Exchange program of Hive MLS LLC, and is updated as of 2026-10-14T23:35:02.653. All information is deemed reliable but not guaranteed and should be independently verified. All properties are subject to prior sale, change, or withdrawal. Neither listing broker(s) nor Carolina Coastal Group shall be responsible for any typographical errors, misinformation, or misprints, and shall be held totally harmless from any damages arising from reliance upon these data. © 2026 Hive MLS LLC
 
https://bt-photos.global.ssl.fastly.net/ncreg/1280_boomver_1_0a60cbfe7c51927f554bec995e369089-2.jpg https://bt-photos.global.ssl.fastly.net/ncreg/1280_boomver_1_0a60cbfe7c51927f554bec995e369089-2.jpg https://bt-photos.global.ssl.fastly.net/ncreg/1280_boomver_1_0a60cbfe7c51927f554bec995e369089-2.jpg
Logo
Carolina Coastal Group
514 N Howe St
Southport NC, 28461