





Description
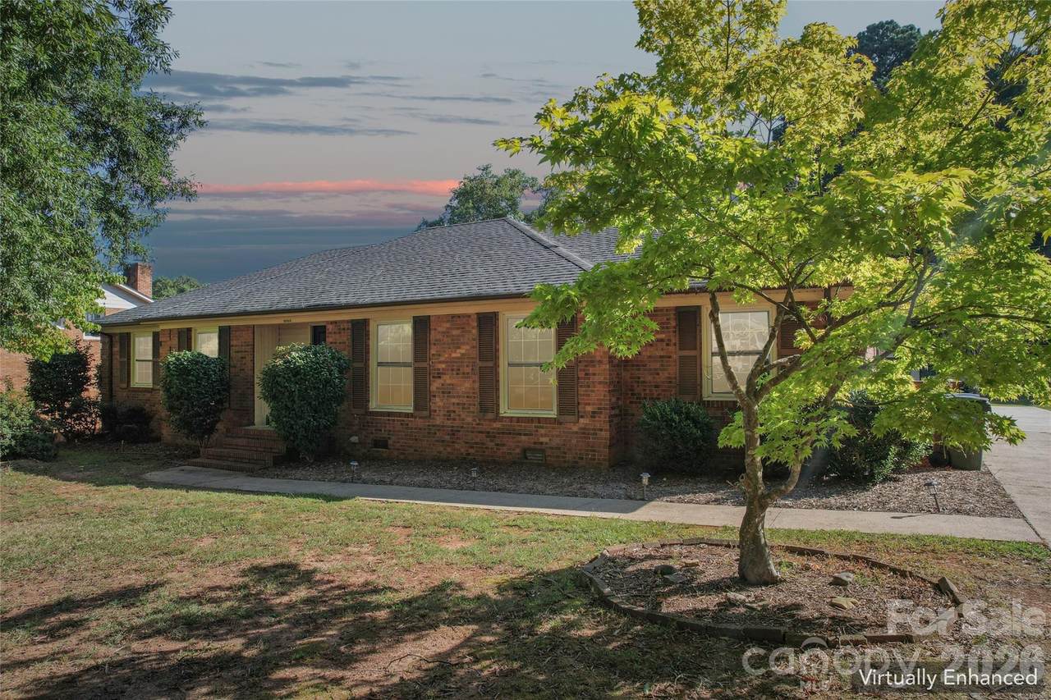
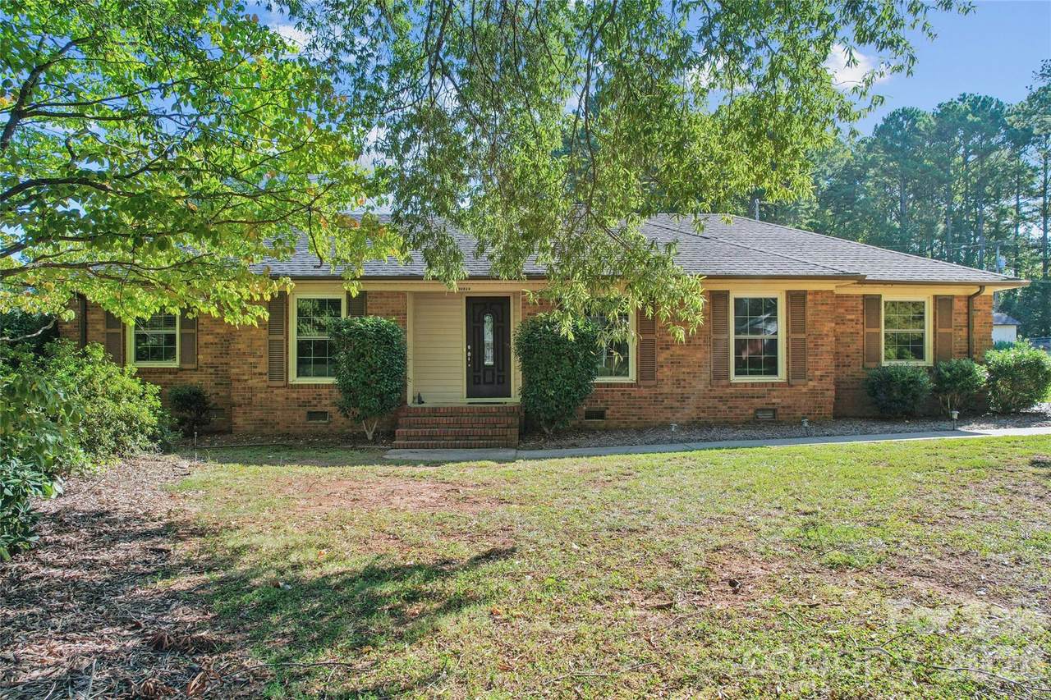
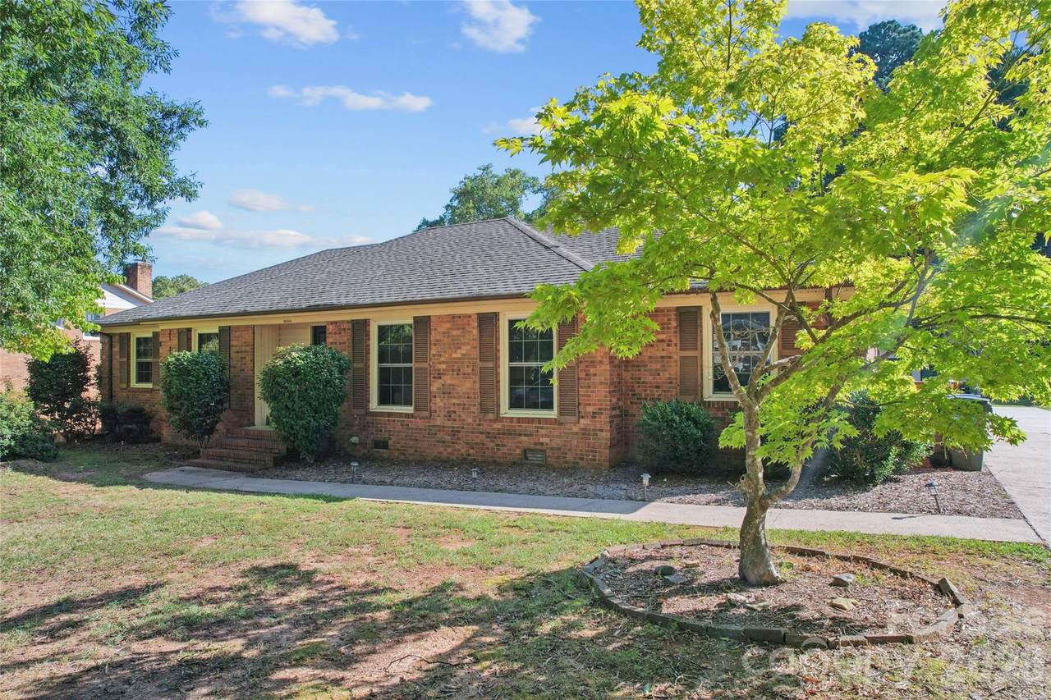
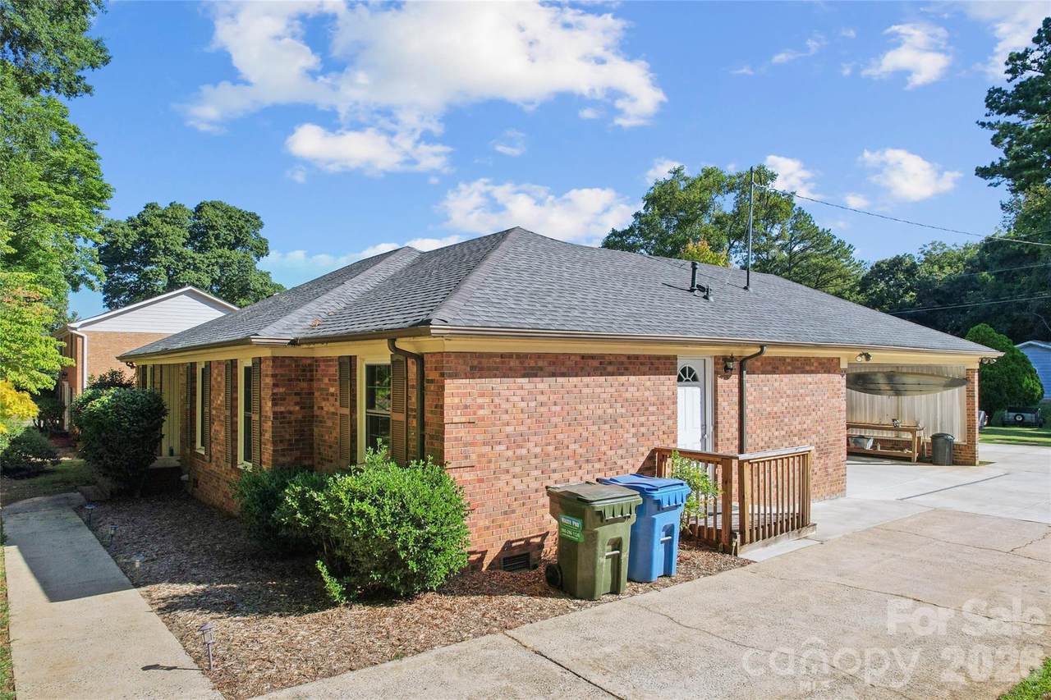
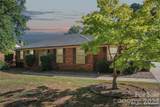
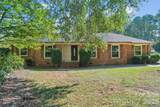
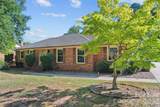
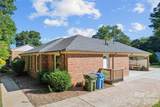
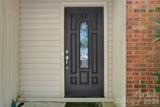
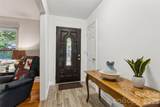
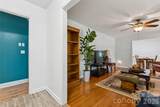
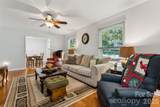
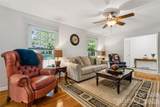
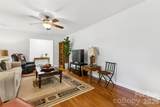
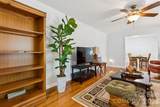
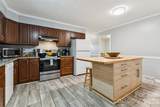
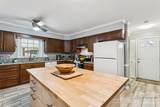
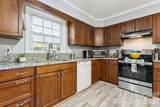
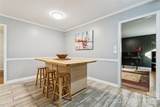
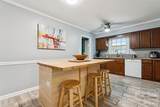
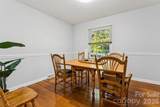
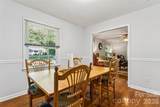
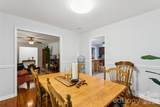
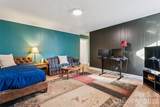
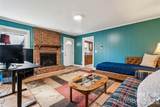
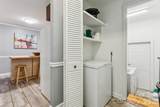
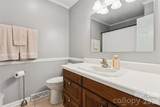
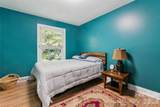
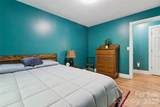
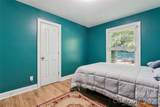
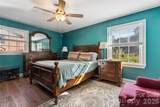
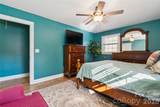
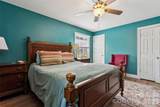
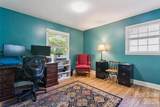
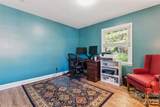
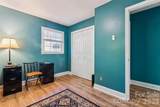
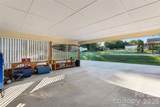
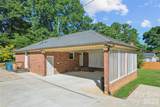
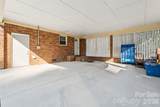
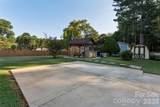
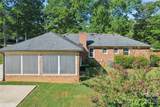
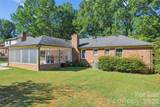
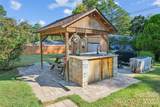
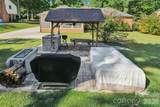
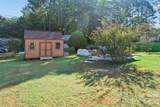
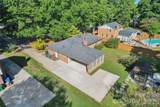
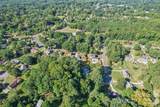
Welcome home to this spacious full-brick ranch, conveniently located near shopping, dining, and interstate access. Situated among large, mature trees, this property offers a flat backyard, long driveway, and side-load carport, providing plenty of space and functionality both inside and out. Step inside to find a well-designed floor plan featuring large, spacious bedrooms with abundant closet space and updated laminate wood and tile flooring. The kitchen offers granite countertops and a butcher-block island, creating an inviting space for everyday meals and entertaining. The formal living and dining rooms provide generous space for gatherings, while the comfortable family room features updated gas logs installed in 2025. The spacious primary suite includes a private en suite full bathroom, granite dressing area, and walk-in closet. The laundry room is conveniently accessible from both inside the home and directly from the carport. Major system updates add even more value, including a gas water heater installed in 2024 and a Trane HVAC and furnace system installed in 2019, which included new ductwork, air handler, and vents. The roof is approximately 10 years old. Outdoor living is another highlight of this property! Enjoy a covered outdoor dining and entertaining area complete with a sink and prep space, overlooking the flat backyard and mature surroundings. A detached workshop, installed in 2022, features its own electric meter, making it an excellent space for hobbies, projects, storage, or a variety of other uses. With its classic full-brick construction, generous living spaces, numerous updates, mature landscaping, and versatile outdoor amenities, this well-maintained ranch offers a wonderful combination of comfort, convenience, and functionality.
-
3BEDS
-
0.35ACRES
-
2BATHS
-
01/2 BATHS
-
1,777SQFT
-
$231$/SQFT
School Information
Description
Welcome home to this spacious full-brick ranch, conveniently located near shopping, dining, and interstate access. Situated among large, mature trees, this property offers a flat backyard, long driveway, and side-load carport, providing plenty of space and functionality both inside and out. Step inside to find a well-designed floor plan featuring large, spacious bedrooms with abundant closet space and updated laminate wood and tile flooring. The kitchen offers granite countertops and a butcher-block island, creating an inviting space for everyday meals and entertaining. The formal living and dining rooms provide generous space for gatherings, while the comfortable family room features updated gas logs installed in 2025. The spacious primary suite includes a private en suite full bathroom, granite dressing area, and walk-in closet. The laundry room is conveniently accessible from both inside the home and directly from the carport. Major system updates add even more value, including a gas water heater installed in 2024 and a Trane HVAC and furnace system installed in 2019, which included new ductwork, air handler, and vents. The roof is approximately 10 years old. Outdoor living is another highlight of this property! Enjoy a covered outdoor dining and entertaining area complete with a sink and prep space, overlooking the flat backyard and mature surroundings. A detached workshop, installed in 2022, features its own electric meter, making it an excellent space for hobbies, projects, storage, or a variety of other uses. With its classic full-brick construction, generous living spaces, numerous updates, mature landscaping, and versatile outdoor amenities, this well-maintained ranch offers a wonderful combination of comfort, convenience, and functionality.
 Based on information submitted to the MLS GRID as of 2026-11-11T23:34:26.113 UTC. All data is obtained from various sources and may not have been verified by broker or MLS GRID. Supplied Open House Information is subject to change without notice. All information should be independently reviewed and verified for accuracy. Properties may or may not be listed by the office/agent presenting the information.The data relating to real estate on this Web site derive in part from the Canopy MLS IDX program. Brokers make an effort to deliver accurate information, but buyers should independently verify any information on which they will rely in a transaction. All properties are subject to prior sale, change or withdrawal. Neither Carolina Coastal Group nor any listing broker shall be responsible for any typographical errors, misinformation, or misprints, and they shall be held totally harmless from any damages arising from reliance upon this data. This data is provided exclusively for consumers' personal, non-commercial use and may not be used for any purpose other than to identify prospective properties they may be interested in purchasing. © 2026 Canopy MLS.
“Listings courtesy of Canopy MLS as distributed by MLS GRID
Some IDX listings have been excluded from this website.
Digital Millennium Copyright Act