




Description
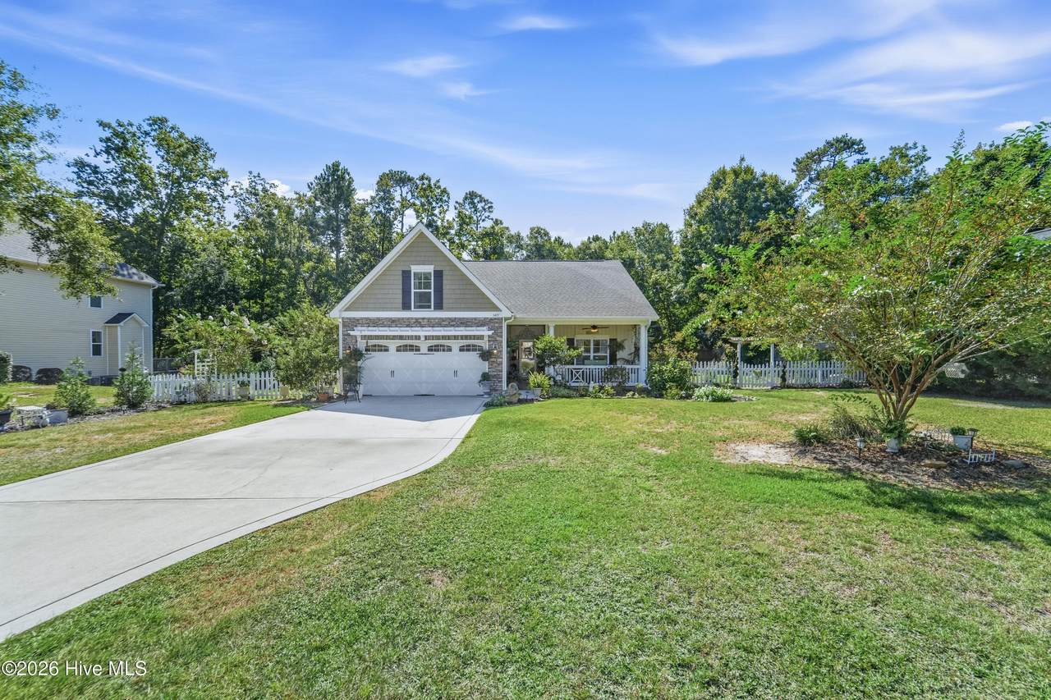
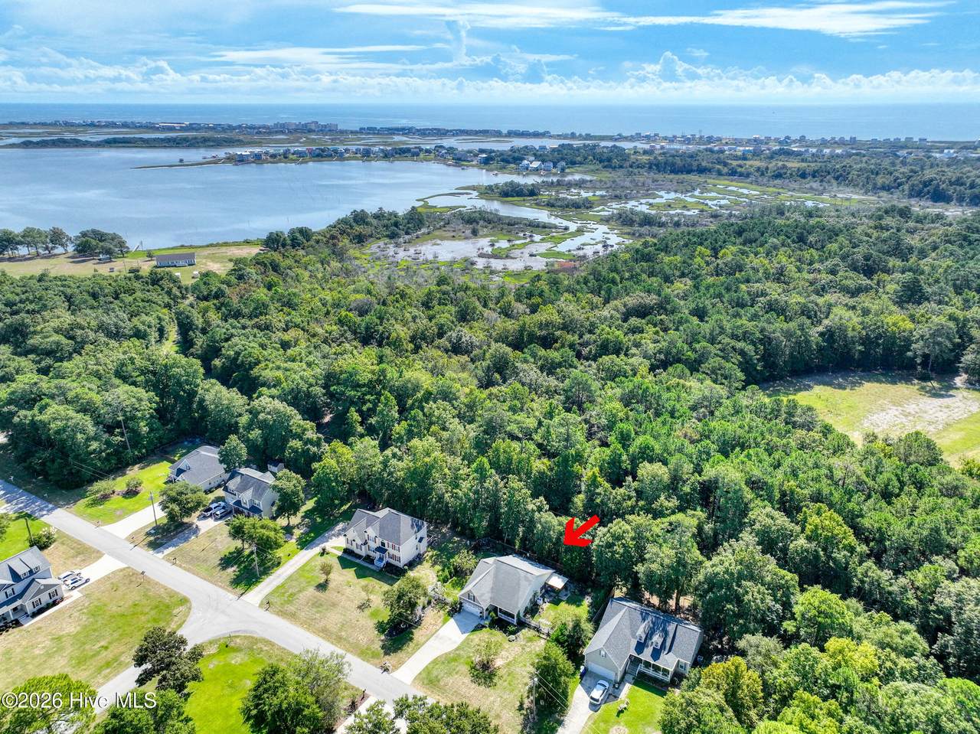
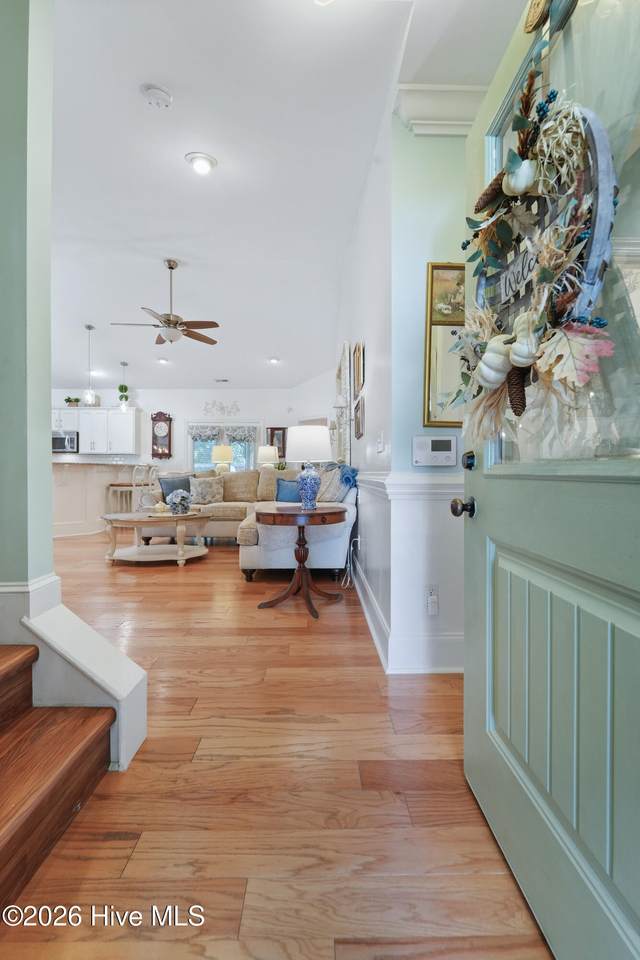
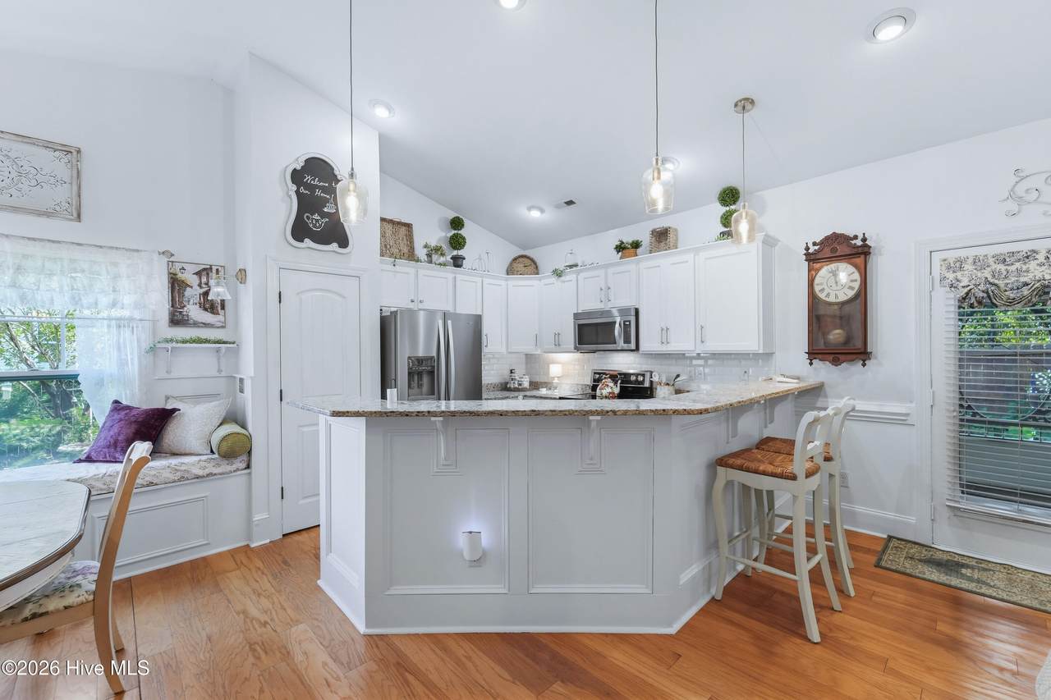
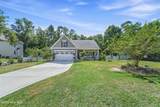
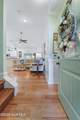
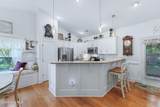
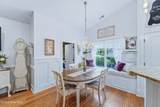
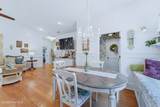
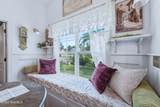
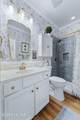
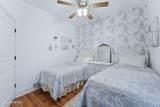
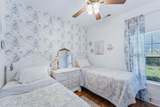
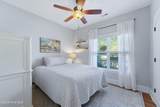
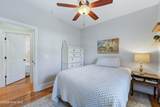
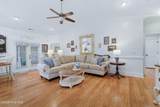
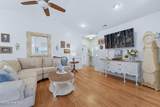
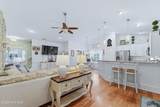
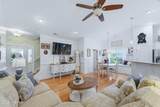
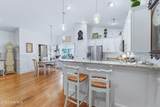
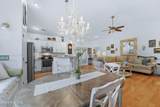
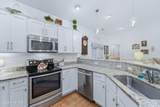
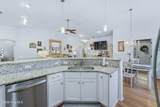
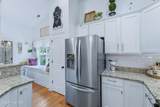
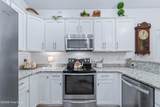
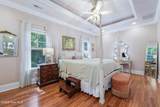
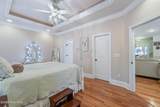
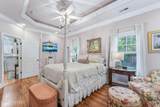
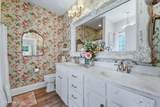
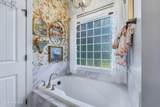
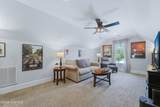
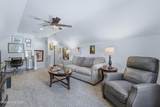
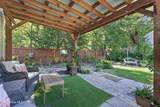
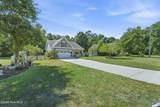
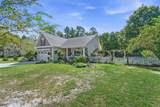
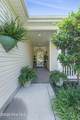
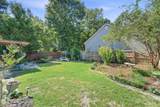
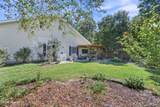
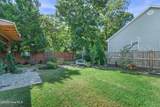
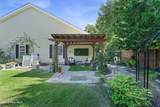
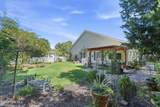
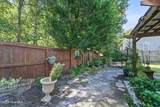
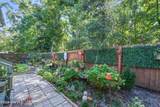
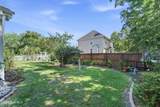
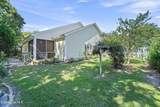
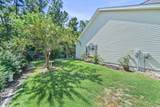
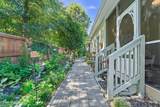
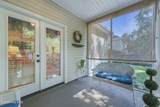
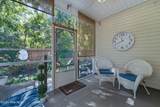
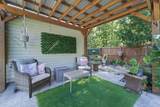
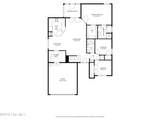
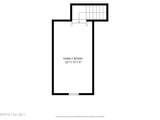
Welcome home to this charming cottage-style 3-bedroom, 2-bath home with a spacious bonus room! From the moment you arrive, you'll notice the attention to detail and thoughtful updates that make this home truly move-in ready. Beautiful curb appeal welcomes you with stylish brick accents, a decorative pergola above the garage door, an inviting front porch, and established landscaping. Inside, the dreamy open floor plan features soaring pitched ceilings that create a bright and spacious feel. Light-toned wood flooring flows throughout the main living areas, complemented by granite countertops, stainless steel appliances, and numerous updates and finishing touches throughout. Every detail has been thoughtfully considered to create a home that feels warm, welcoming, and ready to enjoy from day one. Step outside to the screened-in porch, the perfect spot for morning coffee, quiet evenings, or entertaining friends while overlooking the fenced backyard. Thoughtful landscaping gives the outdoor space a charming cottage-garden feel, creating a private and inviting setting to relax and enjoy throughout the seasons. The spacious bonus room offers wonderful flexibility for a home office, media room, playroom, hobby space, or guest retreat. With its cottage charm, open living spaces, beautiful finishes, inviting outdoor areas, and so many details already taken care of, all that's left to do is move in and make it your own!
-
3BEDS
-
0.34ACRES
-
2BATHS
-
01/2 BATHS
-
1,650SQFT
-
$218$/SQFT
School Information
Description
Welcome home to this charming cottage-style 3-bedroom, 2-bath home with a spacious bonus room! From the moment you arrive, you'll notice the attention to detail and thoughtful updates that make this home truly move-in ready. Beautiful curb appeal welcomes you with stylish brick accents, a decorative pergola above the garage door, an inviting front porch, and established landscaping. Inside, the dreamy open floor plan features soaring pitched ceilings that create a bright and spacious feel. Light-toned wood flooring flows throughout the main living areas, complemented by granite countertops, stainless steel appliances, and numerous updates and finishing touches throughout. Every detail has been thoughtfully considered to create a home that feels warm, welcoming, and ready to enjoy from day one. Step outside to the screened-in porch, the perfect spot for morning coffee, quiet evenings, or entertaining friends while overlooking the fenced backyard. Thoughtful landscaping gives the outdoor space a charming cottage-garden feel, creating a private and inviting setting to relax and enjoy throughout the seasons. The spacious bonus room offers wonderful flexibility for a home office, media room, playroom, hobby space, or guest retreat. With its cottage charm, open living spaces, beautiful finishes, inviting outdoor areas, and so many details already taken care of, all that's left to do is move in and make it your own!
 The data relating to real estate on this web site comes in part from the Internet Data Exchange program of Hive MLS LLC, and is updated as of 2026-10-07T13:43:14.8. All information is deemed reliable but not guaranteed and should be independently verified. All properties are subject to prior sale, change, or withdrawal. Neither listing broker(s) nor Carolina Coastal Group shall be responsible for any typographical errors, misinformation, or misprints, and shall be held totally harmless from any damages arising from reliance upon these data. © 2026 Hive MLS LLC