



Description
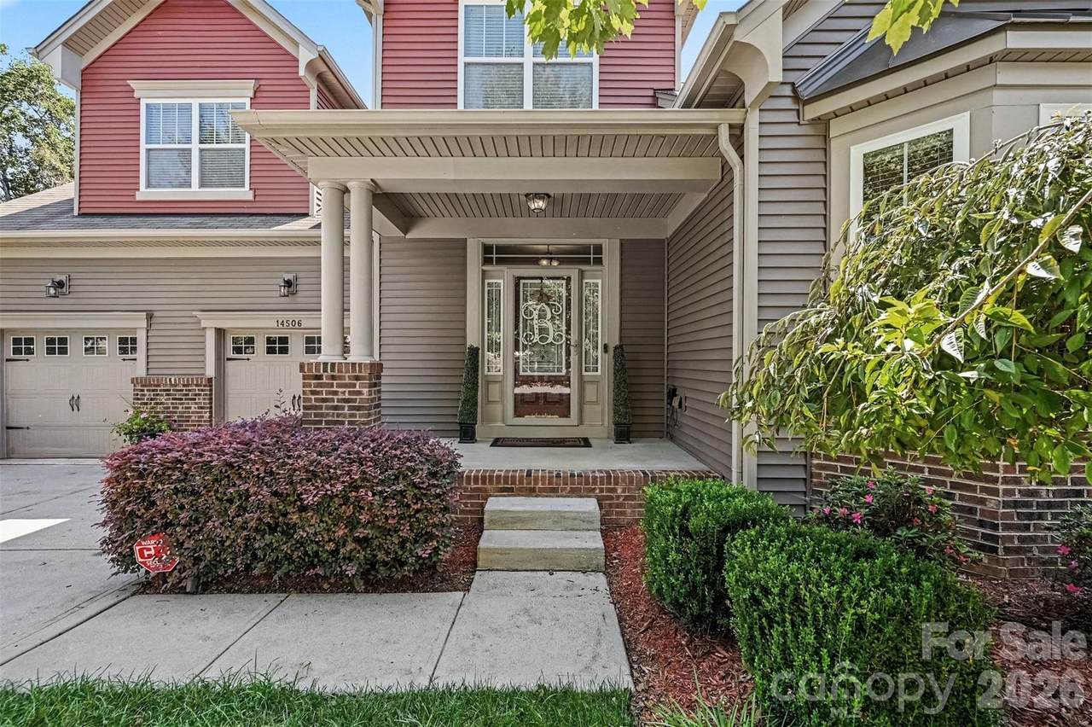
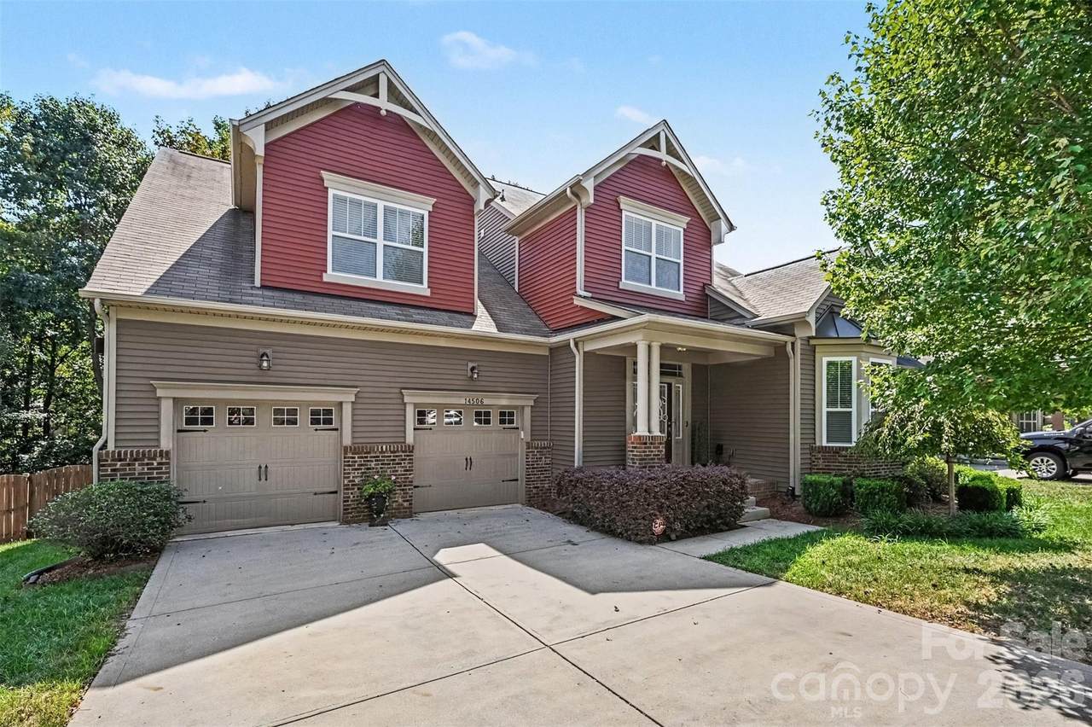
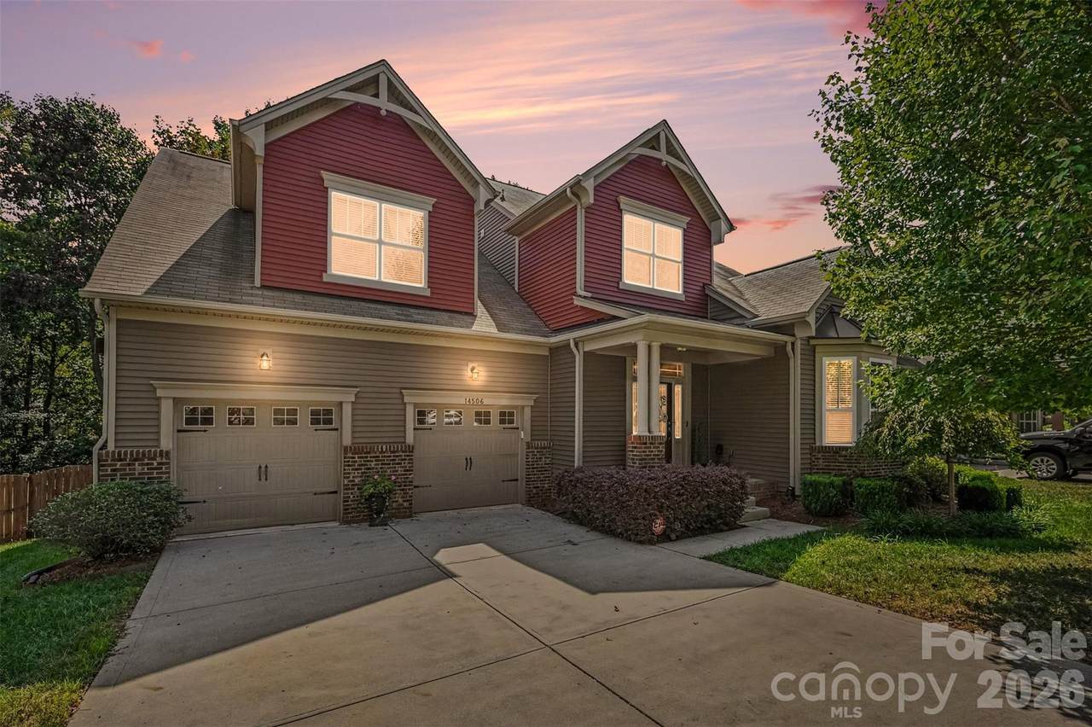
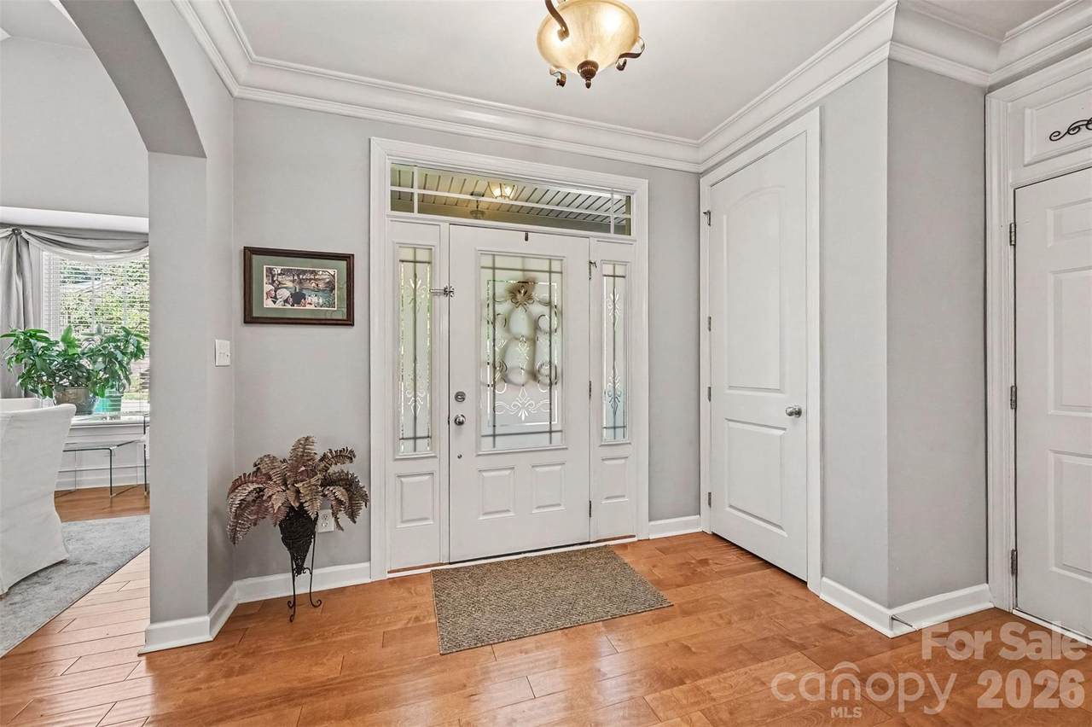
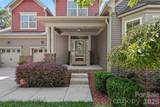
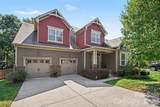
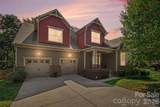
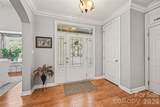
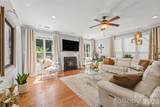
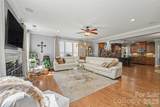
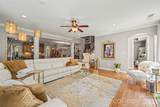
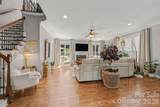
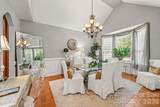
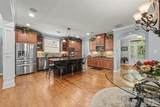
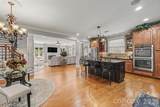
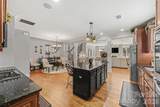
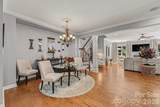
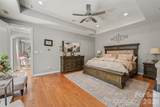
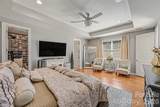
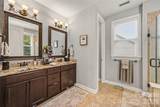
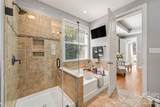
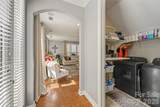
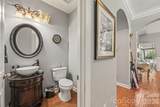
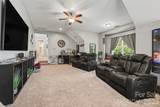
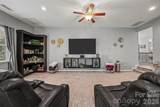
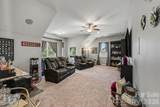
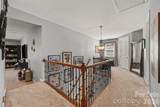
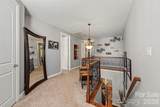
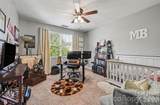
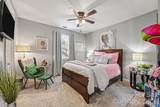
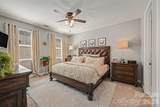
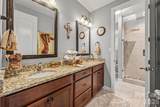
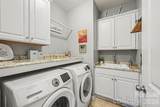
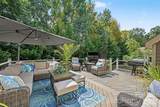
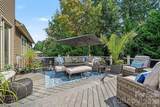
***Your Home Oasis in SW Charlotte*** Welcome to this impeccable SW Charlotte home, thoughtfully designed and updated for comfortable living and effortless entertaining. The main level features a spacious primary suite with ensuite bath, custom walk in closet and beautiful finishes throughout.The living room is filled with natural light and features a gas fireplace steps away from a welcoming deck oasis. The generous kitchen is the heart of the home, offering an oversized granite island, granite countertops, tiled backsplash, stainless steel appliances, gas range, double oven, and French-door refrigerator. All kitchen appliance less than 2 yrs old. Whole house water purification system. A separate dining room with a vaulted ceiling and wainscoting creates an elegant space for dining, while an adjacent eat-in area is perfect for casual meals. Enjoy 9-foot ceilings on both levels, crown molding throughout and hardwood floors on the main level and stairs. Upstairs, you'll find three generous bedrooms plus an impressive home theater complete with theater seating, built-in shelving, a bar, and an 85" TV that conveys. With two laundry rooms—one on each level—and both washer and dryer sets convey, everyday living is exceptionally convenient. Step outside to enjoy the expansive new deck, overlooking a peaceful privacy evergreens—the perfect private retreat for morning coffee or evening relaxation and entertaining. Additional features include surround sound, Ring doorbell, 4 total TVs convey, high-voltage EV charger, epoxy-coated garage floors, overhead garage storage, vapor barrier and humidifier in the crawl space, irrigation system, new downspouts. Located conveniently near shopping, restaurants, medical facilities, and major highway access. Low HOA dues and a VA assumable loan for more value. Home may be purchased fully furnished with acceptable offer. Furnishings are negotiable and subject to separate agreement. A beautifully maintained home with extensive upgrades, versatile living spaces, and a private wooded setting—schedule your showing today! BUYER MAY QUALIFY for .375% off the rate for all conventional and government loans with applications thru September 30 or Home Ownership Plus program with 100% financing, no PMI and $10,000 in lender assistance with preferred lender.
-
4BEDS
-
0.19ACRES
-
2BATHS
-
11/2 BATHS
-
3,277SQFT
-
$179$/SQFT
School Information
Description
***Your Home Oasis in SW Charlotte*** Welcome to this impeccable SW Charlotte home, thoughtfully designed and updated for comfortable living and effortless entertaining. The main level features a spacious primary suite with ensuite bath, custom walk in closet and beautiful finishes throughout.The living room is filled with natural light and features a gas fireplace steps away from a welcoming deck oasis. The generous kitchen is the heart of the home, offering an oversized granite island, granite countertops, tiled backsplash, stainless steel appliances, gas range, double oven, and French-door refrigerator. All kitchen appliance less than 2 yrs old. Whole house water purification system. A separate dining room with a vaulted ceiling and wainscoting creates an elegant space for dining, while an adjacent eat-in area is perfect for casual meals. Enjoy 9-foot ceilings on both levels, crown molding throughout and hardwood floors on the main level and stairs. Upstairs, you'll find three generous bedrooms plus an impressive home theater complete with theater seating, built-in shelving, a bar, and an 85" TV that conveys. With two laundry rooms—one on each level—and both washer and dryer sets convey, everyday living is exceptionally convenient. Step outside to enjoy the expansive new deck, overlooking a peaceful privacy evergreens—the perfect private retreat for morning coffee or evening relaxation and entertaining. Additional features include surround sound, Ring doorbell, 4 total TVs convey, high-voltage EV charger, epoxy-coated garage floors, overhead garage storage, vapor barrier and humidifier in the crawl space, irrigation system, new downspouts. Located conveniently near shopping, restaurants, medical facilities, and major highway access. Low HOA dues and a VA assumable loan for more value. Home may be purchased fully furnished with acceptable offer. Furnishings are negotiable and subject to separate agreement. A beautifully maintained home with extensive upgrades, versatile living spaces, and a private wooded setting—schedule your showing today! BUYER MAY QUALIFY for .375% off the rate for all conventional and government loans with applications thru September 30 or Home Ownership Plus program with 100% financing, no PMI and $10,000 in lender assistance with preferred lender.
 Based on information submitted to the MLS GRID as of 2026-10-12T20:33:59.17 UTC. All data is obtained from various sources and may not have been verified by broker or MLS GRID. Supplied Open House Information is subject to change without notice. All information should be independently reviewed and verified for accuracy. Properties may or may not be listed by the office/agent presenting the information.The data relating to real estate on this Web site derive in part from the Canopy MLS IDX program. Brokers make an effort to deliver accurate information, but buyers should independently verify any information on which they will rely in a transaction. All properties are subject to prior sale, change or withdrawal. Neither Carolina Coastal Group nor any listing broker shall be responsible for any typographical errors, misinformation, or misprints, and they shall be held totally harmless from any damages arising from reliance upon this data. This data is provided exclusively for consumers' personal, non-commercial use and may not be used for any purpose other than to identify prospective properties they may be interested in purchasing. © 2026 Canopy MLS.
“Listings courtesy of Canopy MLS as distributed by MLS GRID
Some IDX listings have been excluded from this website.
Digital Millennium Copyright Act