







Skip To Content

1465 Floral Road

Rock Hill, SC 29732
  • $895,000
  • STATUS: Active
  • ON SITE: 14 Days
  • MLS #: 4424588
UPDATED: 69 min ago
$895,000
  • 4
    BEDS
  • 0.7
    ACRES
  • 3
    BATHS
  • 1
    1/2 BATHS
  • 2,983
    SQFT
  • $300
    $/SQFT
Neighborhood:
Type:
Single-Family Home
Built:
2003
County:
Area:

School Information

Elementary School:
Middle School:
High School:
Offered by Keller Williams Connected: 803-835-2300. Copyright 2026 Canopy MLS. All rights reserved.

Description

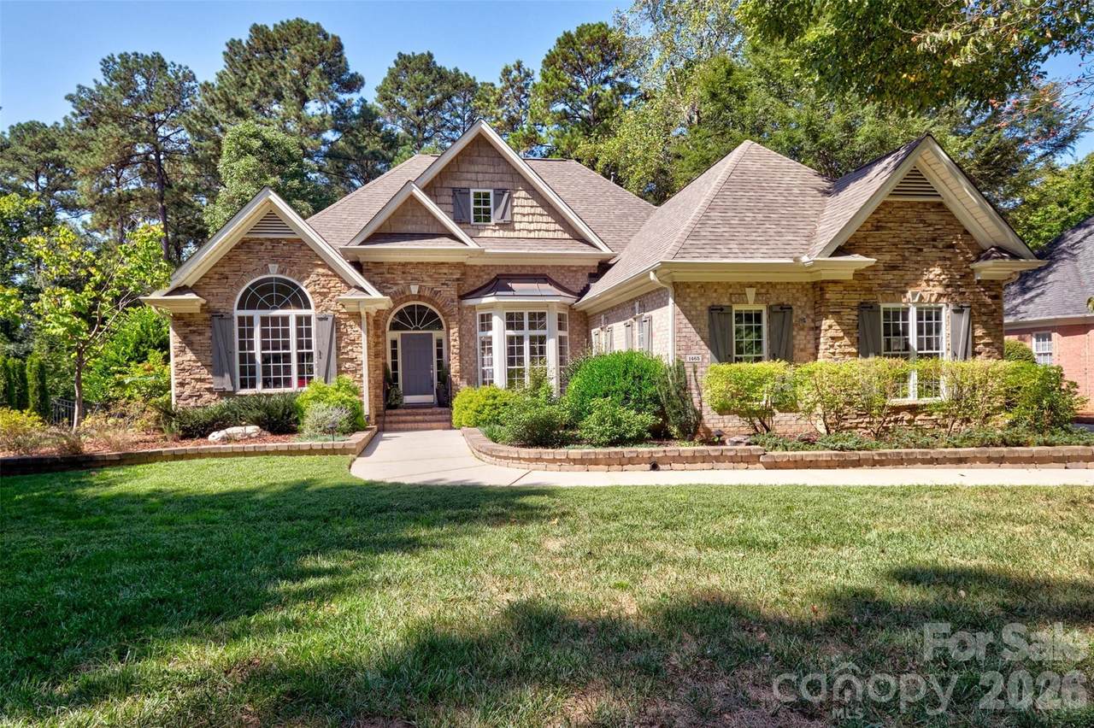
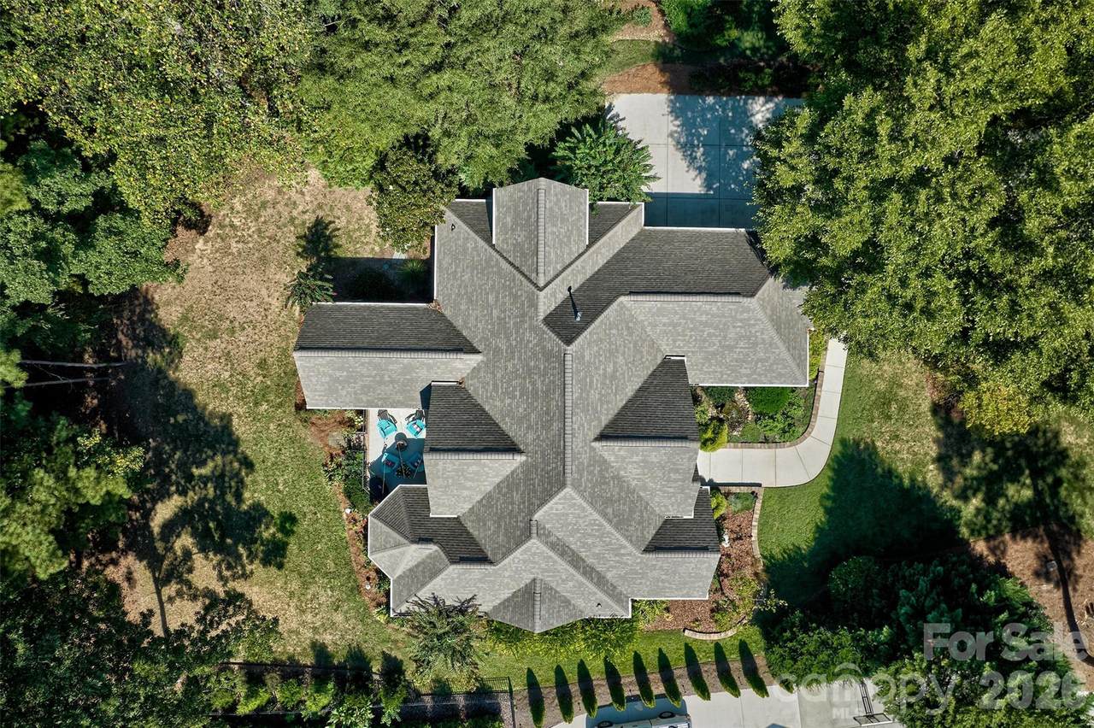
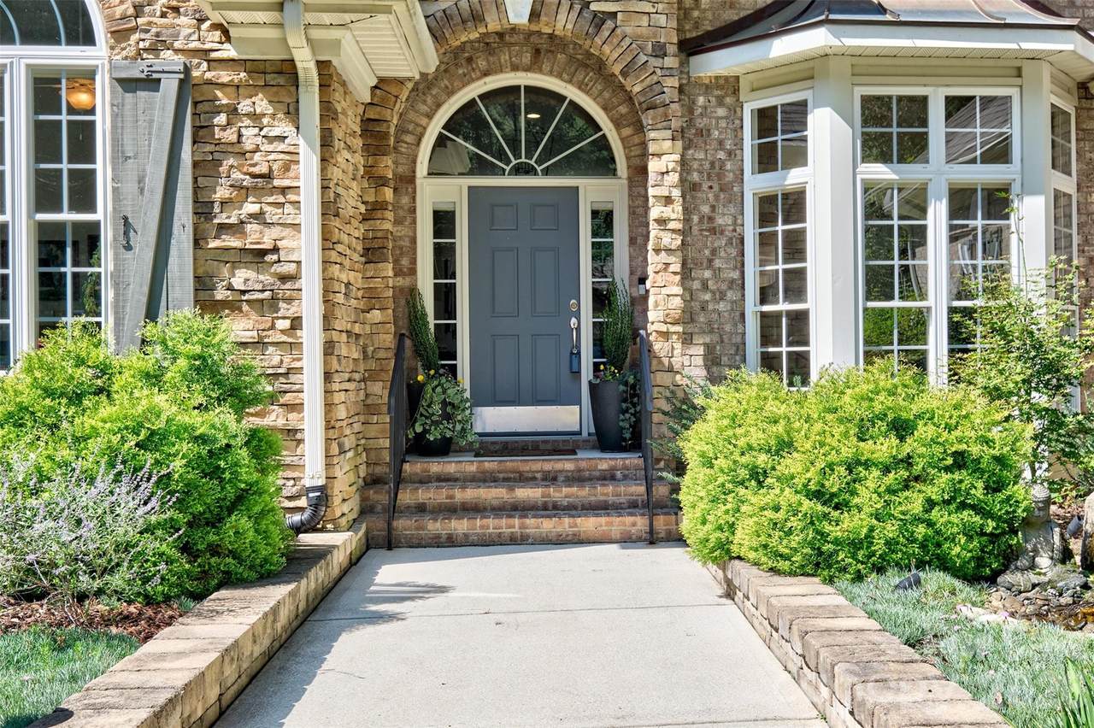
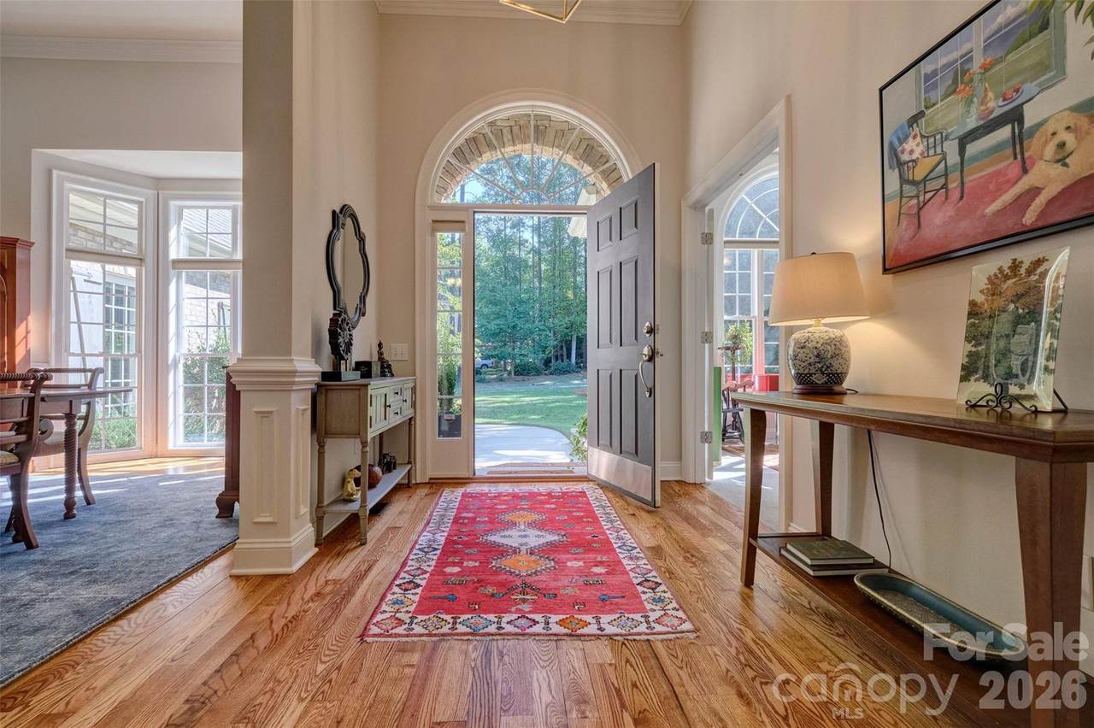
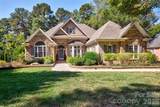
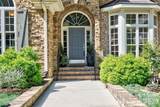
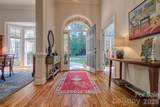
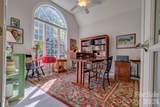
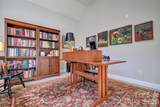
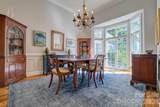
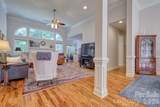
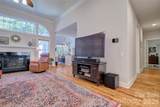
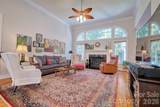
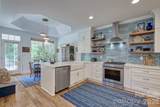
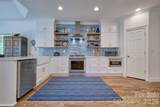
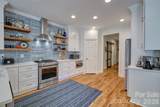
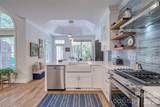
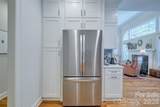
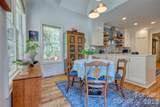
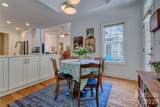
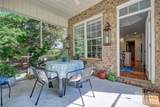
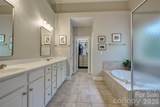
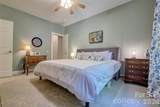
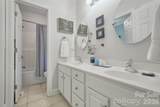
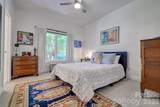
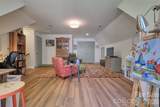
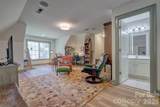
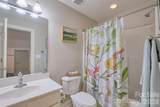
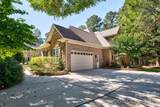
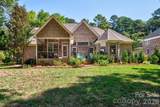
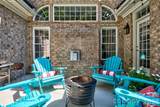
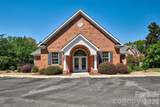
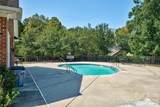
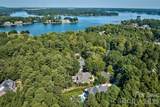
Welcome home to a true MOVE IN ready home with bonus/flex space/mother in law suite upstairs! This home has all the bells and whistles. Brand new kitchen with a pop of color with the gourmet cook in mind! All refinished hardwoods. This beauty offers 4 bedrooms , 3 1/2 baths, bright office, happy laundry room, open floorplan for dining room, great room, kitchen and eat in all on the first floor with great flow. 2nd floor could be used for multigenerational living with huge closet, full bath and bedroom. Current seller has her art studio there. Previous owner used it for a media room and it is all prewired. The first floor also offers cathedral ceilings throughout the living area and primary bedroom. so much natural light! Walk in attic space could be finished for even more usable sq footage if needed. It's almost another room. The front entrance welcomes you with soothing waterfall feature and great landscaping. There is a screened porch to enjoy the fall evenings and deck for grilling out. The mature trees make this a postcard spot. All this AND you can walk to the lake! Neighborhood offers clubhouse and pool that is lake front and easy access to commute to Charlotte, York, Gastonia , Fort Mill or Belmont. Quiet area that is tucked off Mt. Gallant road but close to everything. Life plans have changed and the sellers are sad to leave. Come see this home for yourself!

Monthly Payment Calculator


MLS Grid logo Based on information submitted to the MLS GRID as of 2026-10-06T22:33:55.193 UTC. All data is obtained from various sources and may not have been verified by broker or MLS GRID. Supplied Open House Information is subject to change without notice. All information should be independently reviewed and verified for accuracy. Properties may or may not be listed by the office/agent presenting the information.The data relating to real estate on this Web site derive in part from the Canopy MLS IDX program. Brokers make an effort to deliver accurate information, but buyers should independently verify any information on which they will rely in a transaction. All properties are subject to prior sale, change or withdrawal. Neither Carolina Coastal Group nor any listing broker shall be responsible for any typographical errors, misinformation, or misprints, and they shall be held totally harmless from any damages arising from reliance upon this data. This data is provided exclusively for consumers' personal, non-commercial use and may not be used for any purpose other than to identify prospective properties they may be interested in purchasing. © 2026 Canopy MLS.

“Listings courtesy of Canopy MLS as distributed by MLS GRID

Some IDX listings have been excluded from this website.

Digital Millennium Copyright Act
www.carolinacoastalgroup.com/homes/181399623
Print Image

1465 Floral Road Rock Hill, SC 29732

  • Price: $895,000
  • Status: Active
  • On Site: 14 Days
  • Updated: 69 min ago
  • MLS #: 4424588
4
Beds
3
Baths
1
½ Baths
0.7
Acres
2,983
SQFT
$300
$/SQFT
2003
Built
Neighborhood:
Water Edge
County:
York
Area:
Rock Hill
Elementary School:
Mount Gallant
Middle School:
Dutchman Creek
High School:
Northwestern
Property Description
Welcome home to a true MOVE IN ready home with bonus/flex space/mother in law suite upstairs! This home has all the bells and whistles. Brand new kitchen with a pop of color with the gourmet cook in mind! All refinished hardwoods. This beauty offers 4 bedrooms , 3 1/2 baths, bright office, happy laundry room, open floorplan for dining room, great room, kitchen and eat in all on the first floor with great flow. 2nd floor could be used for multigenerational living with huge closet, full bath and bedroom. Current seller has her art studio there. Previous owner used it for a media room and it is all prewired. The first floor also offers cathedral ceilings throughout the living area and primary bedroom. so much natural light! Walk in attic space could be finished for even more usable sq footage if needed. It's almost another room. The front entrance welcomes you with soothing waterfall feature and great landscaping. There is a screened porch to enjoy the fall evenings and deck for grilling out. The mature trees make this a postcard spot. All this AND you can walk to the lake! Neighborhood offers clubhouse and pool that is lake front and easy access to commute to Charlotte, York, Gastonia , Fort Mill or Belmont. Quiet area that is tucked off Mt. Gallant road but close to everything. Life plans have changed and the sellers are sad to leave. Come see this home for yourself!
Exterior Features

Architectural Style Transitional Carport Spaces 0 Carport YN No Construction Materials Brick PartialStone Veneer Construction Type Site Built Exterior Features In-Ground Irrigation Foundation Details Crawl Space Garage Square Footage 506 Garage YN Yes Levels One and One Half Main Level Garage YN Yes Parking Features Attached GarageGarage Faces Side Patio And Porch Features PatioRear PorchScreened Road Responsibility Publicly Maintained Road Road Surface Type ConcretePaved Roof Architectural Shingle Window Features Insulated Window(s)

Interior Features

Above Grade Finished Area 2983 Appliances DishwasherDisposalDryerExhaust HoodGas CooktopIce MakerMicrowaveRefrigerator with Ice MakerWasher Basement YN No Below Grade Finished Area 0 Cooling Ceiling Fan(s)Central Air Door Features Sliding Doors Fireplace Features GasGas LogGreat Room Fireplace YN Yes Flooring CarpetTileWood Garage Spaces 2 Heating Forced AirNatural Gas Interior Features Attic OtherAttic Walk InBreakfast BarCable PrewireEntrance FoyerGarden TubOpen FloorplanPantrySplit BedroomWalk-In Closet(s) Laundry Features Gas Dryer HookupUtility RoomInsideLaundry RoomMain Level Lower Square Feet 0 Main Square Feet 2529 Rooms Main (Primary Bedroom) Main (Bathroom-Full) Main (Bedroom(s)) Main (Bedroom(s)) Main (Bathroom-Full) Main (Bathroom-Half) Main (Kitchen) Main (Breakfast) Main (Dining Room) Main (Office) Main (Laundry) Main (Great Room) Upper (Bed/Bonus) Upper (Bathroom-Full) Sq Ft Unheated Basement 0 Sq Ft Unheated Lower 0 Sq Ft Unheated Main 0 Sq Ft Unheated Third 0 Sq Ft Unheated Total 0 Sq Ft Unheated Upper 0 Sq Ft Upper 454 Third Square Feet 0

Property Features

Additional Parcels YN False Association Annual Expense 1312.00 Association Fee 1312 Association Fee Frequency Annually Association Name Revelation Comm Mgmt Association YN Yes Assumable YN Non-Qualifying Auction YN No CCRSubject To Yes City Taxes Paid To No City Taxes Paid Community Features ClubhouseOutdoor Pool Construction Status Completed Hoa Subject To Required HOASubject To Dues Mandatory Listing Terms CashConventionalFHAVA Loan New Construction YN No Property Sub Type Single Family Residence Restrictions Architectural Review Security Features Smoke Detector(s) Senior Community YN No Sewer Public Sewer Special Listing Conditions None Utilities Cable AvailableElectricity ConnectedNatural GasUnderground Power LinesUnderground Utilities Water Source City


MLS Grid logo Based on information submitted to the MLS GRID as of 2026-10-06T22:33:55.193 UTC. All data is obtained from various sources and may not have been verified by broker or MLS GRID. Supplied Open House Information is subject to change without notice. All information should be independently reviewed and verified for accuracy. Properties may or may not be listed by the office/agent presenting the information.The data relating to real estate on this Web site derive in part from the Canopy MLS IDX program. Brokers make an effort to deliver accurate information, but buyers should independently verify any information on which they will rely in a transaction. All properties are subject to prior sale, change or withdrawal. Neither Carolina Coastal Group nor any listing broker shall be responsible for any typographical errors, misinformation, or misprints, and they shall be held totally harmless from any damages arising from reliance upon this data. This data is provided exclusively for consumers' personal, non-commercial use and may not be used for any purpose other than to identify prospective properties they may be interested in purchasing. © 2026 Canopy MLS.

“Listings courtesy of Canopy MLS as distributed by MLS GRID

Some IDX listings have been excluded from this website.

Digital Millennium Copyright Act
 
https://bt-photos.global.ssl.fastly.net/cmls/1280_boomver_1_4424588-1.jpg https://bt-photos.global.ssl.fastly.net/cmls/1280_boomver_1_4424588-1.jpg https://bt-photos.global.ssl.fastly.net/cmls/1280_boomver_1_4424588-1.jpg
Logo
Carolina Coastal Group
514 N Howe St
Southport NC, 28461
Offered by Keller Williams Connected: 803-835-2300. Copyright 2026 Canopy MLS. All rights reserved.