




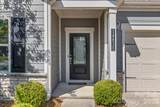
Description
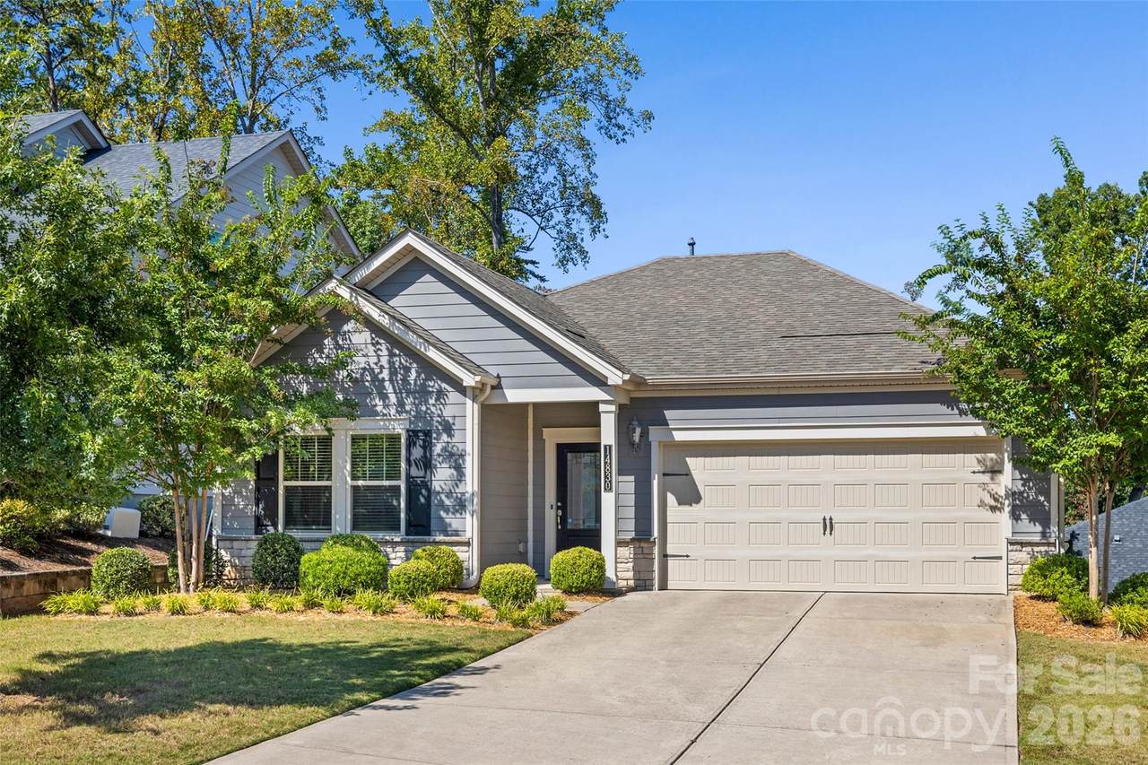
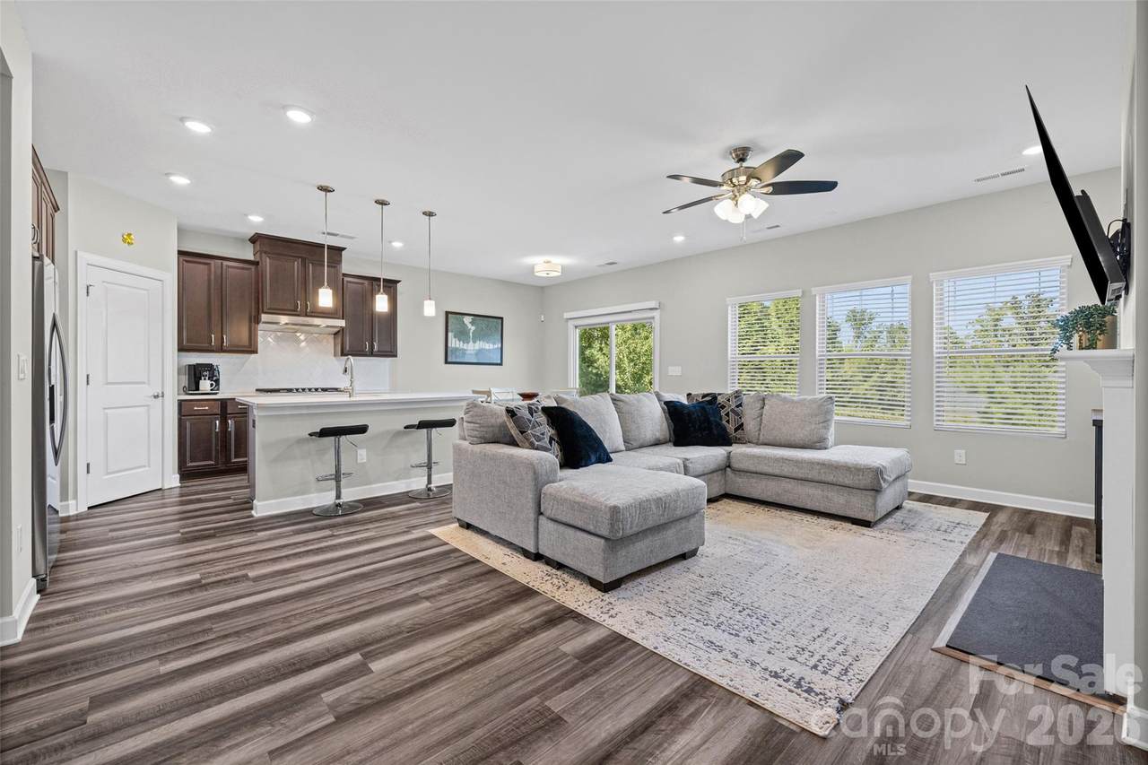
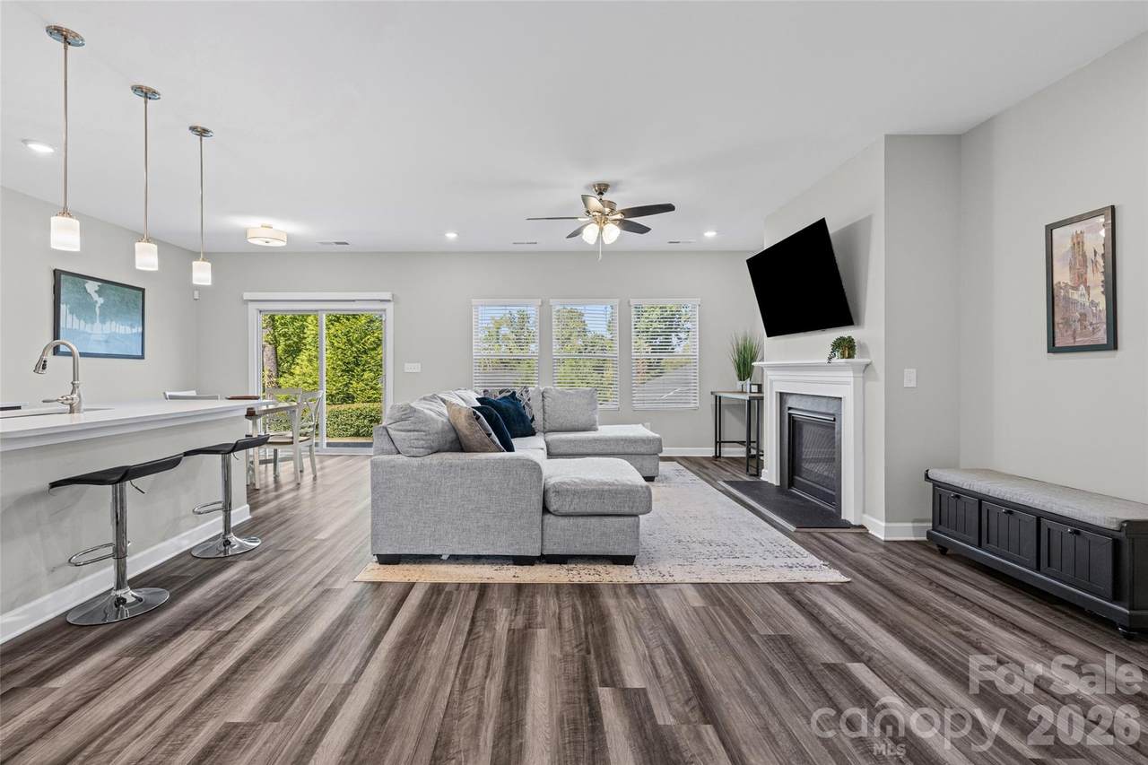
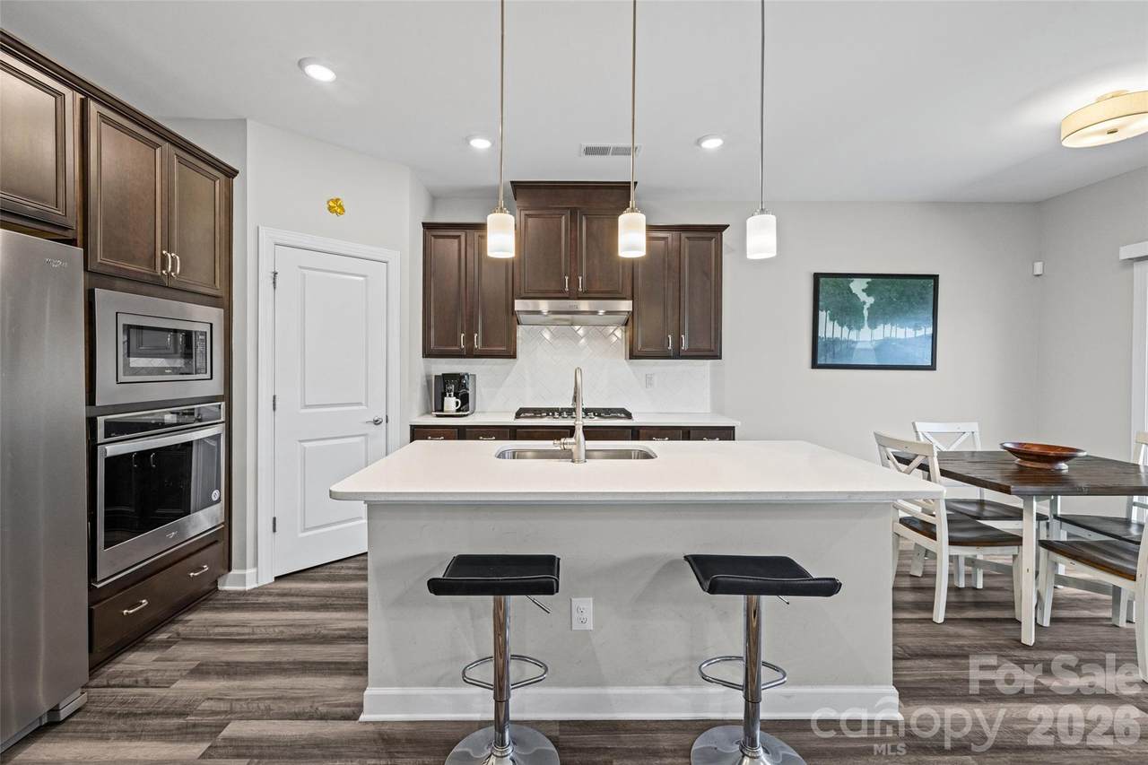
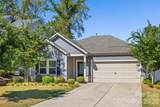
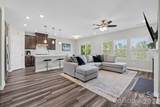
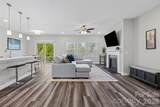
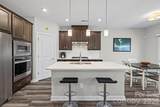
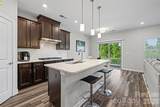
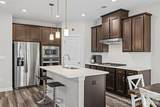
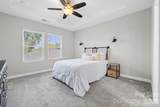
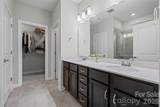
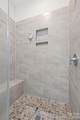
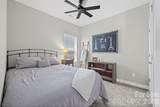
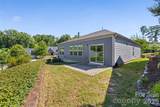
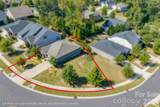
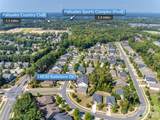
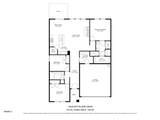
Modern. Smart. Private. —this beautiful ranch in The Meridians makes everyday living feel a little easier and a LOT more enjoyable. Designed with an open floor plan, the kitchen takes center stage with an easy connection to the living room and its inviting fireplace. A large kitchen island makes cooking, eating, and enjoying friends and family a breeze. Enjoy a private primary suite with a large walk-in closet and shower. Who doesn't like a view of trees instead of your neighbor? This homesite is larger than most in The Meridians, and you don't even have to mow it! Lawn maintenance is included! The home is also equipped with full smart-home technology. Lights, temperature, and appliances can all be managed from your phone, making it easy to customize your home from virtually anywhere. Prefer to keep things simple? No problem! The switches work just fine the old-fashioned way, too. One of the biggest perks of life in The Meridians is included in your HOA dues: membership to The Palisades Country Club. Enjoy access to the pool, fitness center, tennis and pickleball courts, plus the fun and social BackSpin Bar. Golf enthusiasts can also take advantage of a separate membership to the prestigious Palisades Golf Club, just minutes away. Add in an incredible location close to Lake Wylie, dining, shopping, and all that Charlotte has to offer, and you have a home that checks a lot of boxes. There’s plenty to love about life in The Meridians—from pool days and pickleball to golf and everything Charlotte has to offer. The hardest part may be deciding what to do first.
-
3BEDS
-
0.23ACRES
-
2BATHS
-
01/2 BATHS
-
1,567SQFT
-
$255$/SQFT
School Information
Description
Modern. Smart. Private. —this beautiful ranch in The Meridians makes everyday living feel a little easier and a LOT more enjoyable. Designed with an open floor plan, the kitchen takes center stage with an easy connection to the living room and its inviting fireplace. A large kitchen island makes cooking, eating, and enjoying friends and family a breeze. Enjoy a private primary suite with a large walk-in closet and shower. Who doesn't like a view of trees instead of your neighbor? This homesite is larger than most in The Meridians, and you don't even have to mow it! Lawn maintenance is included! The home is also equipped with full smart-home technology. Lights, temperature, and appliances can all be managed from your phone, making it easy to customize your home from virtually anywhere. Prefer to keep things simple? No problem! The switches work just fine the old-fashioned way, too. One of the biggest perks of life in The Meridians is included in your HOA dues: membership to The Palisades Country Club. Enjoy access to the pool, fitness center, tennis and pickleball courts, plus the fun and social BackSpin Bar. Golf enthusiasts can also take advantage of a separate membership to the prestigious Palisades Golf Club, just minutes away. Add in an incredible location close to Lake Wylie, dining, shopping, and all that Charlotte has to offer, and you have a home that checks a lot of boxes. There’s plenty to love about life in The Meridians—from pool days and pickleball to golf and everything Charlotte has to offer. The hardest part may be deciding what to do first.
 Based on information submitted to the MLS GRID as of 2026-10-14T12:34:16.75 UTC. All data is obtained from various sources and may not have been verified by broker or MLS GRID. Supplied Open House Information is subject to change without notice. All information should be independently reviewed and verified for accuracy. Properties may or may not be listed by the office/agent presenting the information.The data relating to real estate on this Web site derive in part from the Canopy MLS IDX program. Brokers make an effort to deliver accurate information, but buyers should independently verify any information on which they will rely in a transaction. All properties are subject to prior sale, change or withdrawal. Neither Carolina Coastal Group nor any listing broker shall be responsible for any typographical errors, misinformation, or misprints, and they shall be held totally harmless from any damages arising from reliance upon this data. This data is provided exclusively for consumers' personal, non-commercial use and may not be used for any purpose other than to identify prospective properties they may be interested in purchasing. © 2026 Canopy MLS.
“Listings courtesy of Canopy MLS as distributed by MLS GRID
Some IDX listings have been excluded from this website.
Digital Millennium Copyright Act