
Description
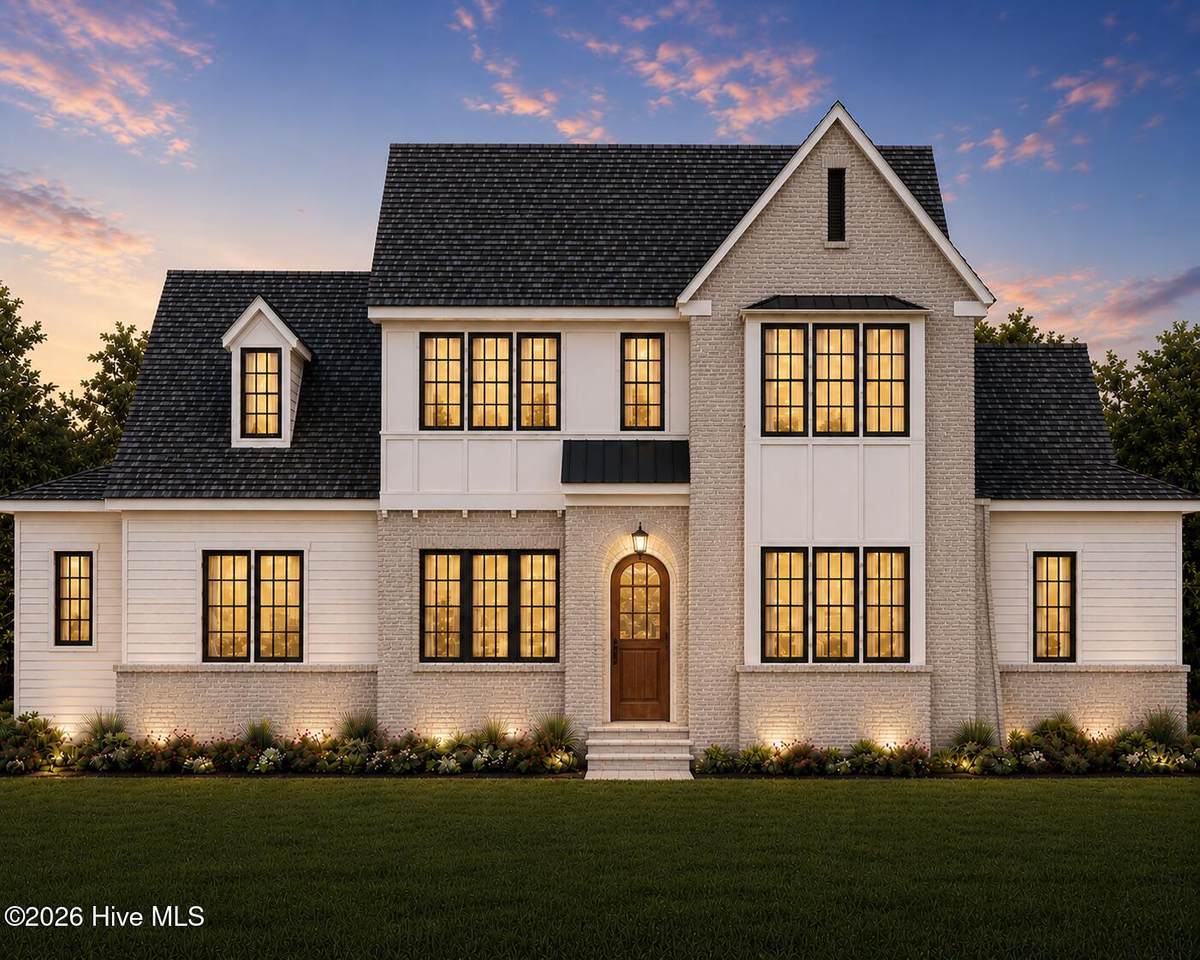
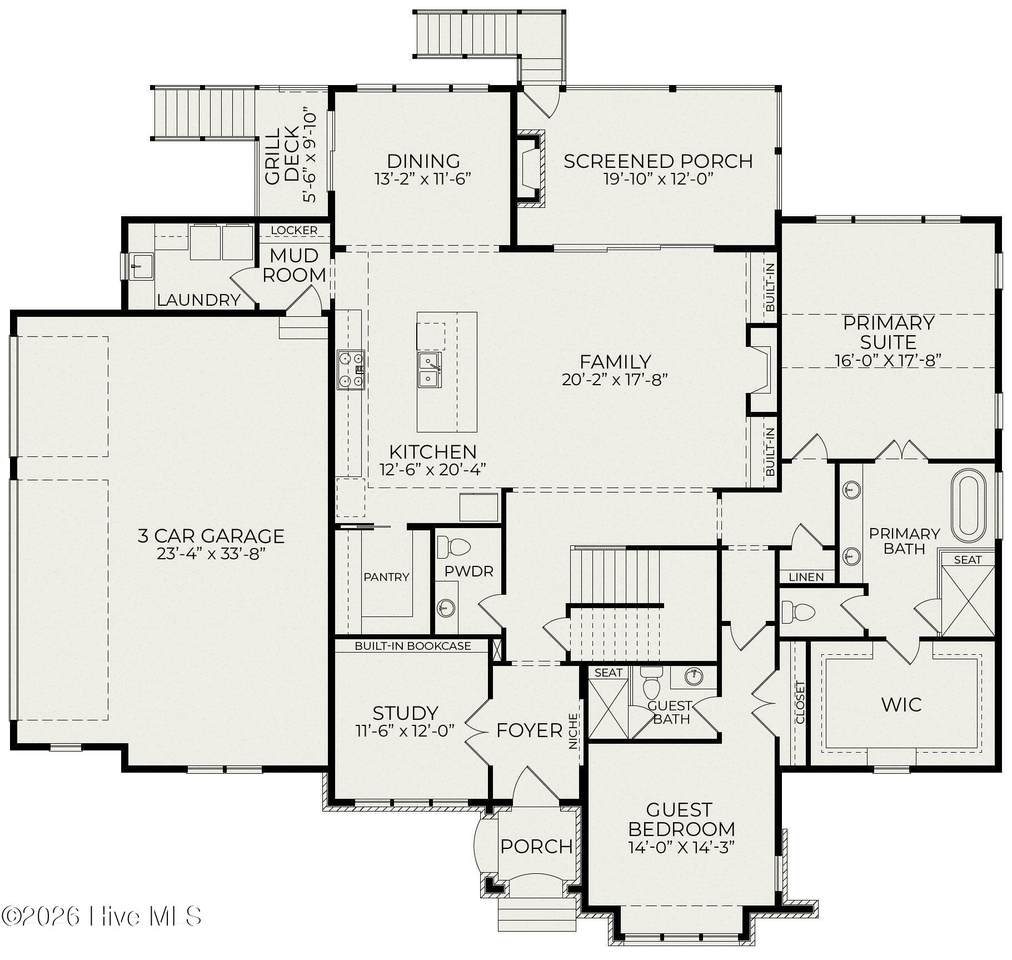
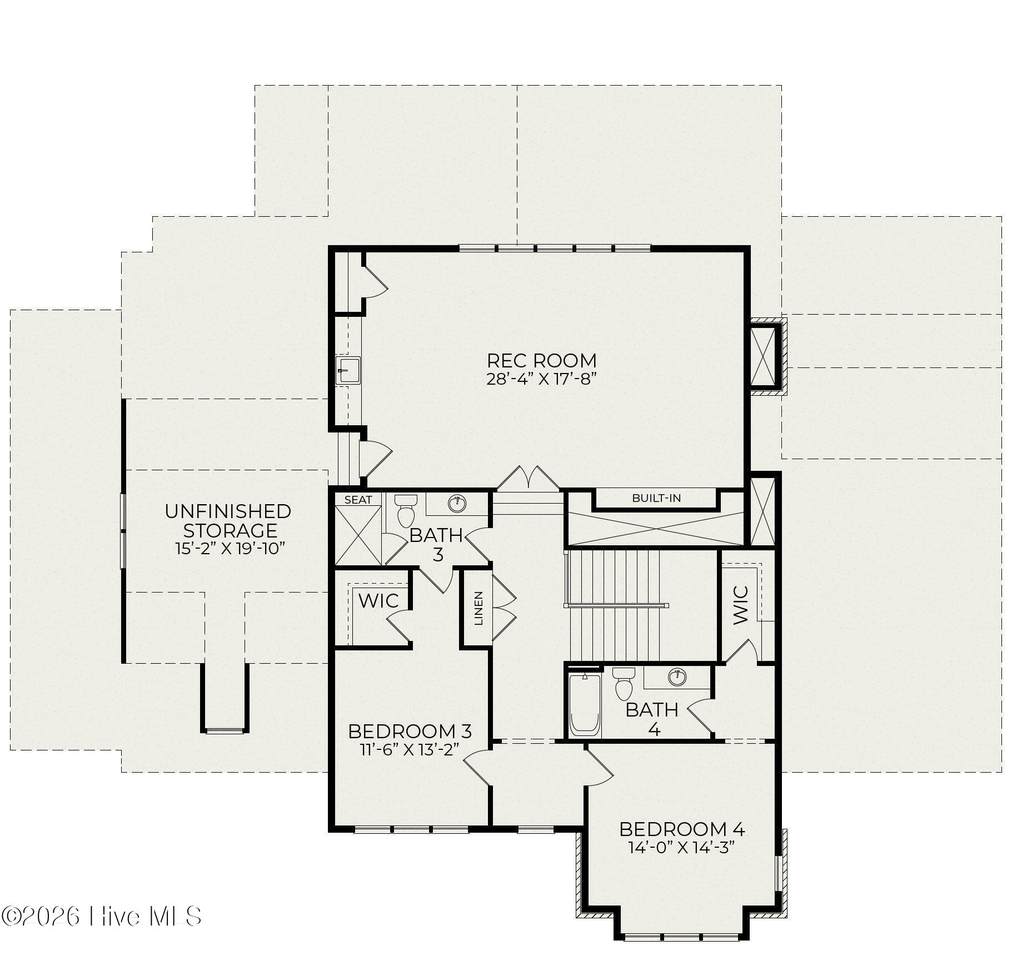
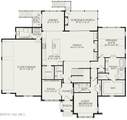
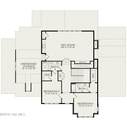
Located on the 8th hole of the Holly Course, this stunning Homes by Dickerson Green Built home offers 3/4 acre of space with golf course views and a private feel. The ''Whitmore'' Plan features 4 Bedrooms and 4.5 bathrooms with multiple flex spaces. From the front door, you're greeted by gorgeous brick arch details and a gas lantern on the front porch. Inside, the first floor features a spacious owner's suite, an open kitchen, dining room with coffered ceiling, and living area with a fireplace and custom built-ins, plus a study and a guest bedroom with an ensuite bath. The kitchen is fully equipped with a JennAir appliance suite; including a 36-inch gas range, dishwasher, built-in microwave, refrigerator, and a beverage cooler. Stacked glass uppers to the ceiling complete with lighting and a custom architectural vent hood over the gas range. The Owner's Suite has both a soaking tub and a frameless tiled shower, along with an island in the walk in closet. Upstairs are two additional bedrooms, two full baths, and a large rec room with a wet bar with a Thermador beverage fridge. Outside, you'll find an additional fireplace within the screened porch. From there, you'll find a TimberTech Grill Deck on your way down to the backyard. The outside living space nearly rivals in the inside living space. Additional features include a 3 car attached garage, 400-amp electrical service, 24 kW Whole Home Generac Generator, Andersen E Series Windows, a recirculating tankless Rinnai water heater, dual-fuel HVAC system complete with a dehumidifier, and a fully sealed, encapsulated crawlspace. Energy Star appliances and EPA WaterSense Kohler plumbing fixtures add to the efficiency. The exterior is built with 2x6 walls, Hardiplank siding, and PVC trim for durability and low maintenance.
-
4BEDS
-
0.75ACRES
-
4BATHS
-
11/2 BATHS
-
4,026SQFT
-
$472$/SQFT
School Information
Description
Located on the 8th hole of the Holly Course, this stunning Homes by Dickerson Green Built home offers 3/4 acre of space with golf course views and a private feel. The ''Whitmore'' Plan features 4 Bedrooms and 4.5 bathrooms with multiple flex spaces. From the front door, you're greeted by gorgeous brick arch details and a gas lantern on the front porch. Inside, the first floor features a spacious owner's suite, an open kitchen, dining room with coffered ceiling, and living area with a fireplace and custom built-ins, plus a study and a guest bedroom with an ensuite bath. The kitchen is fully equipped with a JennAir appliance suite; including a 36-inch gas range, dishwasher, built-in microwave, refrigerator, and a beverage cooler. Stacked glass uppers to the ceiling complete with lighting and a custom architectural vent hood over the gas range. The Owner's Suite has both a soaking tub and a frameless tiled shower, along with an island in the walk in closet. Upstairs are two additional bedrooms, two full baths, and a large rec room with a wet bar with a Thermador beverage fridge. Outside, you'll find an additional fireplace within the screened porch. From there, you'll find a TimberTech Grill Deck on your way down to the backyard. The outside living space nearly rivals in the inside living space. Additional features include a 3 car attached garage, 400-amp electrical service, 24 kW Whole Home Generac Generator, Andersen E Series Windows, a recirculating tankless Rinnai water heater, dual-fuel HVAC system complete with a dehumidifier, and a fully sealed, encapsulated crawlspace. Energy Star appliances and EPA WaterSense Kohler plumbing fixtures add to the efficiency. The exterior is built with 2x6 walls, Hardiplank siding, and PVC trim for durability and low maintenance.
 The data relating to real estate on this web site comes in part from the Internet Data Exchange program of Hive MLS LLC, and is updated as of 2026-10-14T12:38:12.817. All information is deemed reliable but not guaranteed and should be independently verified. All properties are subject to prior sale, change, or withdrawal. Neither listing broker(s) nor Carolina Coastal Group shall be responsible for any typographical errors, misinformation, or misprints, and shall be held totally harmless from any damages arising from reliance upon these data. © 2026 Hive MLS LLC