



Description
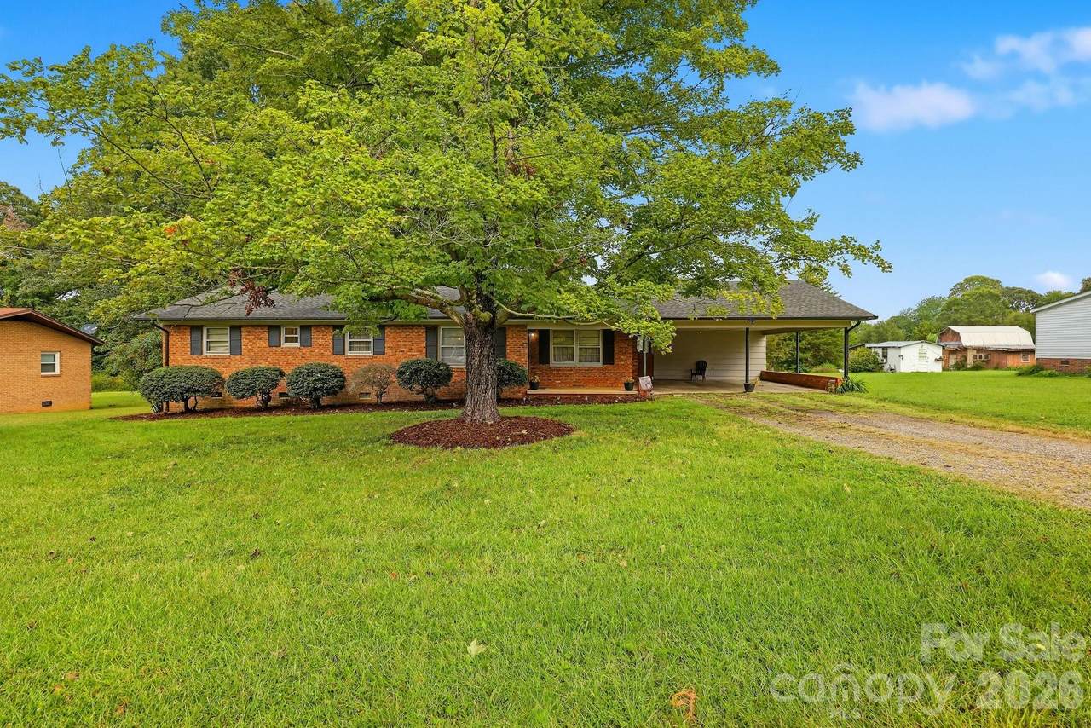
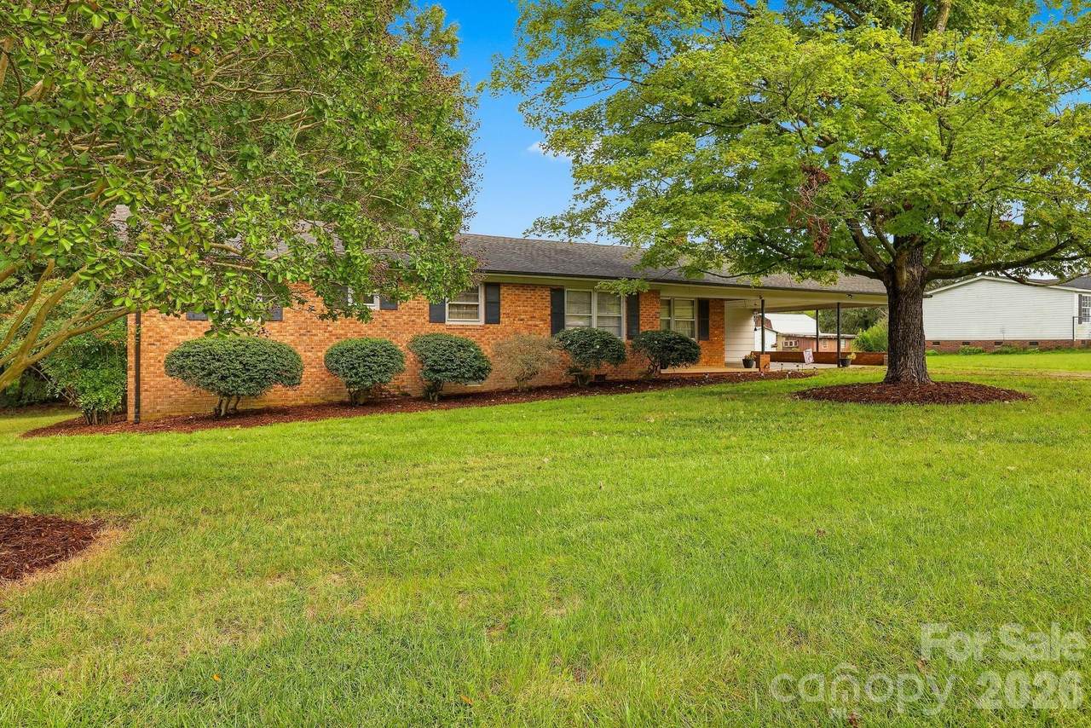
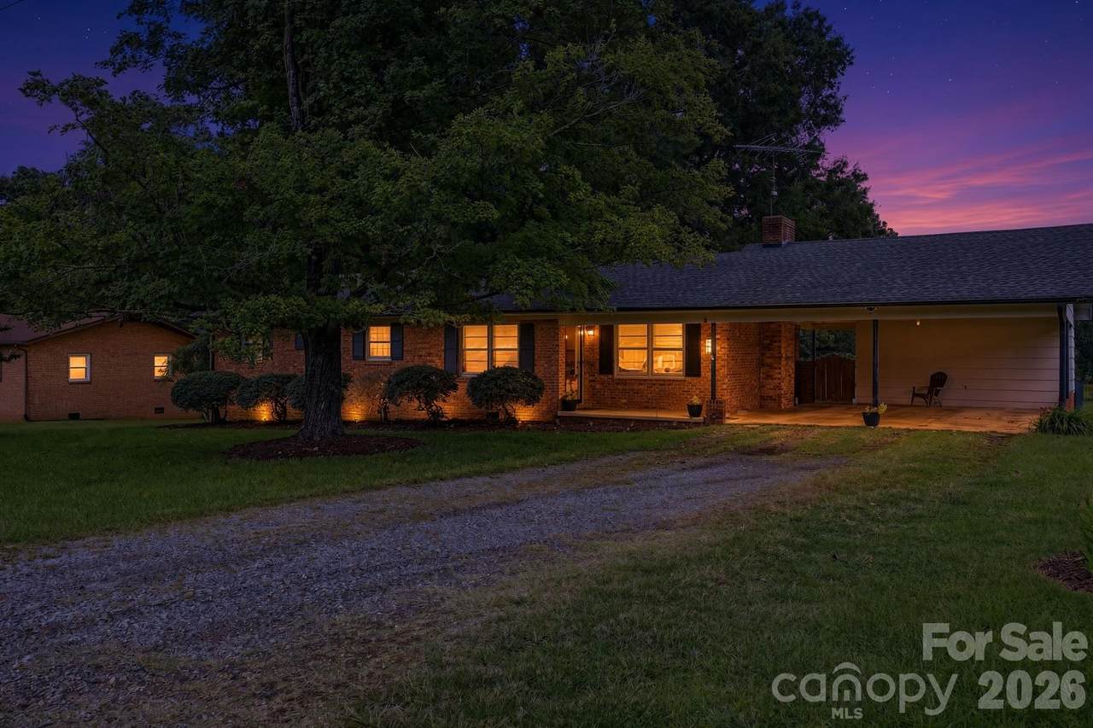
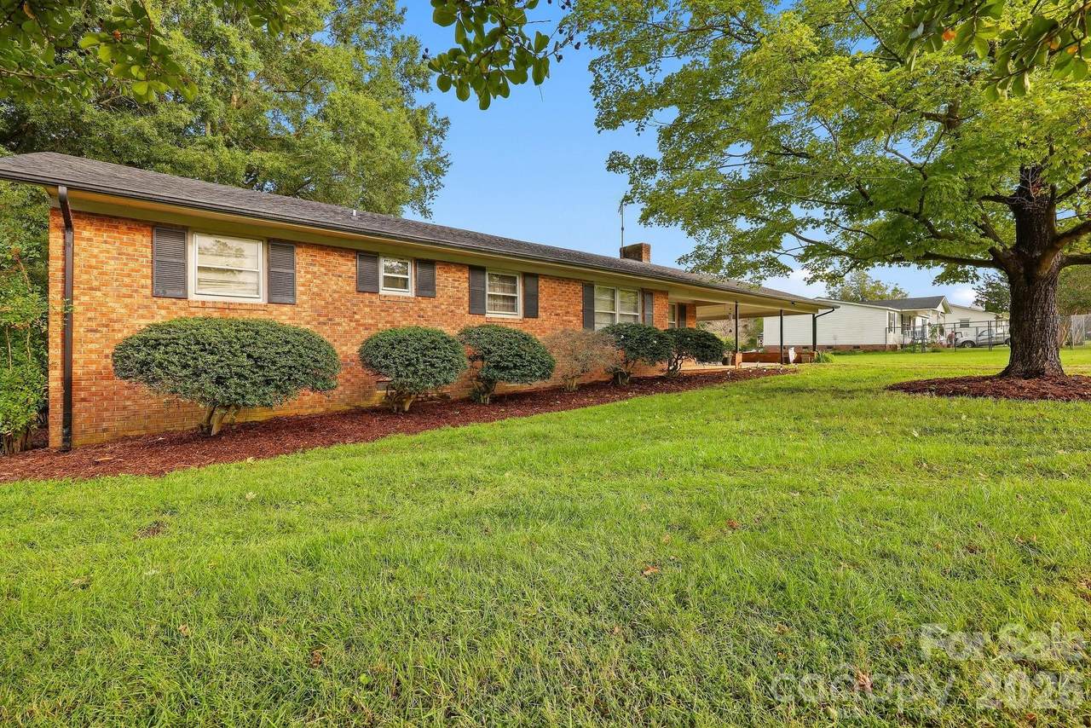
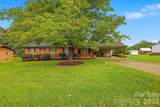
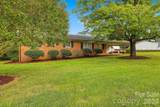
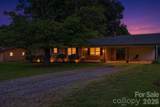
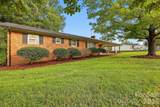
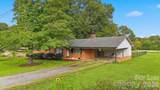
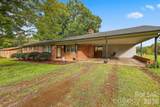
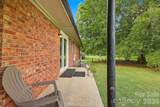
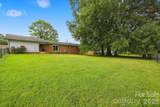
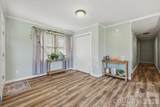
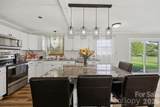
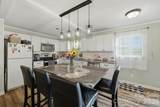
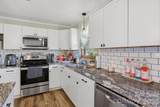
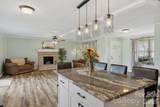
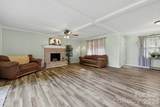
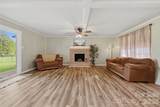
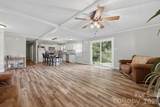
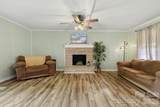
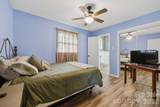
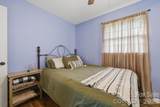
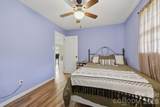
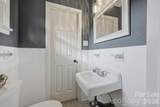
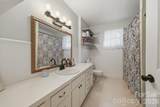
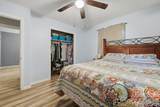
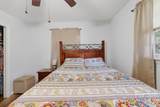
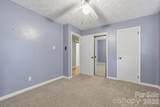
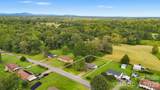
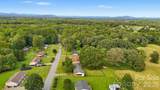
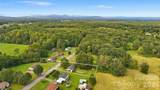
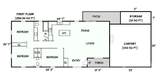
Welcome to 164 Davidson Court! This 3 bedroom, 1.5 bath home has been thoughtfully updated, creating a welcoming and refreshed feel throughout. Recent exterior updates add to the home's curb appeal including fresh new mulch, a replaced front entry door and storm door. Step inside to find updated interior doors, new trim and molding throughout the main living areas and hallway, and new wood paneling that adds character and warmth to the living spaces. The kitchen features new cabinetry and granite countertops, creating a functional and inviting space for cooking and entertaining. Additional updates include new light fixtures throughout, and fresh paint and new flooring in most rooms. A utility room is conveniently located just off the carport, offering a space for storage and functionality. Step outside to enjoy the patio and fully fenced in backyard, offering a great space for relaxing, entertaining, or enjoying time outdoors. A shed also conveys with the property although never been used by the seller, offering additional storage space for the new owner. Showings will begin 9/27 and professional photos will be added prior to!
-
3BEDS
-
0.39ACRES
-
1BATHS
-
11/2 BATHS
-
1,334SQFT
-
$199$/SQFT
School Information
Description
Welcome to 164 Davidson Court! This 3 bedroom, 1.5 bath home has been thoughtfully updated, creating a welcoming and refreshed feel throughout. Recent exterior updates add to the home's curb appeal including fresh new mulch, a replaced front entry door and storm door. Step inside to find updated interior doors, new trim and molding throughout the main living areas and hallway, and new wood paneling that adds character and warmth to the living spaces. The kitchen features new cabinetry and granite countertops, creating a functional and inviting space for cooking and entertaining. Additional updates include new light fixtures throughout, and fresh paint and new flooring in most rooms. A utility room is conveniently located just off the carport, offering a space for storage and functionality. Step outside to enjoy the patio and fully fenced in backyard, offering a great space for relaxing, entertaining, or enjoying time outdoors. A shed also conveys with the property although never been used by the seller, offering additional storage space for the new owner. Showings will begin 9/27 and professional photos will be added prior to!
 Based on information submitted to the MLS GRID as of 2026-10-06T23:33:47.963 UTC. All data is obtained from various sources and may not have been verified by broker or MLS GRID. Supplied Open House Information is subject to change without notice. All information should be independently reviewed and verified for accuracy. Properties may or may not be listed by the office/agent presenting the information.The data relating to real estate on this Web site derive in part from the Canopy MLS IDX program. Brokers make an effort to deliver accurate information, but buyers should independently verify any information on which they will rely in a transaction. All properties are subject to prior sale, change or withdrawal. Neither Carolina Coastal Group nor any listing broker shall be responsible for any typographical errors, misinformation, or misprints, and they shall be held totally harmless from any damages arising from reliance upon this data. This data is provided exclusively for consumers' personal, non-commercial use and may not be used for any purpose other than to identify prospective properties they may be interested in purchasing. © 2026 Canopy MLS.
“Listings courtesy of Canopy MLS as distributed by MLS GRID
Some IDX listings have been excluded from this website.
Digital Millennium Copyright Act