
Skip To Content

1655 Antioch Road

Morganton, NC 28655
  • $875,000
  • STATUS: Active
  • ON SITE: 15 Days
  • MLS #: 4426796
UPDATED: 43 min ago
$875,000
  • 3
    BEDS
  • 4.73
    ACRES
  • 2
    BATHS
  • 0
    1/2 BATHS
  • 4,234
    SQFT
  • $207
    $/SQFT
Neighborhood:
Type:
Single-Family Home
Built:
2018
County:
Area:

School Information

Elementary School:
Middle School:
High School:
Offered by Coldwell Banker Realty: 704-541-5111. Copyright 2026 Canopy MLS. All rights reserved.

Description

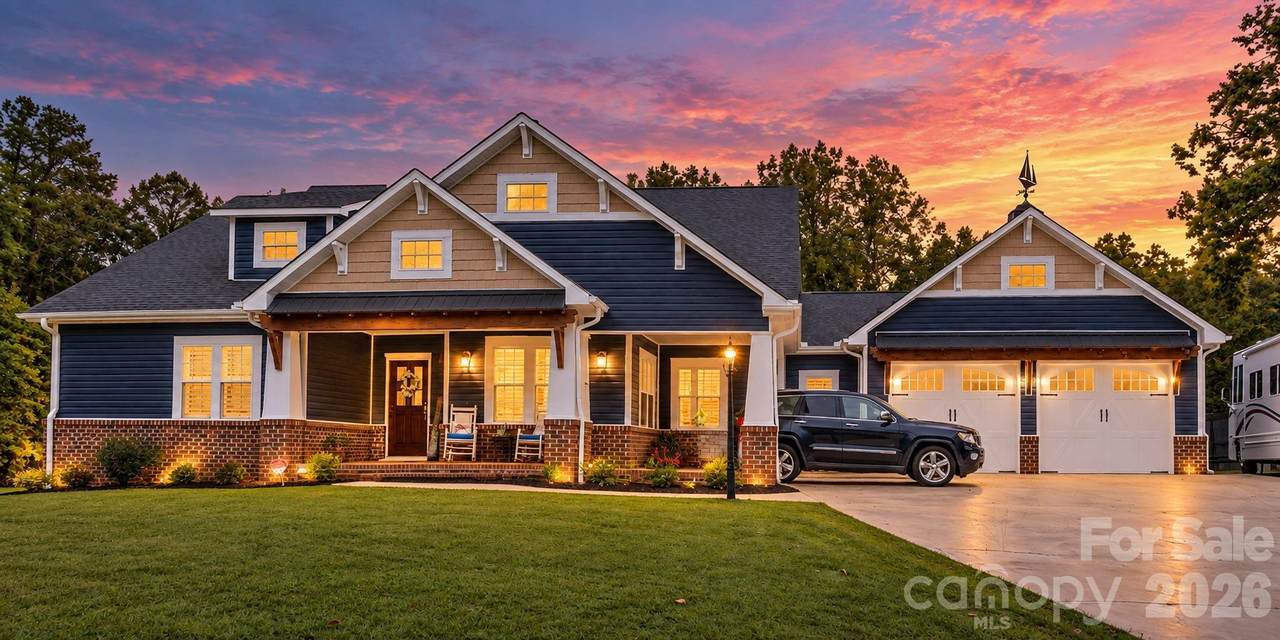
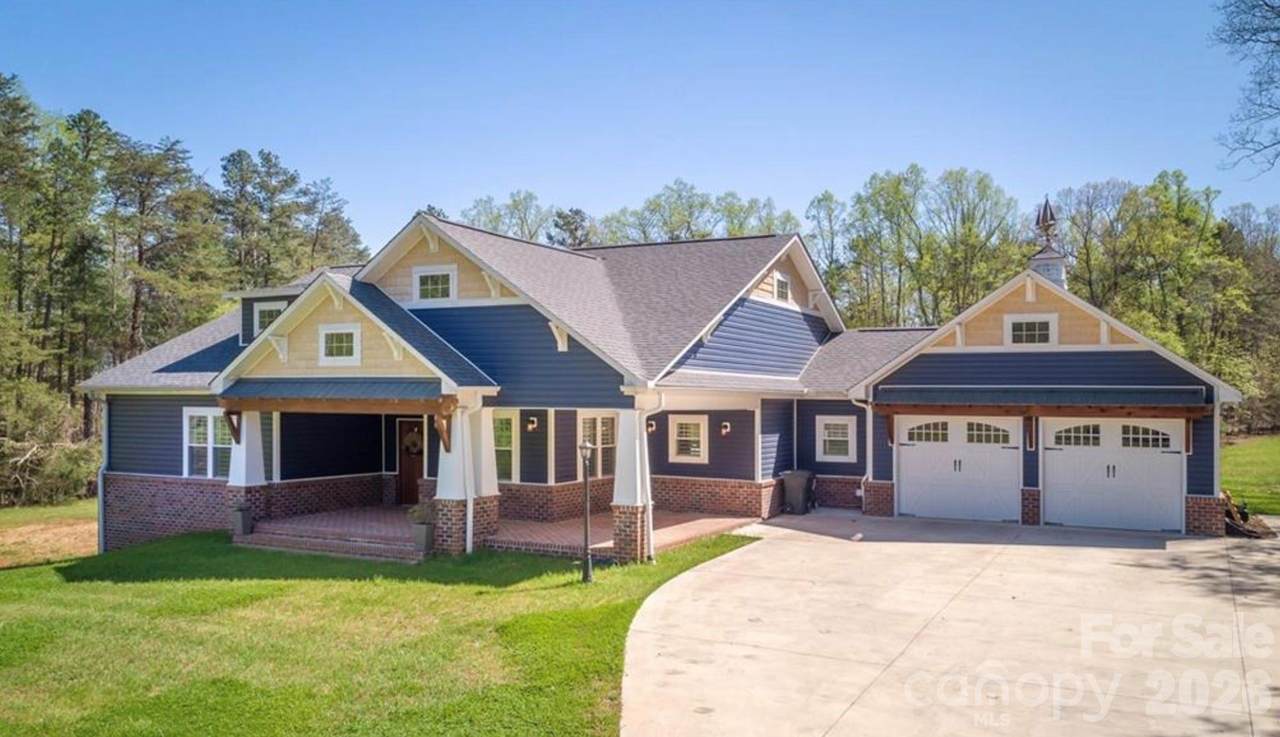
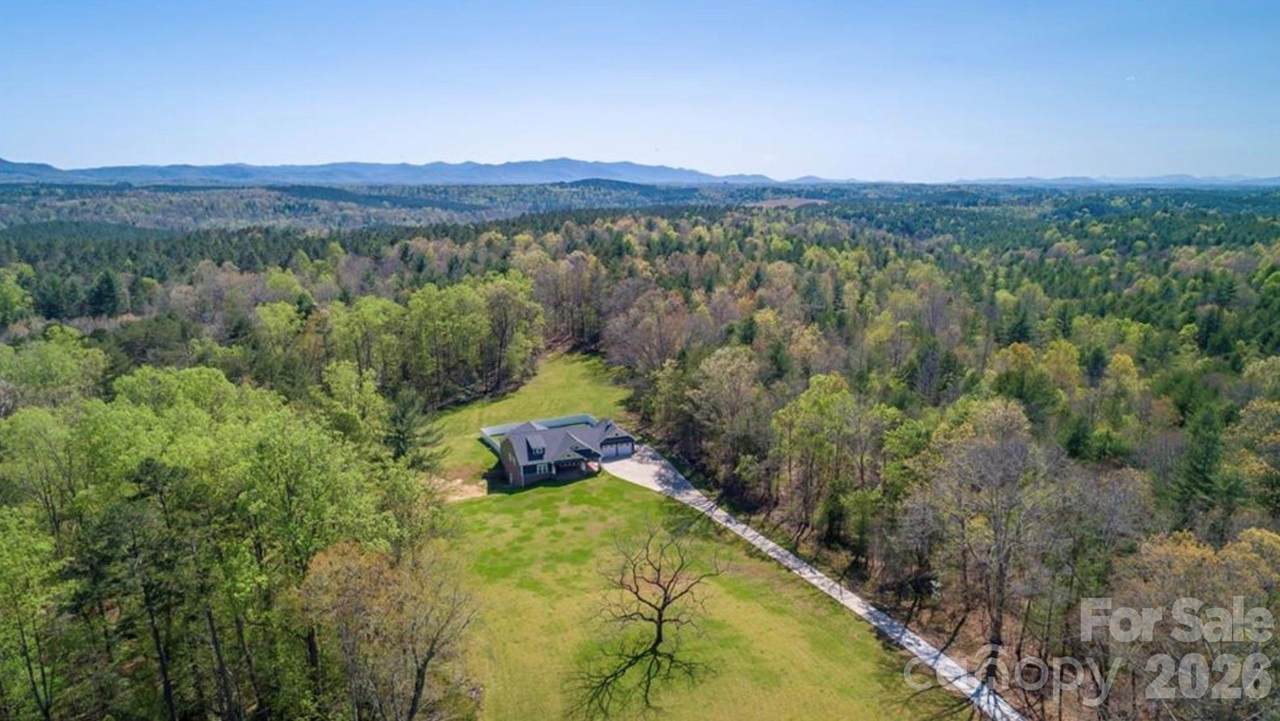
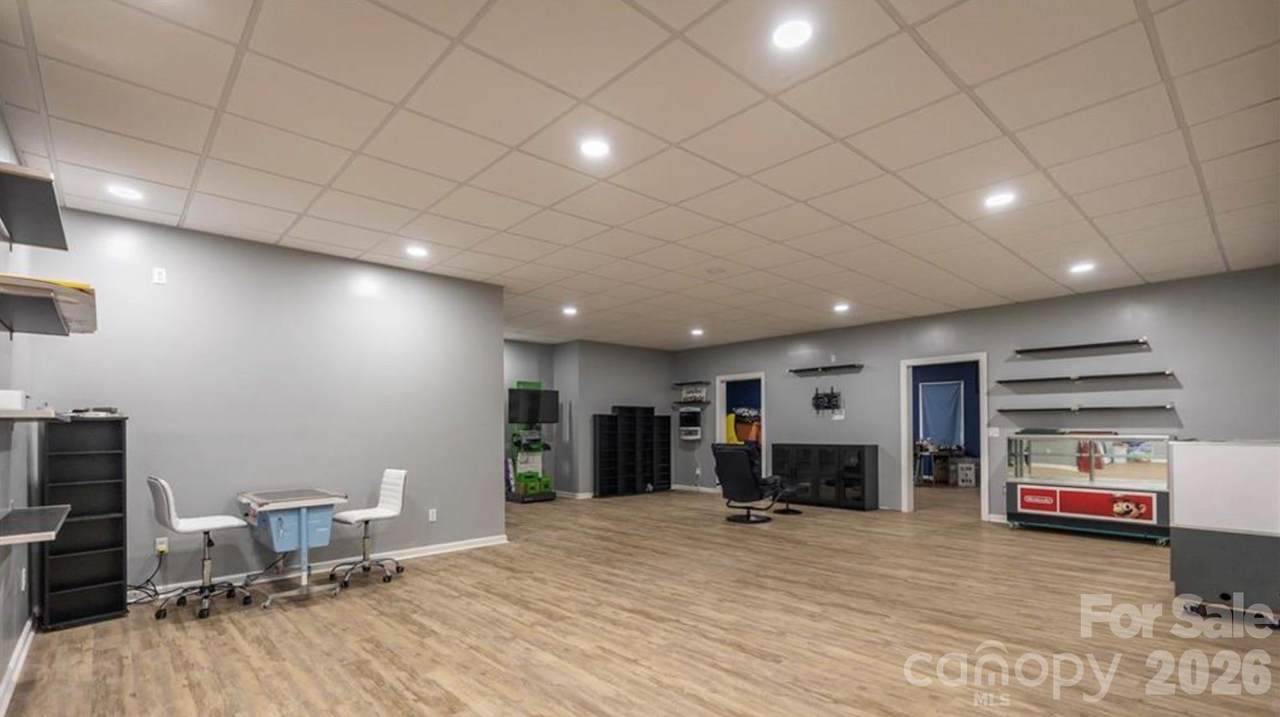
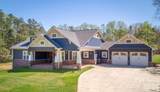
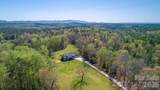
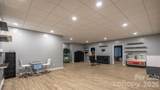
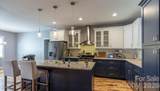
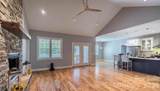
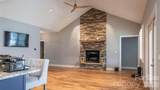
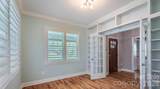
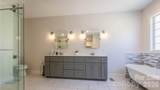
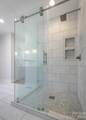
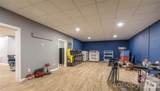
Your private retreat awaits! Imagine coming home to a beautiful, like-new brick Ranch home surrounded by nearly 5 acres of peaceful, unrestricted land—complete with a sparkling pool, incredible outdoor living, and a massive shop. Built in 2018, this exceptional property offers the rare combination of modern comfort, privacy, and room to make your dreams a reality. The Land has been been Exceptionally Developed giving a chic countryside setting! Inside, the open-concept Chefs kitchen, dining, and living area features tall Cathedral Ceiling complimented with gorgeous wood luxury vp flooring and a dramatic floor-to-ceiling stone gas fireplace. Custom Cabinetry and Gas Range and Stove, Custom Hood, along with massive Breakfast Bar give this Chefs Kitchen a Grand Experience. The spacious Primary Suite offers two walk-in closets and a Spa with a Large Custom Glass Shower and Bath complimented with High-End Tile and a custom Dual Sink Vanity. There are two additional Grand sized bedrooms and a Large full bath, giving plenty of space for guest. The Custom office with built-ins and French Doors complete the main level. The Heated & Cooled Finished basement offers tremendous additional space for a recreational area, great room, gym, storage, and endless possibilities. Step outside and enjoy your own backyard oasis with a 40' x 20' Large pool and deck installed in 2022, plus a covered brick patio perfect for morning coffee, summer gatherings, and entertaining friends and family. The Front Porch is also covered allowing full peaceful private views of the countryside. And then there's the Industrial size Shop shop! Built in 2021, the impressive 60' x 40' industrial-style building features a concrete floor, electricity, and multiple additional concrete work areas—ideal for a business, workshop, equipment, and Gym. There is also a a 60X25 Concrete Slab in Front of the main portion of the building perfect for RV or additional Parking.

Monthly Payment Calculator


MLS Grid logo Based on information submitted to the MLS GRID as of 2026-10-07T13:34:25.407 UTC. All data is obtained from various sources and may not have been verified by broker or MLS GRID. Supplied Open House Information is subject to change without notice. All information should be independently reviewed and verified for accuracy. Properties may or may not be listed by the office/agent presenting the information.The data relating to real estate on this Web site derive in part from the Canopy MLS IDX program. Brokers make an effort to deliver accurate information, but buyers should independently verify any information on which they will rely in a transaction. All properties are subject to prior sale, change or withdrawal. Neither Carolina Coastal Group nor any listing broker shall be responsible for any typographical errors, misinformation, or misprints, and they shall be held totally harmless from any damages arising from reliance upon this data. This data is provided exclusively for consumers' personal, non-commercial use and may not be used for any purpose other than to identify prospective properties they may be interested in purchasing. © 2026 Canopy MLS.

“Listings courtesy of Canopy MLS as distributed by MLS GRID

Some IDX listings have been excluded from this website.

Digital Millennium Copyright Act
www.carolinacoastalgroup.com/homes/181406619
Print Image

1655 Antioch Road Morganton, NC 28655

  • Price: $875,000
  • Status: Active
  • On Site: 15 Days
  • Updated: 43 min ago
  • MLS #: 4426796
3
Beds
2
Baths
0
½ Baths
4.73
Acres
4,234
SQFT
$207
$/SQFT
2018
Built
Neighborhood:
None
County:
Burke
Area:
Morganton
Elementary School:
Unspecified
Middle School:
Unspecified
High School:
Unspecified
Property Description
Your private retreat awaits! Imagine coming home to a beautiful, like-new brick Ranch home surrounded by nearly 5 acres of peaceful, unrestricted land—complete with a sparkling pool, incredible outdoor living, and a massive shop. Built in 2018, this exceptional property offers the rare combination of modern comfort, privacy, and room to make your dreams a reality. The Land has been been Exceptionally Developed giving a chic countryside setting! Inside, the open-concept Chefs kitchen, dining, and living area features tall Cathedral Ceiling complimented with gorgeous wood luxury vp flooring and a dramatic floor-to-ceiling stone gas fireplace. Custom Cabinetry and Gas Range and Stove, Custom Hood, along with massive Breakfast Bar give this Chefs Kitchen a Grand Experience. The spacious Primary Suite offers two walk-in closets and a Spa with a Large Custom Glass Shower and Bath complimented with High-End Tile and a custom Dual Sink Vanity. There are two additional Grand sized bedrooms and a Large full bath, giving plenty of space for guest. The Custom office with built-ins and French Doors complete the main level. The Heated & Cooled Finished basement offers tremendous additional space for a recreational area, great room, gym, storage, and endless possibilities. Step outside and enjoy your own backyard oasis with a 40' x 20' Large pool and deck installed in 2022, plus a covered brick patio perfect for morning coffee, summer gatherings, and entertaining friends and family. The Front Porch is also covered allowing full peaceful private views of the countryside. And then there's the Industrial size Shop shop! Built in 2021, the impressive 60' x 40' industrial-style building features a concrete floor, electricity, and multiple additional concrete work areas—ideal for a business, workshop, equipment, and Gym. There is also a a 60X25 Concrete Slab in Front of the main portion of the building perfect for RV or additional Parking.
Exterior Features

Architectural Style ModernRanchTraditional Carport YN Yes Construction Materials Brick FullVinyl Construction Type Site Built Exterior Features Above Ground Hot Tub / SpaStorageOther - See Remarks Fencing Back YardFencedFullPrivacy Foundation Details Basement Garage Square Footage 576 Garage YN Yes Levels One Lot Features ClearedOrchard(s)Green AreaPrivateWoodedViews Main Level Garage YN Yes Other Parking Large Metal Building Built in 2021; concrete floorfully electric 60x40 personal shop on the property. there is a 60x25 concrete slab in front of the main portion of the building as well as a 12x12 concrete slab in front of the side entry door. Out Buildings YN Auto ShopOutbuildingWorkshopOther - See Remarks Parking Features Detached CarportDrivewayAttached GarageGarage Door OpenerGarage Faces FrontGarage ShopGolf Cart GarageKeypad EntryRV Access/ParkingOther - See Remarks Patio And Porch Features CoveredDeckEnclosedFront PorchPatioPorchRear PorchTerraceOther - See Remarks Road Responsibility Publicly Maintained Road Road Surface Type ConcretePaved Roof Architectural Shingle Window Features Insulated Window(s)

Interior Features

Above Grade Finished Area 2117 Appliances Convection OvenDishwasherENERGY STAR Qualified DishwasherExhaust HoodGas CooktopGas OvenGas RangeGas Water HeaterMicrowaveTankless Water Heater Basement Exterior EntryFinishedFullInterior EntryStorage SpaceWalk-Out AccessWalk-Up Access Basement YN Yes Below Grade Finished Area 2117 Cooling Central Air Door Features French DoorsInsulated Door(s)Sliding Doors Fireplace Features GasLiving Room Fireplace YN Yes Flooring TileVinyl Garage Spaces 2 Heating Central Interior Features Attic Stairs PulldownBreakfast BarBuilt-in FeaturesCable PrewireEntrance FoyerGarden TubKitchen IslandOpen FloorplanPantryStorageWalk-In Closet(s)Walk-In PantryWet BarOther - See Remarks Laundry Features InsideLaundry RoomMain LevelWasher Hookup Lower Square Feet 0 Main Square Feet 2117 Rooms Main (Primary Bedroom) Main (Dining Room) Main (Living Room) Main (Kitchen) Basement (Great Room) Main (Office) Basement (Recreation Room) Basement (Exercise Room) Basement (Utility Room) Sq Ft Unheated Total 0 Sq Ft Upper 0 Third Square Feet 0

Property Features

Accessibility Features Two or More Access ExitsBath 60 Inch Turning RadiusHall Width 36 Inches or MoreKitchen 60 Inch Turning RadiusMobility Friendly Flooring Additional Parcels YN False Association YN No Assumable YN No Auction YN No CCRSubject To No City Taxes Paid To No City Taxes Paid Hoa Subject To None Horse Amenities Horses AllowedOther - See Remarks Listing Terms CashConventionalExchangeFHAUSDA LoanVA Loan New Construction YN No Property Sub Type Single Family Residence Restrictions No Restrictions Security Features Carbon Monoxide Detector(s)Smoke Detector(s) Senior Community YN No Sewer Septic Installed Special Listing Conditions None Utilities Cable AvailableElectricity ConnectedNatural GasUnderground Power LinesUnderground UtilitiesOther - See Remarks Water Source Well


MLS Grid logo Based on information submitted to the MLS GRID as of 2026-10-07T13:34:25.407 UTC. All data is obtained from various sources and may not have been verified by broker or MLS GRID. Supplied Open House Information is subject to change without notice. All information should be independently reviewed and verified for accuracy. Properties may or may not be listed by the office/agent presenting the information.The data relating to real estate on this Web site derive in part from the Canopy MLS IDX program. Brokers make an effort to deliver accurate information, but buyers should independently verify any information on which they will rely in a transaction. All properties are subject to prior sale, change or withdrawal. Neither Carolina Coastal Group nor any listing broker shall be responsible for any typographical errors, misinformation, or misprints, and they shall be held totally harmless from any damages arising from reliance upon this data. This data is provided exclusively for consumers' personal, non-commercial use and may not be used for any purpose other than to identify prospective properties they may be interested in purchasing. © 2026 Canopy MLS.

“Listings courtesy of Canopy MLS as distributed by MLS GRID

Some IDX listings have been excluded from this website.

Digital Millennium Copyright Act
 
https://bt-photos.global.ssl.fastly.net/cmls/1280_boomver_1_4426796-1.jpg https://bt-photos.global.ssl.fastly.net/cmls/1280_boomver_1_4426796-1.jpg https://bt-photos.global.ssl.fastly.net/cmls/1280_boomver_1_4426796-1.jpg
Logo
Carolina Coastal Group
514 N Howe St
Southport NC, 28461
Offered by Coldwell Banker Realty: 704-541-5111. Copyright 2026 Canopy MLS. All rights reserved.