
Skip To Content

167 Hawks Nest Trail

Lake Lure, NC 28746
  • $1,499,000
  • STATUS: Active
  • ON SITE: 13 Days
  • MLS #: 4423265
UPDATED: 45 min ago
$1,499,000
  • 4
    BEDS
  • 0.89
    ACRES
  • 4
    BATHS
  • 0
    1/2 BATHS
  • 3,870
    SQFT
  • $387
    $/SQFT
Type:
Single-Family Home
Built:
2024
County:
Area:

School Information

Offered by Team Cleary Real Estate Inc: 828-808-6790. Copyright 2026 Canopy MLS. All rights reserved.

Description

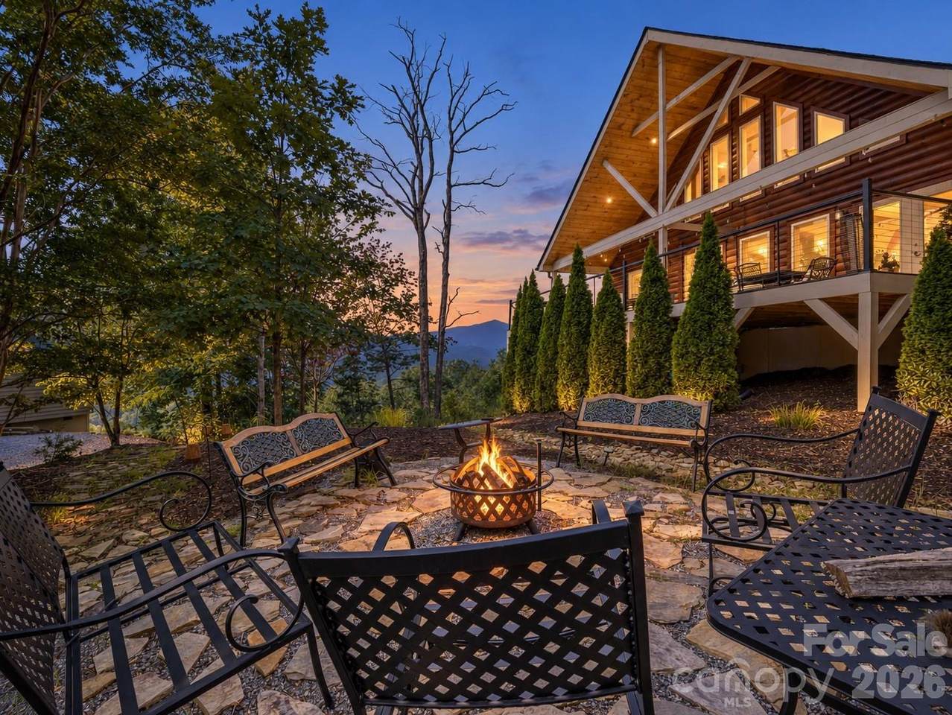
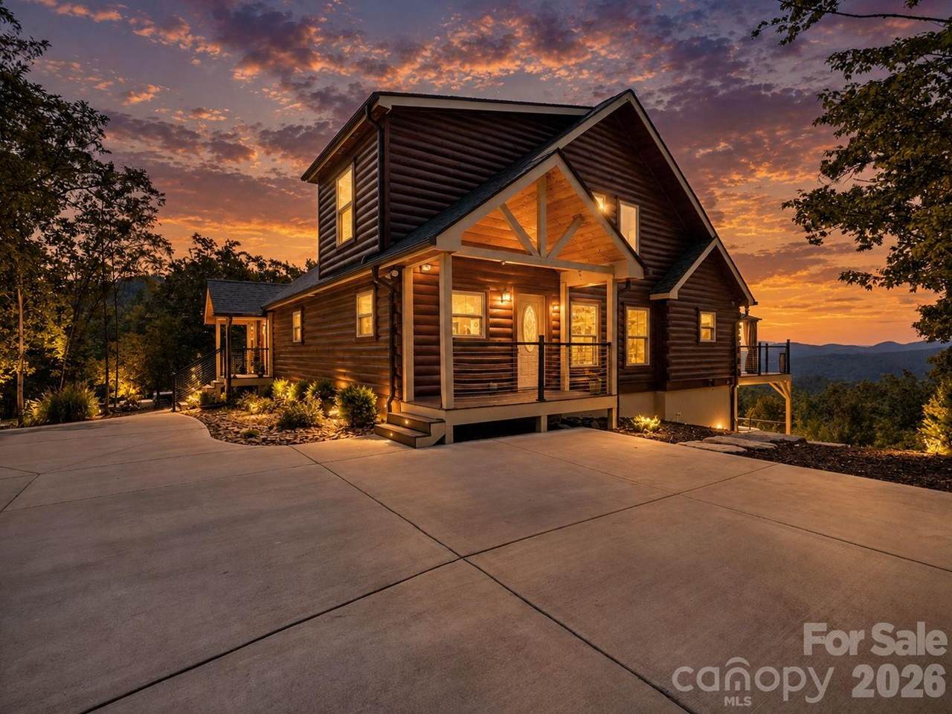
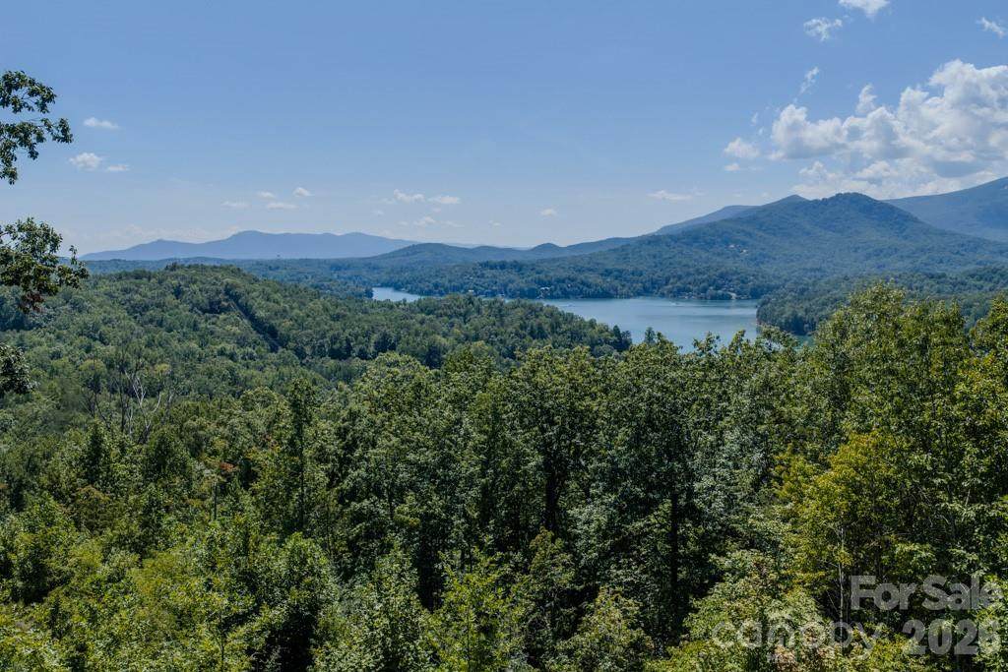
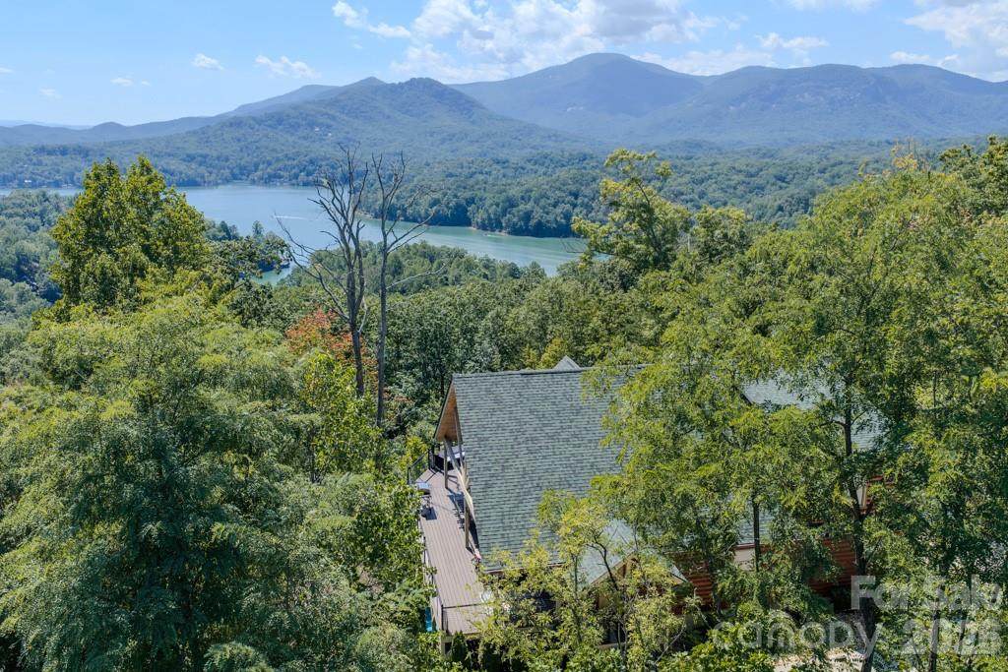
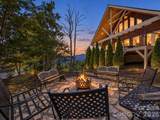
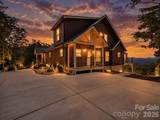
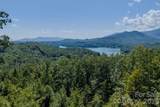
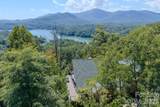
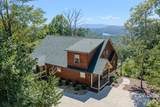
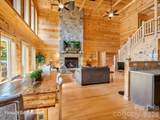
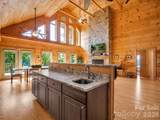
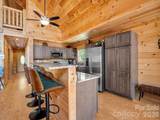
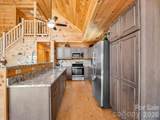
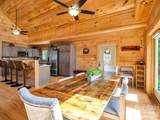
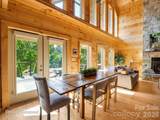
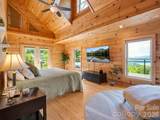
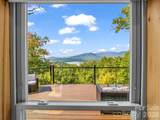
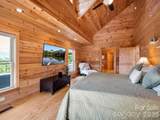
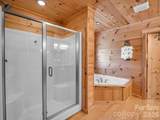
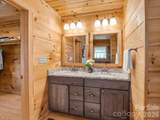
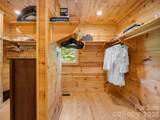
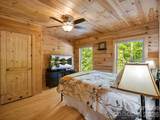
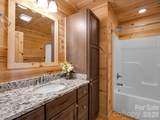
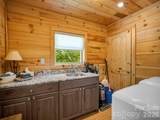
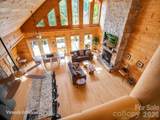
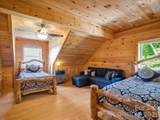
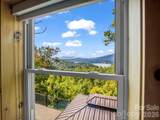
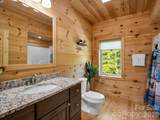
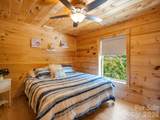
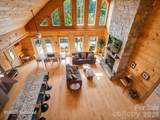
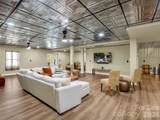
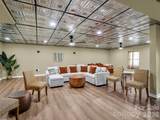
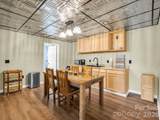
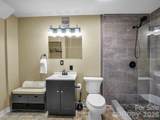
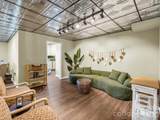
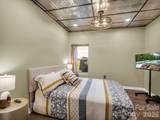
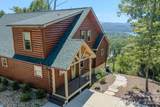
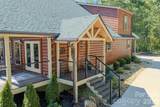
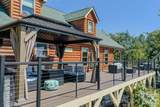
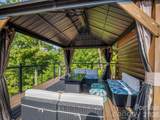
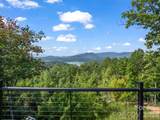
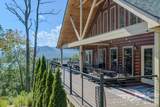
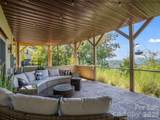
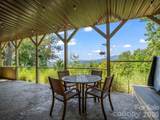
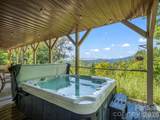
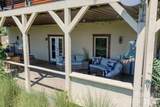
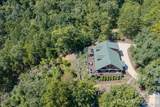
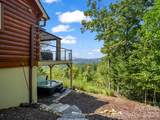
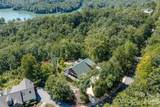
Some views make you pause. These invite you to stay. Newly built in 2024, this 4+ bedroom, 4 bath log cabin is set on 0.89 acres along Hawks Nest Trail, captures sweeping views of Lake Lure and the surrounding mountain range, including Chimney Rock. A soaring floor-to-ceiling stone fireplace anchors the gathering space, while an expansive granite island kitchen with two sinks and breakfast-bar seating brings everyone together - a true mountain retreat. Wake to breathtaking scenery in the spacious main-level ensuite primary bedroom, with French doors opening to the composite deck. Boasting a generous walk-in closet, an ensuite bathroom featuring dual vanities, a jetted tub and separate shower. A second main-level guest bedroom, full guest bath, and charming upstairs guest rooms offer space to accommodate company. Downstairs, discover an expansive recreation space, kitchenette for easy entertaining, as well as an additional bonus guest room (currently set up as a 5th bedroom), and full bath. Step onto the covered lower patio to soak in the hot tub and savor another perspective on the mountain views. Gather around the outdoor fire pit as twilight settles over the landscape. From slow mornings on the deck to evenings spent under the stars, this log cabin is an ideal space to enjoy mountain living at its best, with all the convenience of modern luxuries. Located high on a ridge within the highly desirable Rumbling Bald on Lake Lure community. The POA recently eliminated the $11K Capital Fund Fee for new members, making this a perfect time to buy! Community amenities include 24/7 security, Lake Lure access, a private beach, indoor and outdoor pools, pickleball and tennis courts, two 18-hole championship mountain golf courses, a fitness center, full-service salon and spa, restaurants, bars, and more.

Monthly Payment Calculator


MLS Grid logo Based on information submitted to the MLS GRID as of 2026-10-07T14:34:50.393 UTC. All data is obtained from various sources and may not have been verified by broker or MLS GRID. Supplied Open House Information is subject to change without notice. All information should be independently reviewed and verified for accuracy. Properties may or may not be listed by the office/agent presenting the information.The data relating to real estate on this Web site derive in part from the Canopy MLS IDX program. Brokers make an effort to deliver accurate information, but buyers should independently verify any information on which they will rely in a transaction. All properties are subject to prior sale, change or withdrawal. Neither Carolina Coastal Group nor any listing broker shall be responsible for any typographical errors, misinformation, or misprints, and they shall be held totally harmless from any damages arising from reliance upon this data. This data is provided exclusively for consumers' personal, non-commercial use and may not be used for any purpose other than to identify prospective properties they may be interested in purchasing. © 2026 Canopy MLS.

“Listings courtesy of Canopy MLS as distributed by MLS GRID

Some IDX listings have been excluded from this website.

Digital Millennium Copyright Act
www.carolinacoastalgroup.com/homes/181481848
Print Image

167 Hawks Nest Trail Lake Lure, NC 28746

  • Price: $1,499,000
  • Status: Active
  • On Site: 13 Days
  • Updated: 45 min ago
  • MLS #: 4423265
4
Beds
4
Baths
0
½ Baths
0.89
Acres
3,870
SQFT
$387
$/SQFT
2024
Built
Neighborhood:
Rumbling Bald On Lake Lure
County:
Rutherford
Area:
Lake Lure
Elementary School:
Lake Lure Classical Academy
Middle School:
Lake Lure Classical Academy
High School:
Lake Lure Classical Academy
Property Description
Some views make you pause. These invite you to stay. Newly built in 2024, this 4+ bedroom, 4 bath log cabin is set on 0.89 acres along Hawks Nest Trail, captures sweeping views of Lake Lure and the surrounding mountain range, including Chimney Rock. A soaring floor-to-ceiling stone fireplace anchors the gathering space, while an expansive granite island kitchen with two sinks and breakfast-bar seating brings everyone together - a true mountain retreat. Wake to breathtaking scenery in the spacious main-level ensuite primary bedroom, with French doors opening to the composite deck. Boasting a generous walk-in closet, an ensuite bathroom featuring dual vanities, a jetted tub and separate shower. A second main-level guest bedroom, full guest bath, and charming upstairs guest rooms offer space to accommodate company. Downstairs, discover an expansive recreation space, kitchenette for easy entertaining, as well as an additional bonus guest room (currently set up as a 5th bedroom), and full bath. Step onto the covered lower patio to soak in the hot tub and savor another perspective on the mountain views. Gather around the outdoor fire pit as twilight settles over the landscape. From slow mornings on the deck to evenings spent under the stars, this log cabin is an ideal space to enjoy mountain living at its best, with all the convenience of modern luxuries. Located high on a ridge within the highly desirable Rumbling Bald on Lake Lure community. The POA recently eliminated the $11K Capital Fund Fee for new members, making this a perfect time to buy! Community amenities include 24/7 security, Lake Lure access, a private beach, indoor and outdoor pools, pickleball and tennis courts, two 18-hole championship mountain golf courses, a fitness center, full-service salon and spa, restaurants, bars, and more.
Exterior Features

Architectural Style Cabin Carport YN No Construction Materials Hard StuccoLog Construction Type Site Built Exterior Features Above Ground Hot Tub / SpaFire Pit Foundation Details Basement Garage YN No Levels Two and a Half Lot Features Views Main Level Garage YN No Parking Features Circular DrivewayDriveway Patio And Porch Features CoveredDeckRear PorchSide PorchWrap Around Road Responsibility Private Maintained Road Road Surface Type ConcretePaved Roof Architectural Shingle Waterfront Features Beach - PublicBoat Ramp – CommunityBoat Slip – CommunityBoat Slip (Lease/License) (Off Site)Paddlesport Launch Site - Community Window Features Insulated Window(s)

Interior Features

Above Grade Finished Area 2353 Appliances DishwasherDisposalDryerElectric RangeElectric Water HeaterMicrowaveRefrigerator with Ice MakerSelf Cleaning OvenWasherWasher/Dryer Basement Exterior EntryInterior EntryPartially FinishedStorage SpaceWalk-Out AccessWalk-Up Access Basement YN Yes Below Grade Finished Area 1517 Cooling Ceiling Fan(s)Heat PumpZoned Door Features French DoorsInsulated Door(s) Fireplace Features Gas LogGreat RoomPropane Fireplace YN Yes Flooring TileVinylWood Heating Heat PumpZoned Interior Features Breakfast BarKitchen IslandOpen FloorplanWalk-In Closet(s) Laundry Features Laundry RoomMain LevelSink Lower Square Feet 0 Main Square Feet 1766 Rooms Main (Primary Bedroom) Sq Ft Unheated Basement 140 Sq Ft Unheated Main 0 Sq Ft Unheated Total 140 Sq Ft Unheated Upper 0 Sq Ft Upper 587 Third Square Feet 0

Property Features

Additional Parcels YN False Association Annual Expense 4967.00 Association Fee 4967 Association Fee Frequency Annually Association Name Rumbling Bald on LakeLure Association YN Yes Assumable YN No Auction YN No CCRSubject To Yes City Taxes Paid To Lake Lure Community Features Boat StorageBusiness CenterCabanaClubhouseConciergeDog ParkFitness CenterGame CourtGatedGolfHot TubIndoor PoolLake AccessOutdoor PoolPickleballPicnic AreaPlaygroundPutting GreenRecreation AreaRV StorageSaunaSidewalksSport CourtStreet LightsTennis Court(s)Walking Trails Elevation 1000 Hoa Subject To Required HOASubject To Dues Mandatory New Construction YN No Property Sub Type Single Family Residence Restrictions Architectural ReviewShort Term Rental AllowedSignage Security Features Carbon Monoxide Detector(s)Security ServiceSmoke Detector(s) Senior Community YN No Sewer Septic Installed Special Listing Conditions None Utilities Cable AvailableFiber OpticsPropaneUnderground Power LinesUnderground Utilities View Long RangeMountain(s)WaterYear Round Water Body Name Lake Lure Water Source Community Well Zoning R1A


MLS Grid logo Based on information submitted to the MLS GRID as of 2026-10-07T14:34:50.393 UTC. All data is obtained from various sources and may not have been verified by broker or MLS GRID. Supplied Open House Information is subject to change without notice. All information should be independently reviewed and verified for accuracy. Properties may or may not be listed by the office/agent presenting the information.The data relating to real estate on this Web site derive in part from the Canopy MLS IDX program. Brokers make an effort to deliver accurate information, but buyers should independently verify any information on which they will rely in a transaction. All properties are subject to prior sale, change or withdrawal. Neither Carolina Coastal Group nor any listing broker shall be responsible for any typographical errors, misinformation, or misprints, and they shall be held totally harmless from any damages arising from reliance upon this data. This data is provided exclusively for consumers' personal, non-commercial use and may not be used for any purpose other than to identify prospective properties they may be interested in purchasing. © 2026 Canopy MLS.

“Listings courtesy of Canopy MLS as distributed by MLS GRID

Some IDX listings have been excluded from this website.

Digital Millennium Copyright Act
 
https://bt-photos.global.ssl.fastly.net/cmls/1280_boomver_1_4423265-1.jpg https://bt-photos.global.ssl.fastly.net/cmls/1280_boomver_1_4423265-1.jpg https://bt-photos.global.ssl.fastly.net/cmls/1280_boomver_1_4423265-1.jpg
Logo
Carolina Coastal Group
514 N Howe St
Southport NC, 28461
Offered by Team Cleary Real Estate Inc: 828-808-6790. Copyright 2026 Canopy MLS. All rights reserved.