


Description
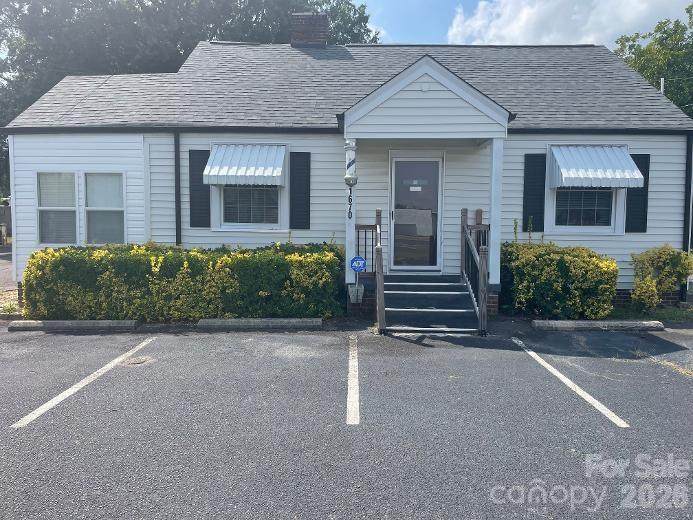
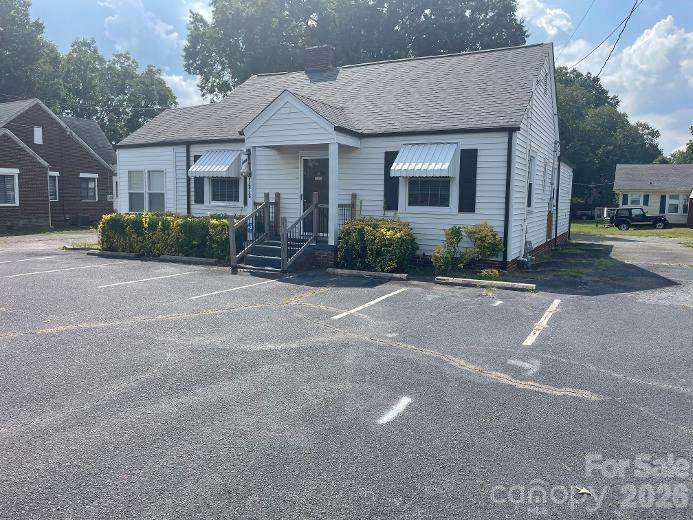
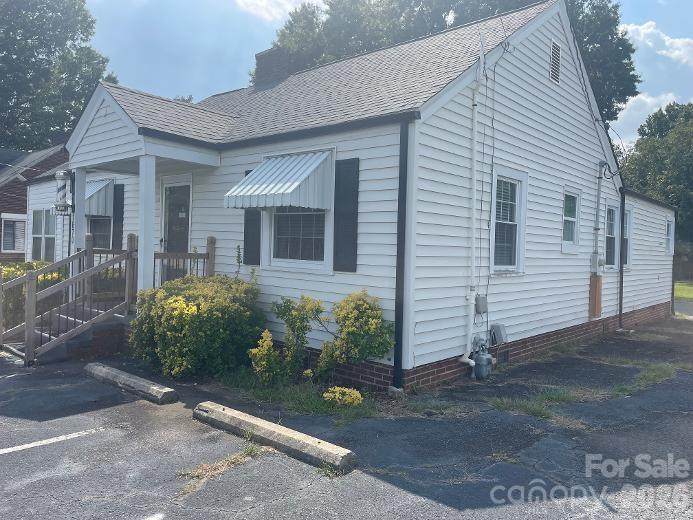
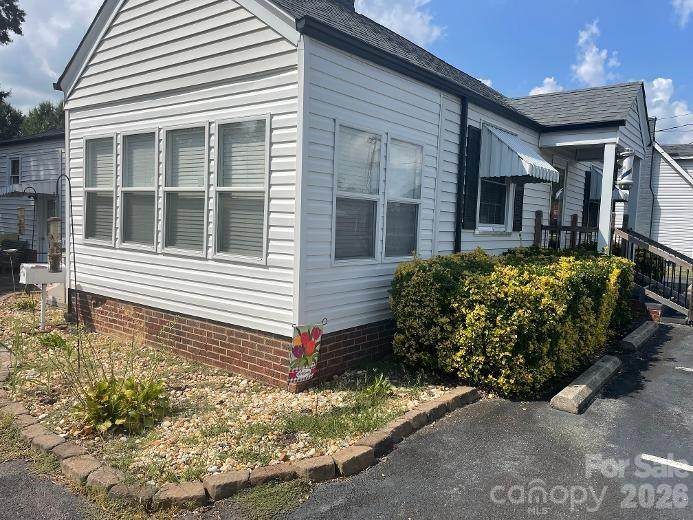
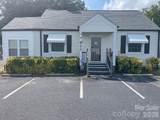
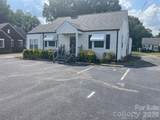
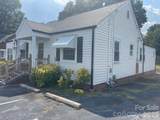
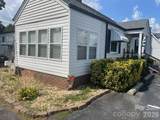
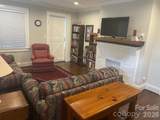
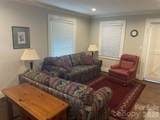
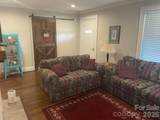
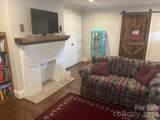
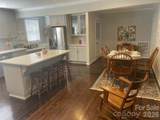
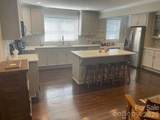
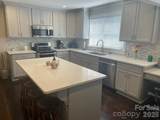
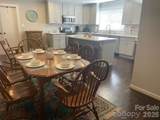
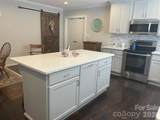
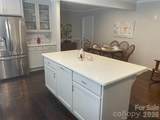
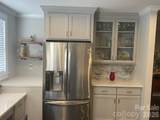
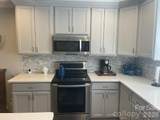
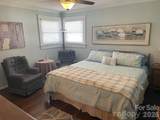
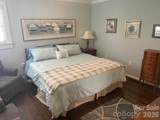
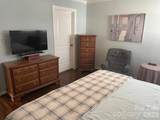
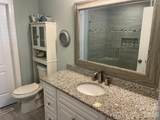
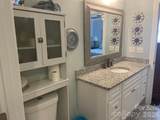
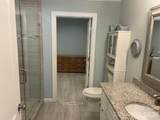
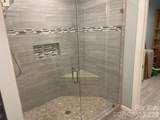
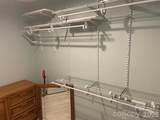
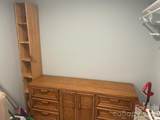
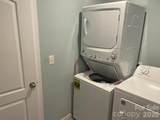
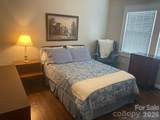
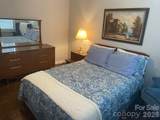
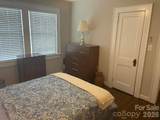
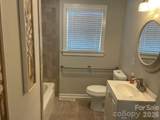
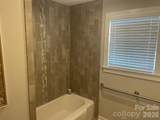
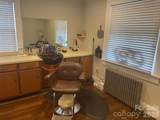
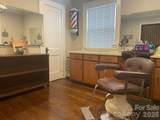
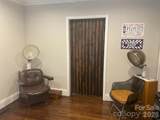
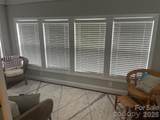
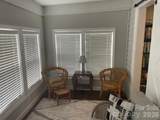
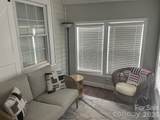
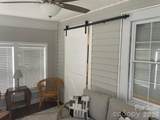
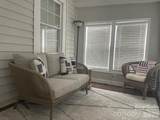
Location, Location, Location! Welcome to this one-of-a-kind office and residential property, originally constructed in 1938 and thoughtfully updated to combine timeless character with modern convenience. This unique home offers comfortable living space along with a versatile flex area currently outfitted as a fully equipped hair salon—an ideal opportunity for an entrepreneur, home-based professional, or anyone looking for a property with exceptional flexibility. Step inside to discover an inviting living room featuring a charming vintage fireplace and an adjoining sunroom, creating the perfect retreat for reading, meditation, or simply relaxing. The oversized eat-in kitchen is beautifully designed and offers abundant prep space, quartz countertops, a spacious island with seating, and plenty of room for a dining table and chairs. Kitchen appliances are included. The spacious primary bedroom easily accommodates a king-size bed and offers convenient access to the primary bathroom, complete with an oversized walk-in shower and generous vanity. Just off the primary bathroom is a combination walk-in closet and laundry room, with a stackable washer and dryer included. The home also features a second bedroom and hall bathroom. The true hidden gem is the third bedroom, currently designed as a professional hair salon/barber shop. The space includes a styling station, hair dryers, shampoo bowl, and storage closet. Whether you continue using it as a salon, transform it into a private office, or return it to a traditional third bedroom, the possibilities are yours. A stylish sliding barn door provides separation from the living room while adding a modern design accent. Original hardwood floors throughout the home top off the charm and uniqueness of the dwelling. Furniture currently in the home at the time of showing may be included in the purchase price unless otherwise tagged. Specific inclusions will be outlined and agreed upon in an acceptable offer to purchase. This truly unique property is ready for its next chapter. Whether you're looking for a distinctive residence, a flexible live/work opportunity, or space to bring your entrepreneurial vision to life, this Kannapolis gem offers character, versatility, and a prime location.
-
3BEDS
-
0.25ACRES
-
2BATHS
-
01/2 BATHS
-
1,500SQFT
-
$250$/SQFT
School Information
Description
Location, Location, Location! Welcome to this one-of-a-kind office and residential property, originally constructed in 1938 and thoughtfully updated to combine timeless character with modern convenience. This unique home offers comfortable living space along with a versatile flex area currently outfitted as a fully equipped hair salon—an ideal opportunity for an entrepreneur, home-based professional, or anyone looking for a property with exceptional flexibility. Step inside to discover an inviting living room featuring a charming vintage fireplace and an adjoining sunroom, creating the perfect retreat for reading, meditation, or simply relaxing. The oversized eat-in kitchen is beautifully designed and offers abundant prep space, quartz countertops, a spacious island with seating, and plenty of room for a dining table and chairs. Kitchen appliances are included. The spacious primary bedroom easily accommodates a king-size bed and offers convenient access to the primary bathroom, complete with an oversized walk-in shower and generous vanity. Just off the primary bathroom is a combination walk-in closet and laundry room, with a stackable washer and dryer included. The home also features a second bedroom and hall bathroom. The true hidden gem is the third bedroom, currently designed as a professional hair salon/barber shop. The space includes a styling station, hair dryers, shampoo bowl, and storage closet. Whether you continue using it as a salon, transform it into a private office, or return it to a traditional third bedroom, the possibilities are yours. A stylish sliding barn door provides separation from the living room while adding a modern design accent. Original hardwood floors throughout the home top off the charm and uniqueness of the dwelling. Furniture currently in the home at the time of showing may be included in the purchase price unless otherwise tagged. Specific inclusions will be outlined and agreed upon in an acceptable offer to purchase. This truly unique property is ready for its next chapter. Whether you're looking for a distinctive residence, a flexible live/work opportunity, or space to bring your entrepreneurial vision to life, this Kannapolis gem offers character, versatility, and a prime location.
 Based on information submitted to the MLS GRID as of 2026-10-14T11:34:14.34 UTC. All data is obtained from various sources and may not have been verified by broker or MLS GRID. Supplied Open House Information is subject to change without notice. All information should be independently reviewed and verified for accuracy. Properties may or may not be listed by the office/agent presenting the information.The data relating to real estate on this Web site derive in part from the Canopy MLS IDX program. Brokers make an effort to deliver accurate information, but buyers should independently verify any information on which they will rely in a transaction. All properties are subject to prior sale, change or withdrawal. Neither Carolina Coastal Group nor any listing broker shall be responsible for any typographical errors, misinformation, or misprints, and they shall be held totally harmless from any damages arising from reliance upon this data. This data is provided exclusively for consumers' personal, non-commercial use and may not be used for any purpose other than to identify prospective properties they may be interested in purchasing. © 2026 Canopy MLS.
“Listings courtesy of Canopy MLS as distributed by MLS GRID
Some IDX listings have been excluded from this website.
Digital Millennium Copyright Act