


Description
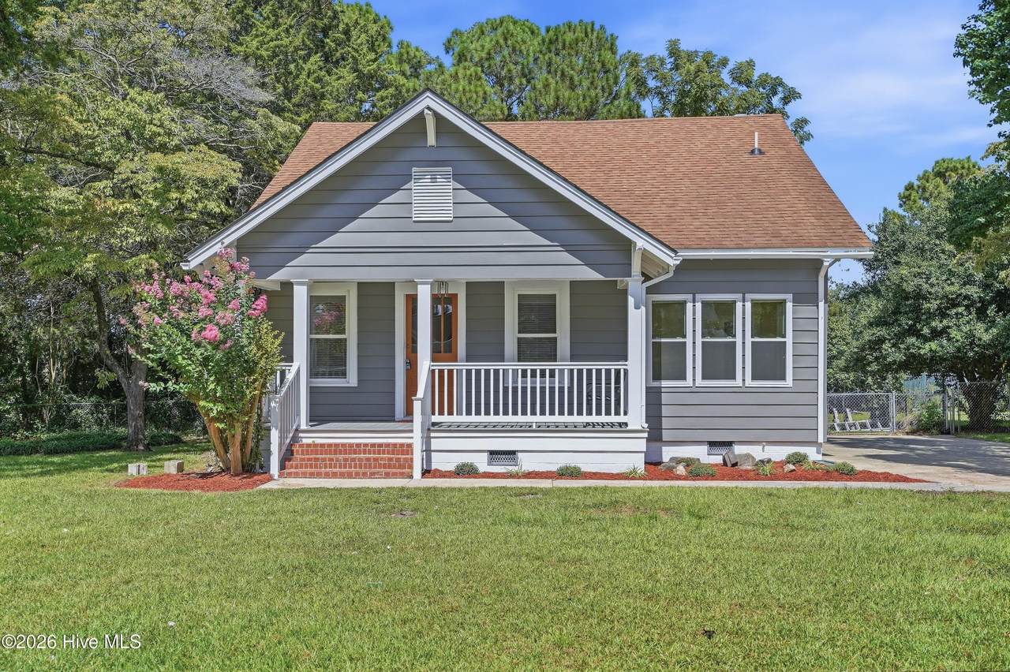
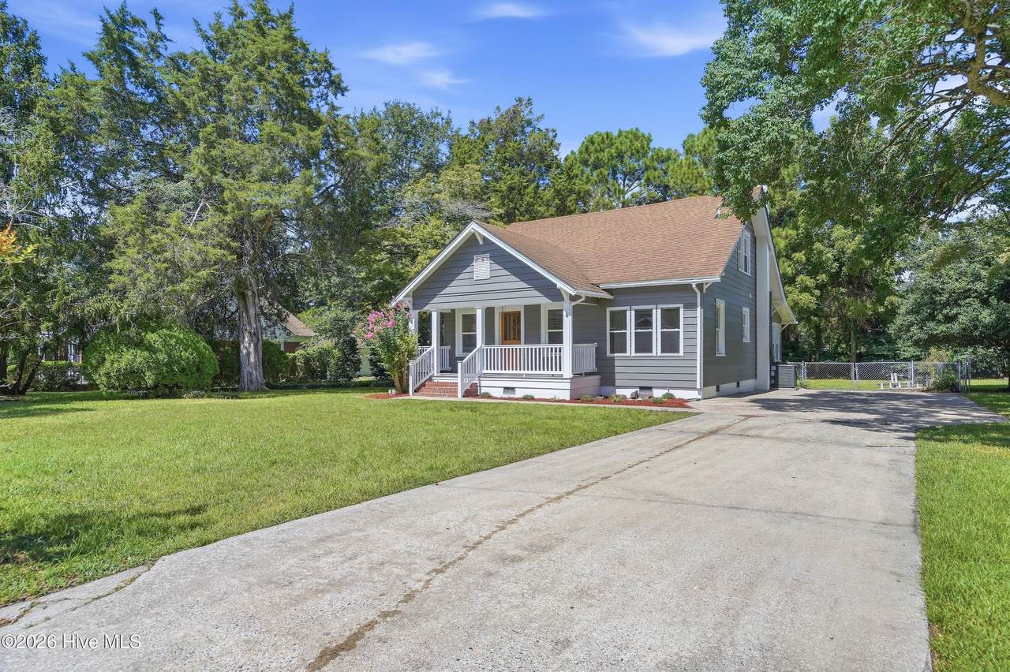
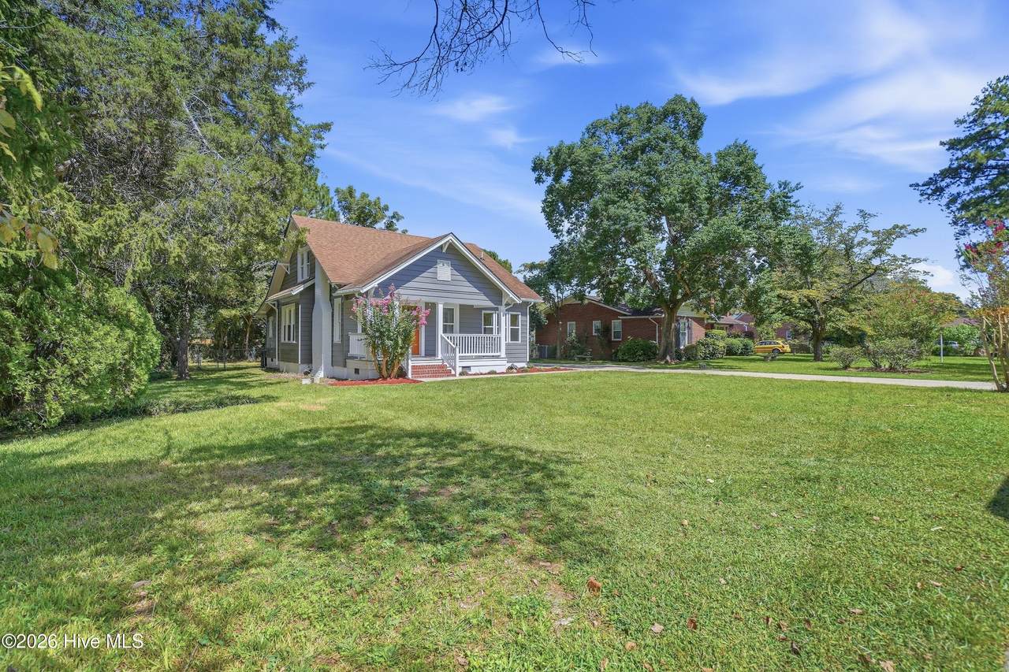
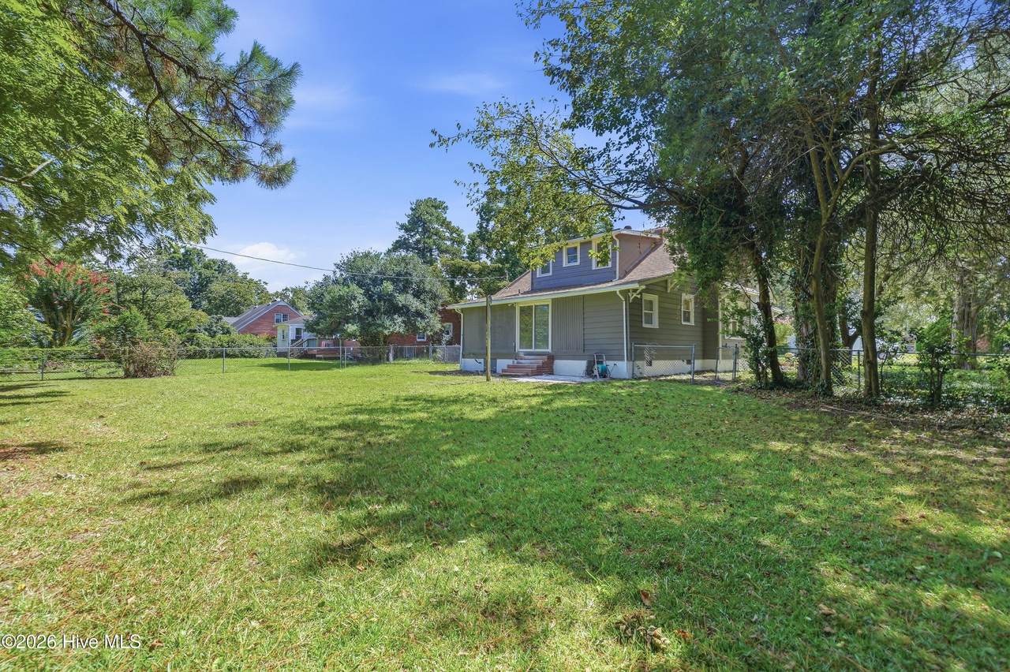
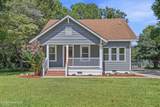
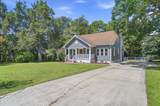
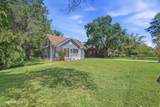
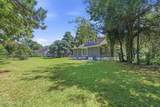
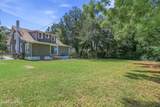
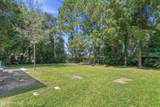
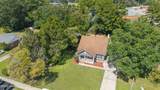
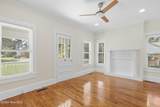
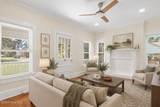
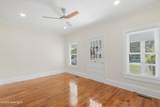
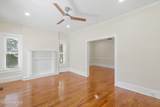
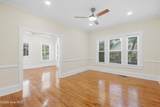
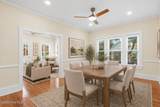
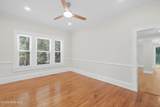
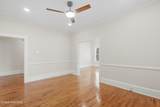
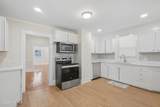
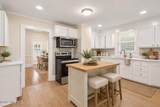
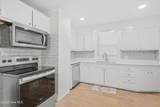
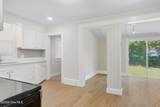
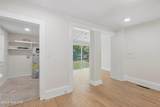
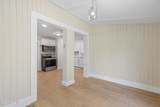
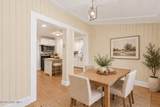
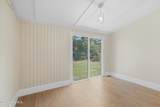
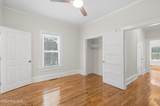
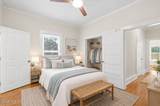
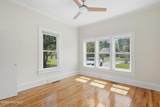
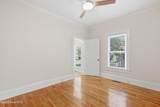
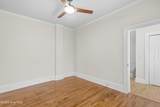
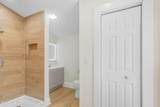
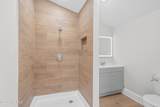
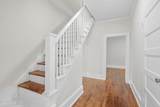
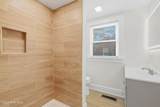
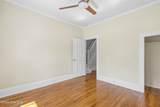
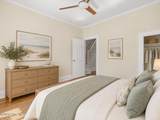
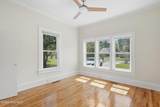
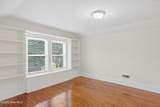
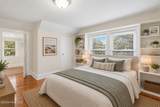
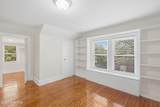
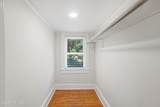
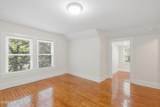
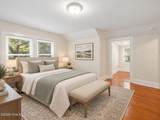
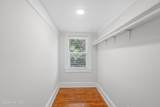
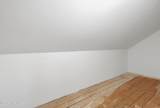
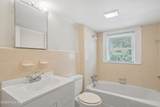
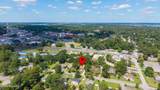
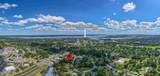
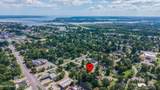
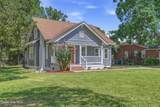
Offering 1,890 square feet, plus an additional 143.5 square feet of heated space with low ceilings that is not included in the 1,890-square-foot total, this remodeled 1950 home is in DeGraffenried Park. It has four bedrooms and three full bathrooms. The primary suite and an additional bedroom are on the first floor; two more bedrooms and a full bathroom are upstairs. The original 1950 hardwood floors have been refinished, with updated flooring in other areas. The interior has been freshly painted from top to bottom, all plumbing and light fixtures have been replaced, and the kitchen has a brand-new dishwasher, stove, and microwave. Other updates include a brand-new HVAC system, a new moisture barrier in the crawl space, and windows that have been resealed, with some replaced. The roof dates to 2019. Permits were pulled for the remodel; please refer to the associated documents for permit information. Outside, the aluminum siding has been repainted, and the Southern front porch has been redone with Trex decking. The home also has a spacious backyard, an oversized driveway, and a heated and cooled storage room on the second floor. The property is not in a flood zone. The home is less than half a mile from CarolinaEast Medical Center, recognized among Newsweek's World's Best Hospitals, and less than a mile and a half from historic downtown New Bern, with its waterfront, shops, restaurants, and historic sites. Marine Corps Air Station Cherry Point is approximately 25 minutes away, and the North Carolina Global Trans Park in Kinston is approximately 30 minutes away. With an accepted offer, the seller is willing to provide an allowance at closing toward a refrigerator comparable to the home's new appliances, along with a one-year home warranty.
-
4BEDS
-
0.35ACRES
-
3BATHS
-
01/2 BATHS
-
1,890SQFT
-
$198$/SQFT
School Information
Description
Offering 1,890 square feet, plus an additional 143.5 square feet of heated space with low ceilings that is not included in the 1,890-square-foot total, this remodeled 1950 home is in DeGraffenried Park. It has four bedrooms and three full bathrooms. The primary suite and an additional bedroom are on the first floor; two more bedrooms and a full bathroom are upstairs. The original 1950 hardwood floors have been refinished, with updated flooring in other areas. The interior has been freshly painted from top to bottom, all plumbing and light fixtures have been replaced, and the kitchen has a brand-new dishwasher, stove, and microwave. Other updates include a brand-new HVAC system, a new moisture barrier in the crawl space, and windows that have been resealed, with some replaced. The roof dates to 2019. Permits were pulled for the remodel; please refer to the associated documents for permit information. Outside, the aluminum siding has been repainted, and the Southern front porch has been redone with Trex decking. The home also has a spacious backyard, an oversized driveway, and a heated and cooled storage room on the second floor. The property is not in a flood zone. The home is less than half a mile from CarolinaEast Medical Center, recognized among Newsweek's World's Best Hospitals, and less than a mile and a half from historic downtown New Bern, with its waterfront, shops, restaurants, and historic sites. Marine Corps Air Station Cherry Point is approximately 25 minutes away, and the North Carolina Global Trans Park in Kinston is approximately 30 minutes away. With an accepted offer, the seller is willing to provide an allowance at closing toward a refrigerator comparable to the home's new appliances, along with a one-year home warranty.
 The data relating to real estate on this web site comes in part from the Internet Data Exchange program of Hive MLS LLC, and is updated as of 2026-10-06T23:35:18.87. All information is deemed reliable but not guaranteed and should be independently verified. All properties are subject to prior sale, change, or withdrawal. Neither listing broker(s) nor Carolina Coastal Group shall be responsible for any typographical errors, misinformation, or misprints, and shall be held totally harmless from any damages arising from reliance upon these data. © 2026 Hive MLS LLC