










Description
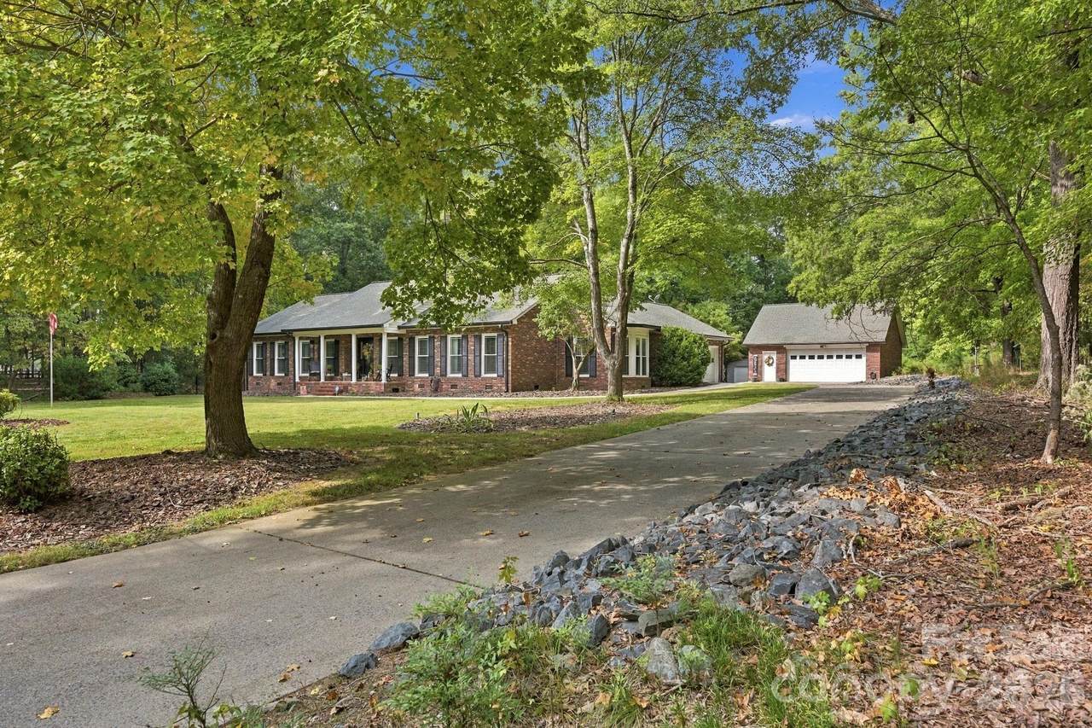
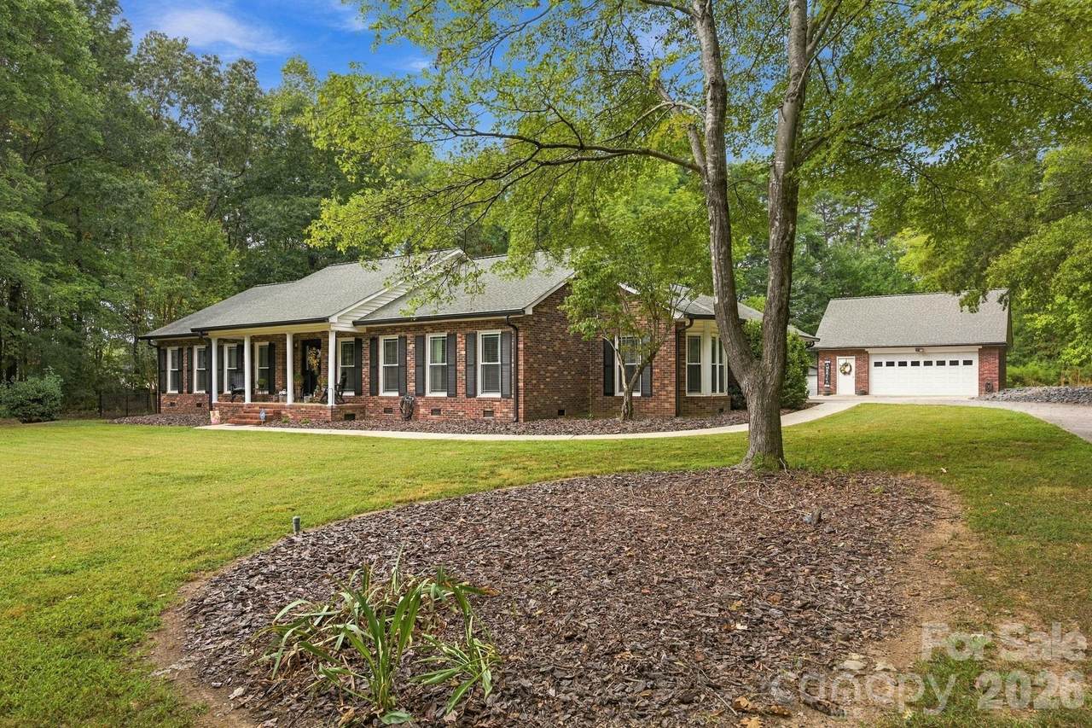
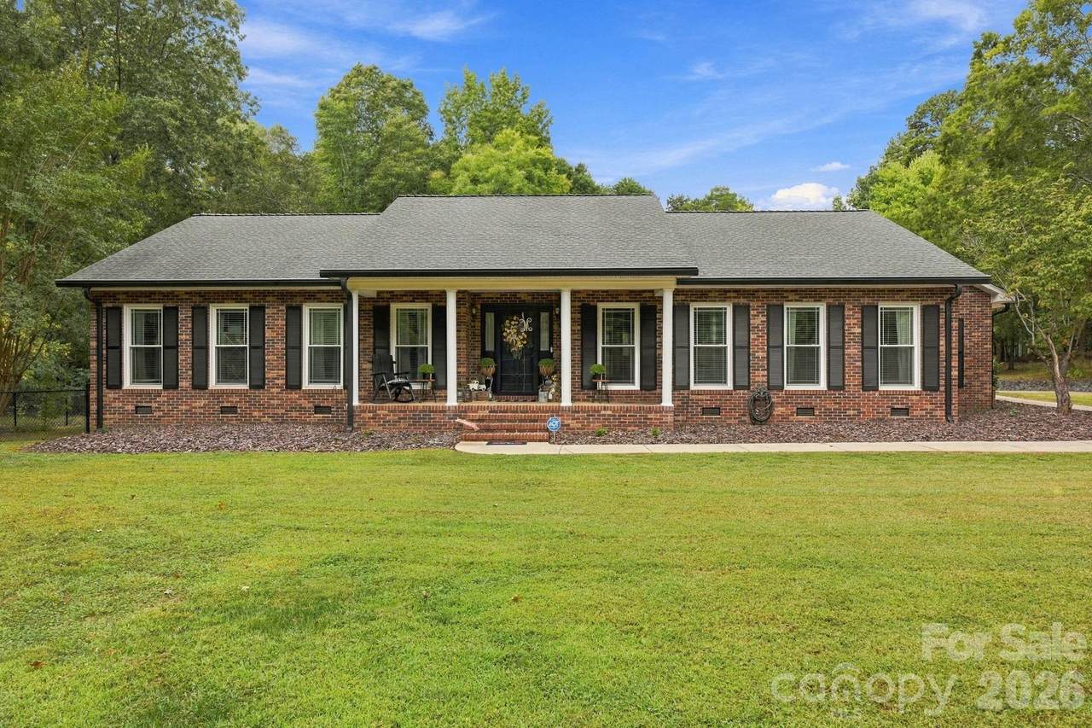
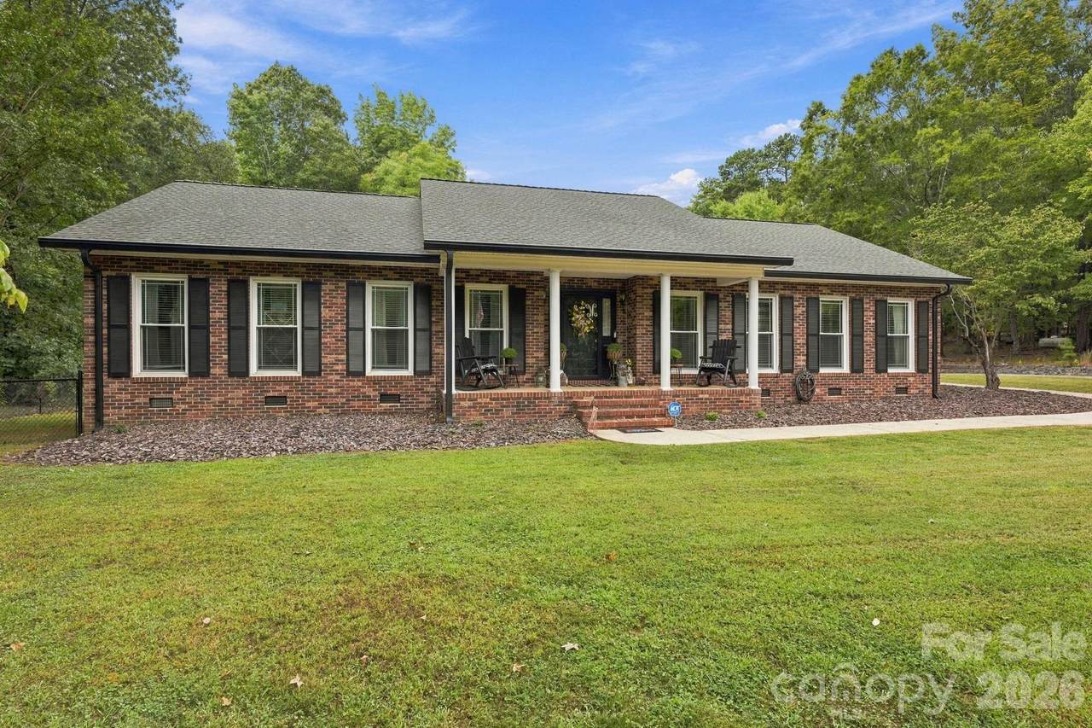
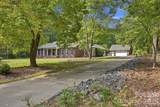
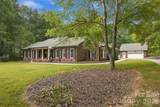
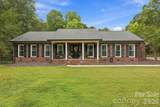
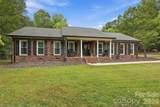
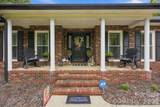
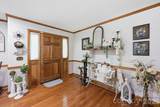
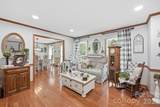
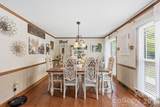
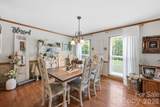
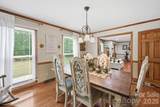
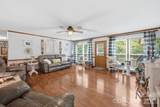
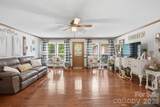
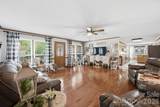
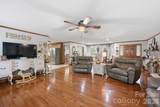
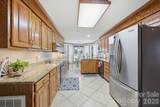
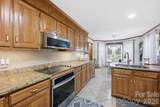
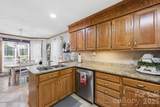
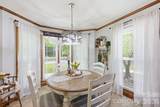
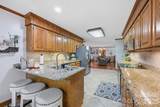
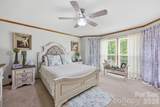
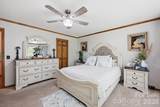
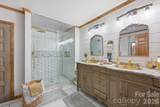
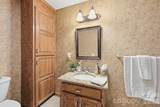
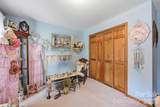
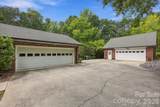
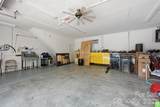
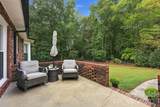
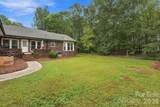
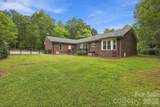
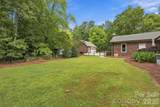
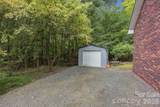
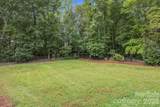
CLASSIC FULL-BRICK RANCH • .95 ACRES • NO HOA • 1,280+ SQ FT DETACHED GARAGE! This is the one you’ve been waiting for! Beautifully maintained 3-bedroom, 2.5-bath full-brick ranch nestled on nearly an acre in sought-after established Loftin Farms neighborhood. With NO HOA, brand-new windows, a fenced backyard, beautiful landscaping, and an incredible detached garage/workshop, this property offers space, privacy, and versatility rarely found in one package. Inside, you’ll find a spacious open-concept floor plan with a huge family room, hardwood floors, rich wood trim and molding, and six-panel wood doors. Separate room perfect for dining room or home office off kitchen and living space. Large living space with enough room to accommodate sitting area/dining plus large family room. The kitchen features granite countertops, stainless steel appliances, breakfast bar, and a large shelved pantry. Beautiful primary room with walk in closet and remodeled primary bath offers a large tiled shower and linen closet with unique vanity and sink. Step outside to enjoy the cozy front porch or private back patio, and fenced in backyard. A Winco generator connected to the home provides added peace of mind during power outages. Additional features include an encapsulated crawl space with dehumidifier, transferable termite bond, security system with cameras, all conveying with the home. Huge attached garage that will accommodate large vehicles with additional storage room. The detached garage is a showstopper! Offering 1,280+/- finished sq ft, this heated and cooled space includes an upstairs bonus room, air compressor, tankless water heater, and more—ideal for a workshop, small business, dog grooming, hobbies, vehicles, or serious storage needs. An additional enclosed storage building with a locking roll-up door adds even more versatility for storing mower and outside tools, while the expansive concrete driveway connects all of the buildings. Conveniently located near restaurants, shopping, schools, downtown, hospital and more, this property delivers the rare combination of classic brick-ranch charm, acreage, NO HOA, and an exceptional detached garage/workshop.
-
3BEDS
-
0.95ACRES
-
2BATHS
-
11/2 BATHS
-
2,245SQFT
-
$220$/SQFT
School Information
Description
CLASSIC FULL-BRICK RANCH • .95 ACRES • NO HOA • 1,280+ SQ FT DETACHED GARAGE! This is the one you’ve been waiting for! Beautifully maintained 3-bedroom, 2.5-bath full-brick ranch nestled on nearly an acre in sought-after established Loftin Farms neighborhood. With NO HOA, brand-new windows, a fenced backyard, beautiful landscaping, and an incredible detached garage/workshop, this property offers space, privacy, and versatility rarely found in one package. Inside, you’ll find a spacious open-concept floor plan with a huge family room, hardwood floors, rich wood trim and molding, and six-panel wood doors. Separate room perfect for dining room or home office off kitchen and living space. Large living space with enough room to accommodate sitting area/dining plus large family room. The kitchen features granite countertops, stainless steel appliances, breakfast bar, and a large shelved pantry. Beautiful primary room with walk in closet and remodeled primary bath offers a large tiled shower and linen closet with unique vanity and sink. Step outside to enjoy the cozy front porch or private back patio, and fenced in backyard. A Winco generator connected to the home provides added peace of mind during power outages. Additional features include an encapsulated crawl space with dehumidifier, transferable termite bond, security system with cameras, all conveying with the home. Huge attached garage that will accommodate large vehicles with additional storage room. The detached garage is a showstopper! Offering 1,280+/- finished sq ft, this heated and cooled space includes an upstairs bonus room, air compressor, tankless water heater, and more—ideal for a workshop, small business, dog grooming, hobbies, vehicles, or serious storage needs. An additional enclosed storage building with a locking roll-up door adds even more versatility for storing mower and outside tools, while the expansive concrete driveway connects all of the buildings. Conveniently located near restaurants, shopping, schools, downtown, hospital and more, this property delivers the rare combination of classic brick-ranch charm, acreage, NO HOA, and an exceptional detached garage/workshop.
 Based on information submitted to the MLS GRID as of 2026-10-07T13:34:25.407 UTC. All data is obtained from various sources and may not have been verified by broker or MLS GRID. Supplied Open House Information is subject to change without notice. All information should be independently reviewed and verified for accuracy. Properties may or may not be listed by the office/agent presenting the information.The data relating to real estate on this Web site derive in part from the Canopy MLS IDX program. Brokers make an effort to deliver accurate information, but buyers should independently verify any information on which they will rely in a transaction. All properties are subject to prior sale, change or withdrawal. Neither Carolina Coastal Group nor any listing broker shall be responsible for any typographical errors, misinformation, or misprints, and they shall be held totally harmless from any damages arising from reliance upon this data. This data is provided exclusively for consumers' personal, non-commercial use and may not be used for any purpose other than to identify prospective properties they may be interested in purchasing. © 2026 Canopy MLS.
“Listings courtesy of Canopy MLS as distributed by MLS GRID
Some IDX listings have been excluded from this website.
Digital Millennium Copyright Act