


Description
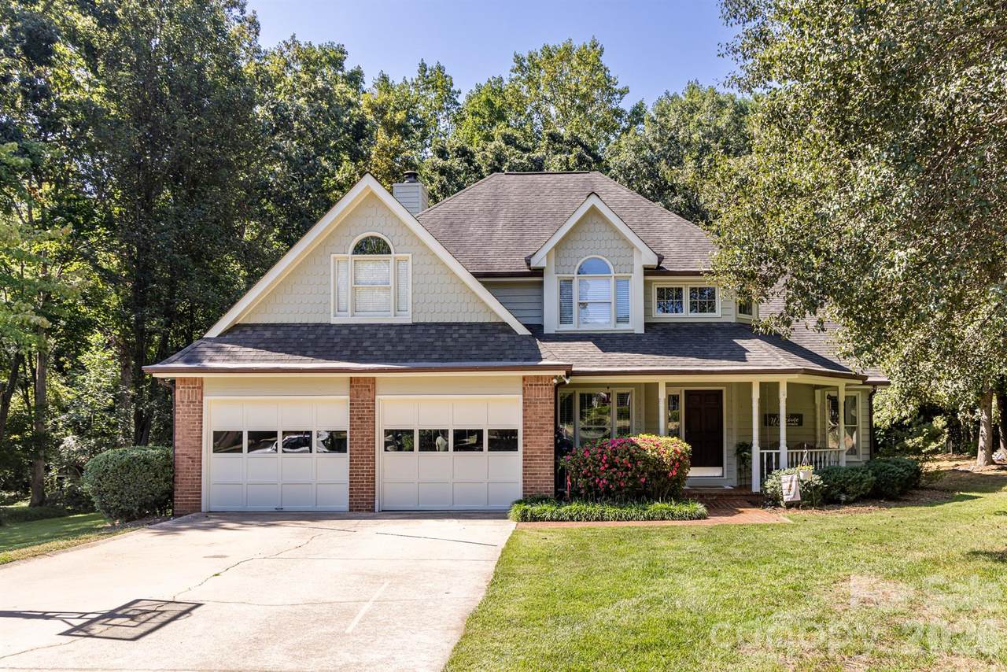
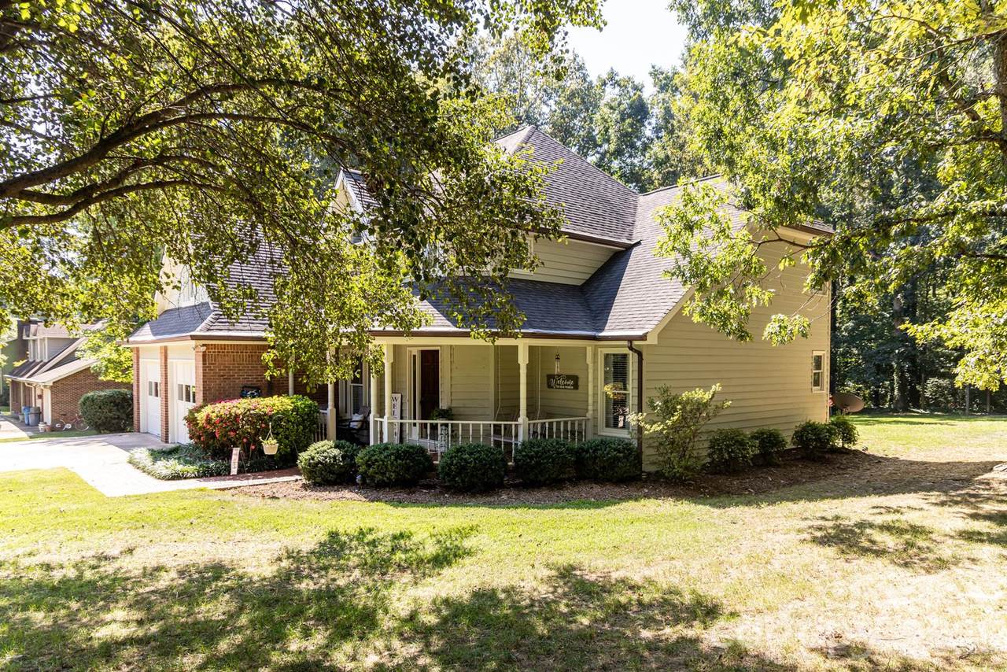
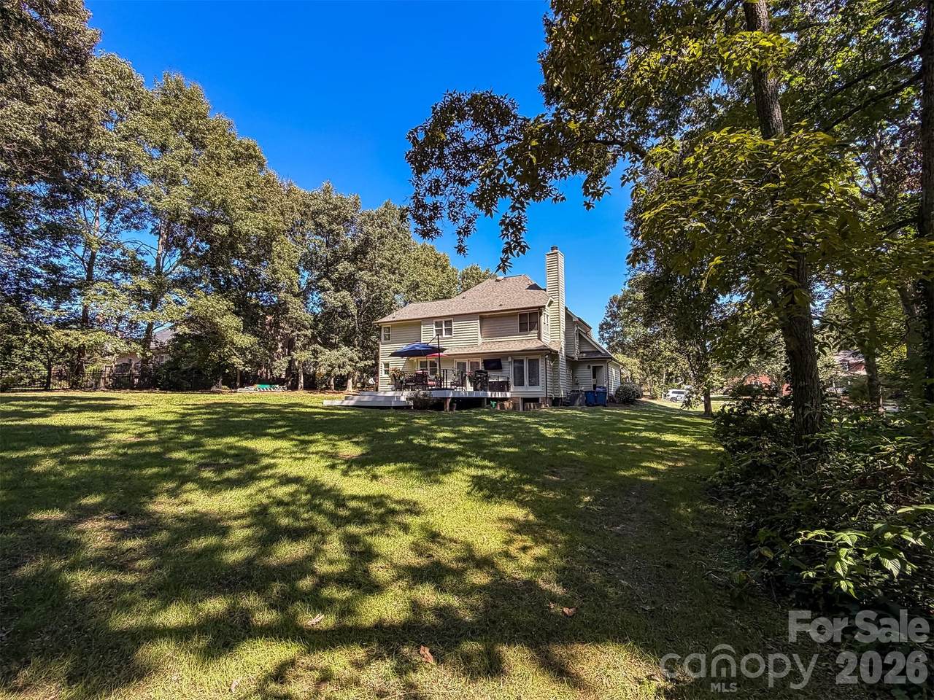
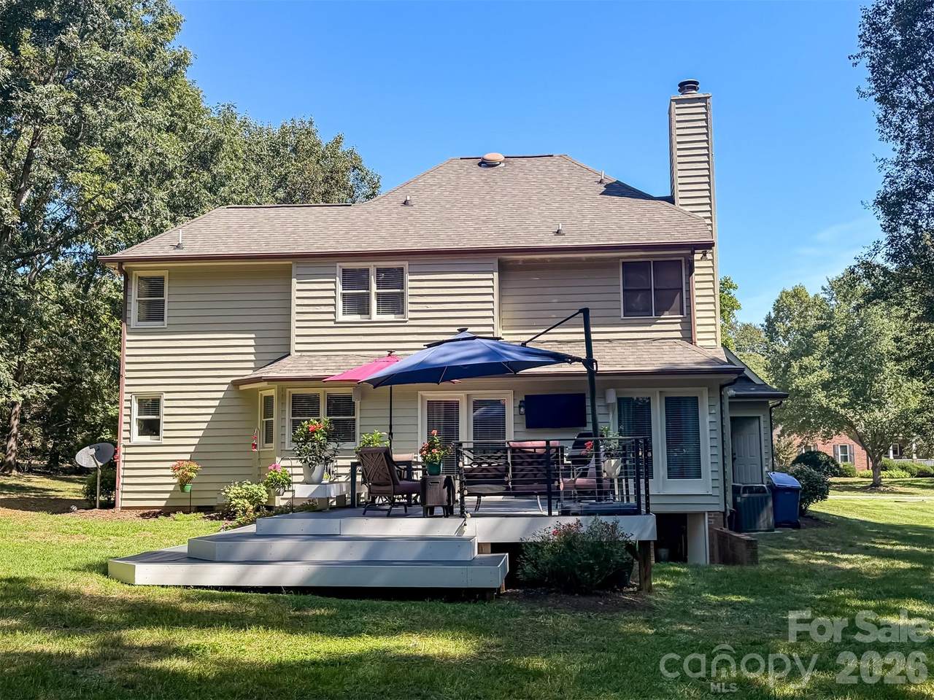
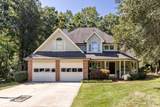
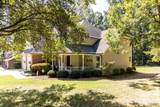
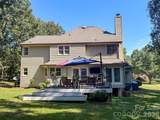
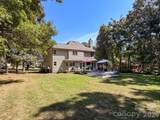
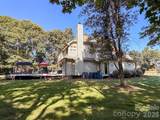
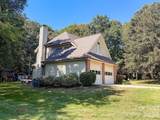
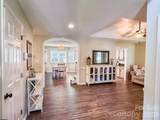
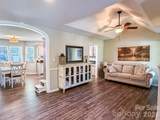
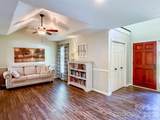
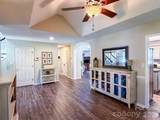
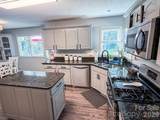
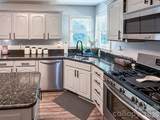
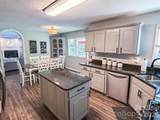
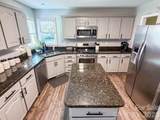
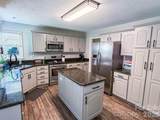
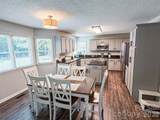
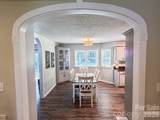
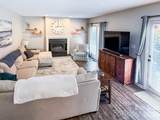
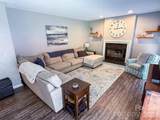
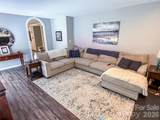
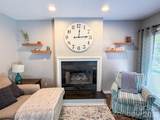
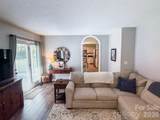
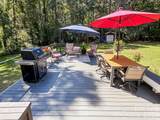
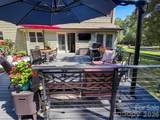
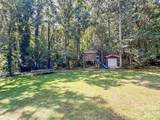
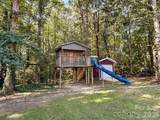
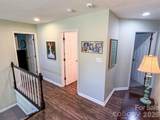
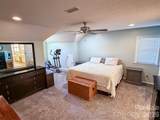
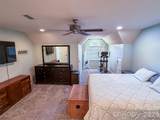
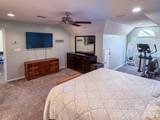
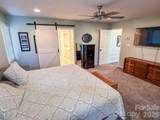
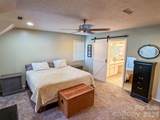
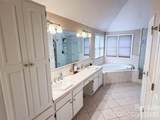
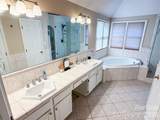
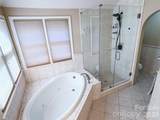
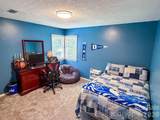
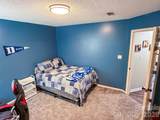
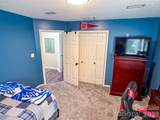
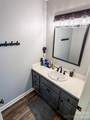
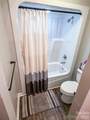
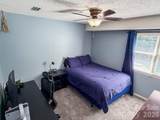
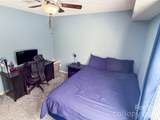
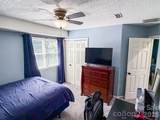
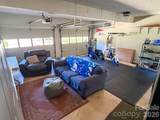
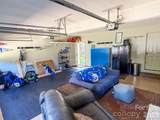
Welcome to 1740 29th Ave Pl NE, a spacious and inviting home tucked away on a quiet dead-end street with nearly 2,300 square feet of comfortable living space, an oversized two-car garage, and no city taxes. From the moment you step inside, the main level offers an easy flow and a warm, welcoming feel, with LVP flooring throughout and plenty of room to gather, relax, and entertain. The living room opens naturally into the heart of the home, where the kitchen features granite countertops, a center island, gas range with built-in griddle, and a convenient dining area. Just beyond the main living spaces, the den provides additional flexibility and opens through doors to an impressive deck that truly becomes an extension of the home. The expansive outdoor space offers a peaceful setting for morning coffee, evening meals, entertaining, or simply enjoying the outdoors. The oversized two-car garage adds valuable space for vehicles, storage, and the everyday extras that come with an active lifestyle. Back inside, the main level provides the comfortable gathering spaces, while the upstairs offers a private retreat at the end of the day. The primary suite features a tiled floor, double vanities, jetted tub, separate shower, and walk-in closet. Two additional bedrooms share a second full bath, providing plenty of room for guests, a home office, hobbies, or whatever fits your lifestyle. Outside, the quiet setting on a dead-end street adds to the sense of privacy, while the location keeps you conveniently connected to the surrounding area. With generous living space, an inviting kitchen, an exceptional outdoor living area, an oversized two-car garage, three upstairs bedrooms, and the added benefit of no city taxes, this home offers a comfortable combination of space, privacy, and convenience.
-
3BEDS
-
0.59ACRES
-
2BATHS
-
11/2 BATHS
-
2,239SQFT
-
$192$/SQFT
School Information
Description
Welcome to 1740 29th Ave Pl NE, a spacious and inviting home tucked away on a quiet dead-end street with nearly 2,300 square feet of comfortable living space, an oversized two-car garage, and no city taxes. From the moment you step inside, the main level offers an easy flow and a warm, welcoming feel, with LVP flooring throughout and plenty of room to gather, relax, and entertain. The living room opens naturally into the heart of the home, where the kitchen features granite countertops, a center island, gas range with built-in griddle, and a convenient dining area. Just beyond the main living spaces, the den provides additional flexibility and opens through doors to an impressive deck that truly becomes an extension of the home. The expansive outdoor space offers a peaceful setting for morning coffee, evening meals, entertaining, or simply enjoying the outdoors. The oversized two-car garage adds valuable space for vehicles, storage, and the everyday extras that come with an active lifestyle. Back inside, the main level provides the comfortable gathering spaces, while the upstairs offers a private retreat at the end of the day. The primary suite features a tiled floor, double vanities, jetted tub, separate shower, and walk-in closet. Two additional bedrooms share a second full bath, providing plenty of room for guests, a home office, hobbies, or whatever fits your lifestyle. Outside, the quiet setting on a dead-end street adds to the sense of privacy, while the location keeps you conveniently connected to the surrounding area. With generous living space, an inviting kitchen, an exceptional outdoor living area, an oversized two-car garage, three upstairs bedrooms, and the added benefit of no city taxes, this home offers a comfortable combination of space, privacy, and convenience.
 Based on information submitted to the MLS GRID as of 2026-10-07T14:34:50.393 UTC. All data is obtained from various sources and may not have been verified by broker or MLS GRID. Supplied Open House Information is subject to change without notice. All information should be independently reviewed and verified for accuracy. Properties may or may not be listed by the office/agent presenting the information.The data relating to real estate on this Web site derive in part from the Canopy MLS IDX program. Brokers make an effort to deliver accurate information, but buyers should independently verify any information on which they will rely in a transaction. All properties are subject to prior sale, change or withdrawal. Neither Carolina Coastal Group nor any listing broker shall be responsible for any typographical errors, misinformation, or misprints, and they shall be held totally harmless from any damages arising from reliance upon this data. This data is provided exclusively for consumers' personal, non-commercial use and may not be used for any purpose other than to identify prospective properties they may be interested in purchasing. © 2026 Canopy MLS.
“Listings courtesy of Canopy MLS as distributed by MLS GRID
Some IDX listings have been excluded from this website.
Digital Millennium Copyright Act