












































































Description
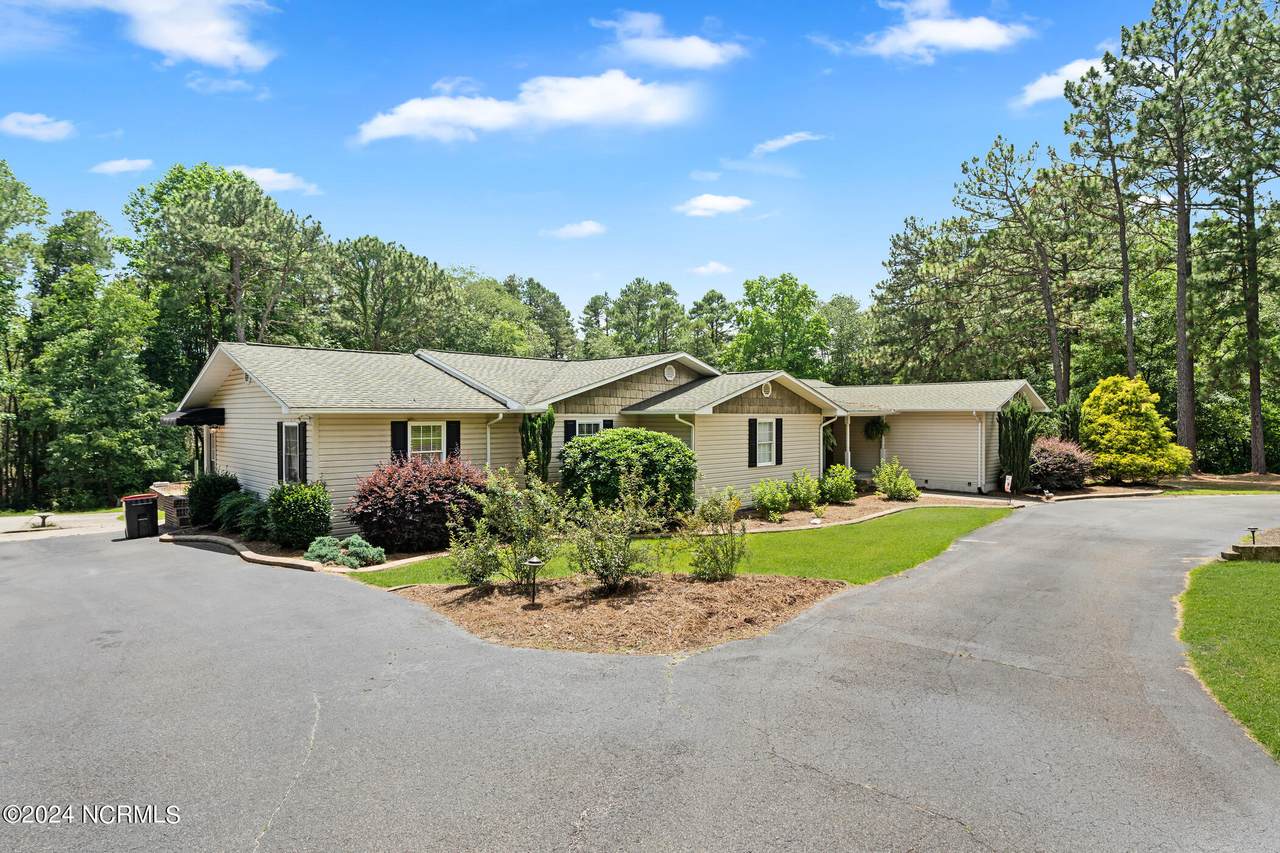
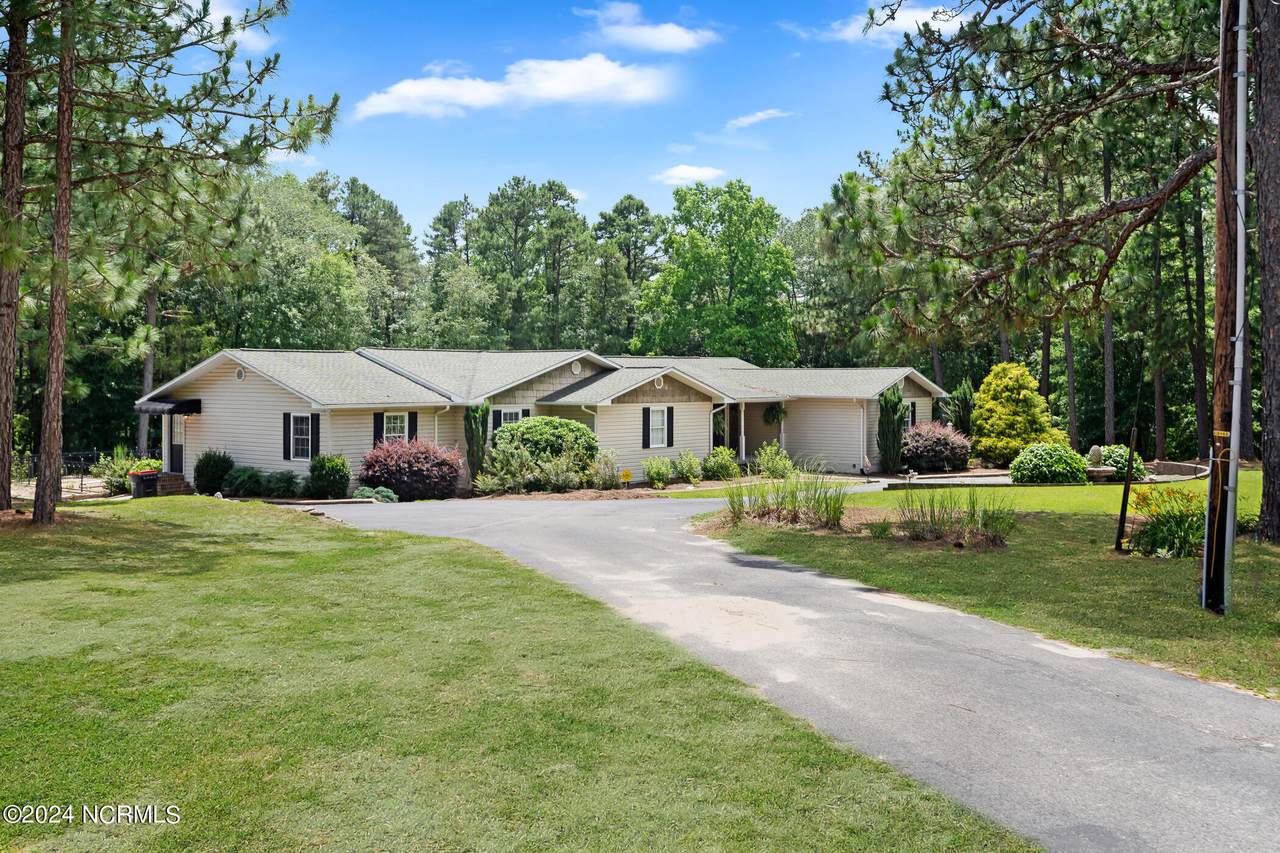
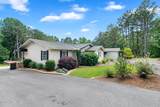
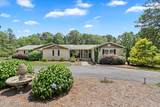
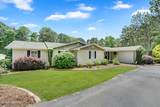
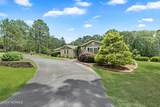
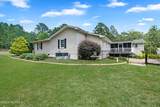
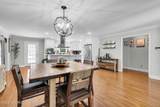
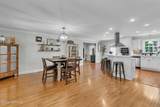
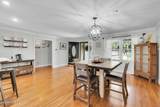
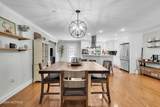
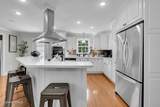
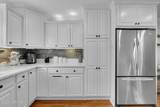
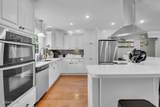
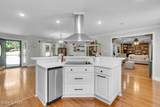
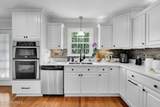
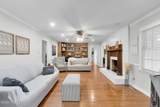
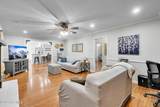
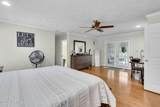
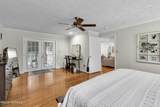
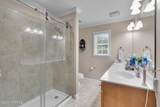
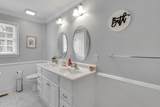
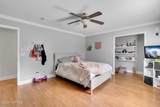
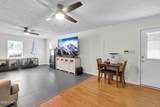
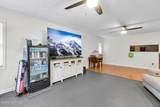
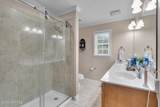
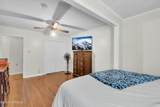
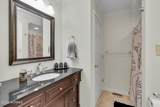
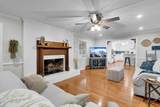
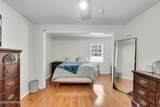
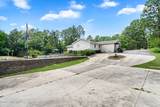
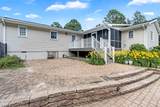
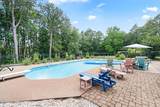
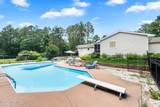
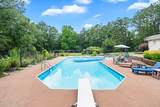
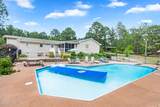
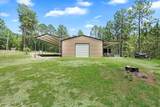
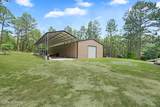
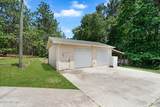
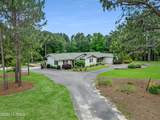
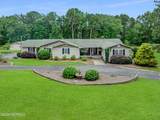
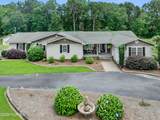
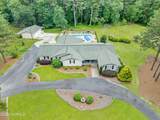
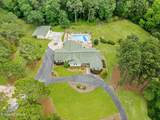
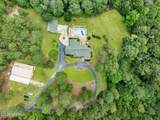
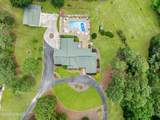
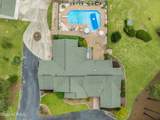
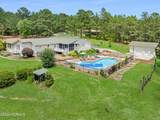
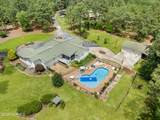
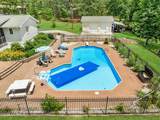
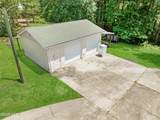
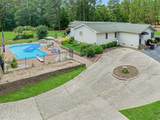
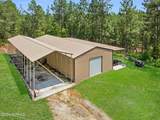
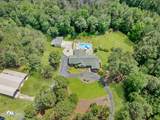
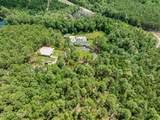
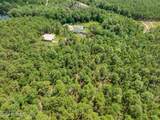
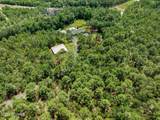
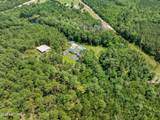
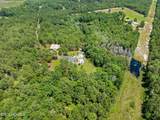
HIGHLY MOTIVATED SELLER!! Your Private Oasis Awaits: Stunning 3500+ Sq. Ft. Home on 8 Acres with Pool & Workshop Escape to your very own retreat! This meticulously maintained home offers over 3,500 square feet of living space, featuring 5 spacious bedrooms, 3 full baths, and is nestled on 8 acres of serene, private land. Key Features: Chef's Dream Kitchen: Step into a beautifully renovated kitchen with sleek quartz countertops, high-end stainless steel appliances, a large island perfect for meal prep or entertaining, and a cozy dining area. Luxurious Master Suite: The master retreat is a true sanctuary, complete with a generous walk-in closet, a spa-like ensuite bath with a walk-in shower, dual vanities, and private access to a deck that overlooks the sparkling pool—ideal for unwinding in peace. Spacious Living Areas: The expansive living room features a warm fireplace and custom built-in bookshelves, providing a perfect space to relax. Plus, a versatile flex room awaits—ideal for entertaining guests, a home theater, or a game room. Outdoor Paradise: Step outside and discover your very own private oasis! Enjoy summer days lounging by the 16 x 40 saltwater pool, surrounded by wrought-iron fencing and meticulously landscaped grounds. Whether you're swimming, sunbathing, or hosting a BBQ, this backyard is built for relaxation and fun. Impressive Outbuildings: Need extra space for hobbies or storage? This property includes a 24 x 30 workshop with two roll-up doors and a 30 x 70 metal building with dual lean-tos, 50 AMP service for RV hookups, and its own dedicated meter. This property truly has it all, offering a rare combination of luxury living, privacy, and endless possibilities. There are too many features to list—schedule your private tour today and experience this one-of-a-kind home for yourself!
-
5BEDS
-
8.26ACRES
-
3BATHS
-
01/2 BATHS
-
3,581SQFT
-
$0$/SQFT
School Information
Description
HIGHLY MOTIVATED SELLER!! Your Private Oasis Awaits: Stunning 3500+ Sq. Ft. Home on 8 Acres with Pool & Workshop Escape to your very own retreat! This meticulously maintained home offers over 3,500 square feet of living space, featuring 5 spacious bedrooms, 3 full baths, and is nestled on 8 acres of serene, private land. Key Features: Chef's Dream Kitchen: Step into a beautifully renovated kitchen with sleek quartz countertops, high-end stainless steel appliances, a large island perfect for meal prep or entertaining, and a cozy dining area. Luxurious Master Suite: The master retreat is a true sanctuary, complete with a generous walk-in closet, a spa-like ensuite bath with a walk-in shower, dual vanities, and private access to a deck that overlooks the sparkling pool—ideal for unwinding in peace. Spacious Living Areas: The expansive living room features a warm fireplace and custom built-in bookshelves, providing a perfect space to relax. Plus, a versatile flex room awaits—ideal for entertaining guests, a home theater, or a game room. Outdoor Paradise: Step outside and discover your very own private oasis! Enjoy summer days lounging by the 16 x 40 saltwater pool, surrounded by wrought-iron fencing and meticulously landscaped grounds. Whether you're swimming, sunbathing, or hosting a BBQ, this backyard is built for relaxation and fun. Impressive Outbuildings: Need extra space for hobbies or storage? This property includes a 24 x 30 workshop with two roll-up doors and a 30 x 70 metal building with dual lean-tos, 50 AMP service for RV hookups, and its own dedicated meter. This property truly has it all, offering a rare combination of luxury living, privacy, and endless possibilities. There are too many features to list—schedule your private tour today and experience this one-of-a-kind home for yourself!
 The data relating to real estate on this web site comes in part from the Internet Data Exchange program of Hive MLS LLC, and is updated as of 2026-10-15T22:34:22.213. All information is deemed reliable but not guaranteed and should be independently verified. All properties are subject to prior sale, change, or withdrawal. Neither listing broker(s) nor Carolina Coastal Group shall be responsible for any typographical errors, misinformation, or misprints, and shall be held totally harmless from any damages arising from reliance upon these data. © 2026 Hive MLS LLC