





Description
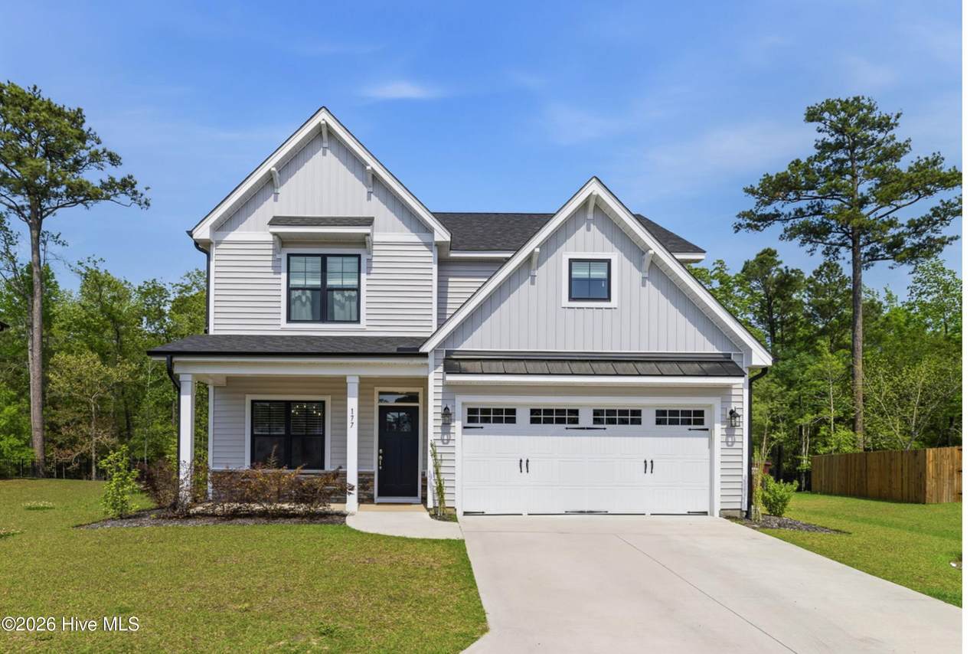
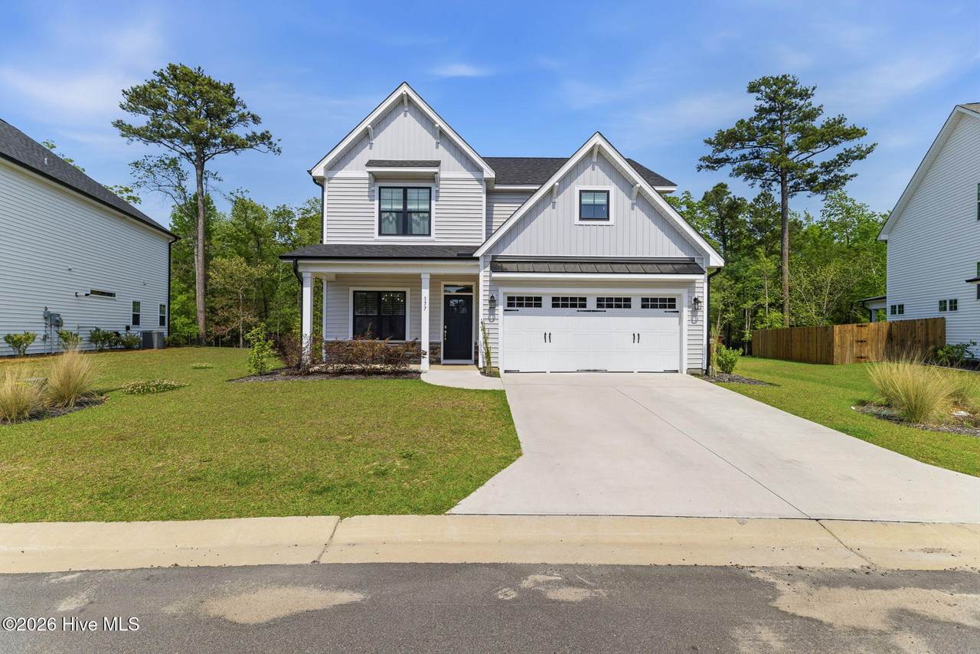
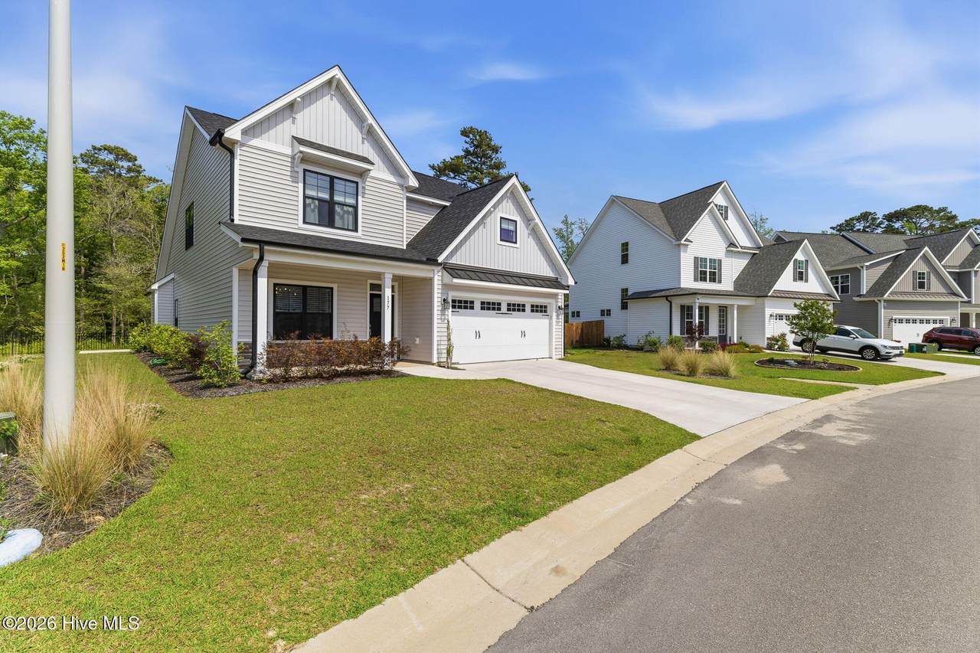
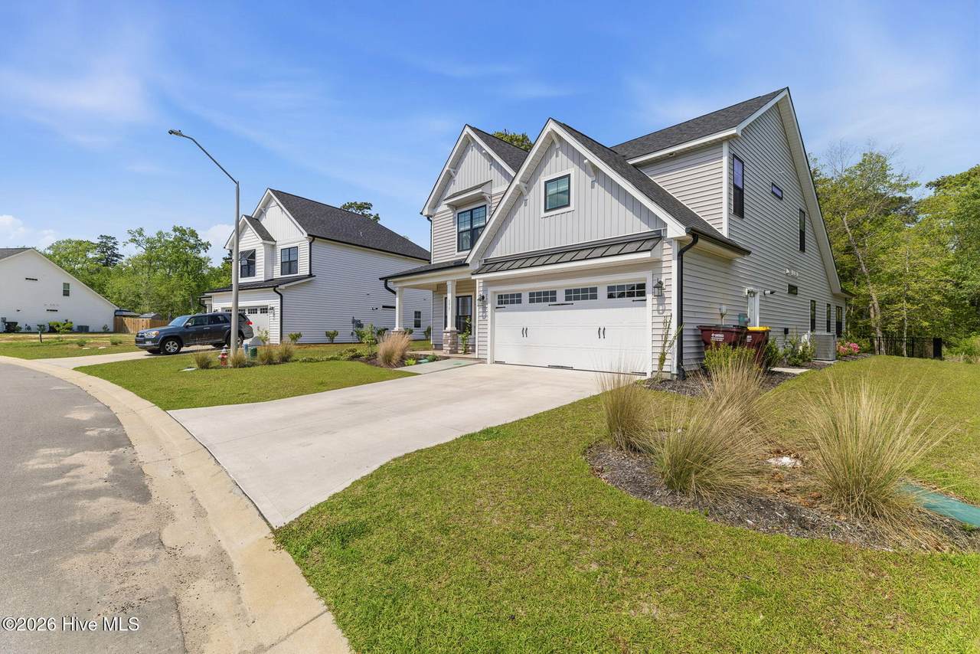
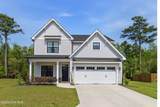
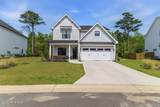
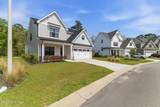
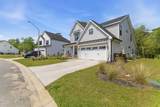
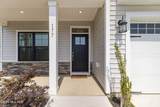
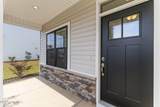
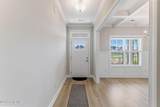
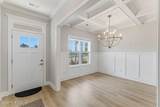
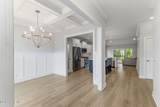
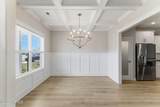
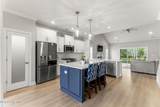
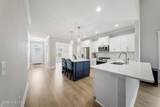
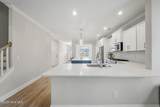
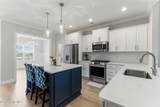
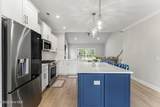
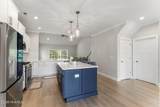
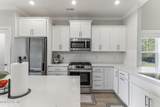
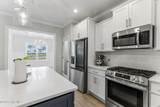
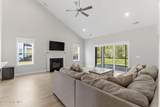
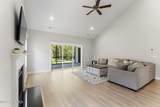
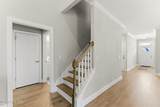
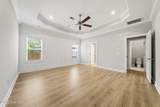
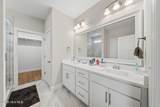
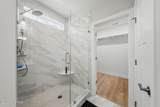
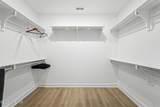
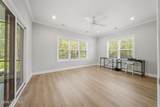
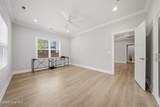
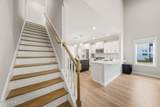
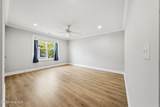
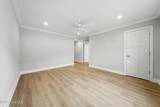
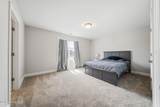
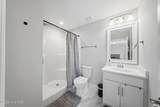
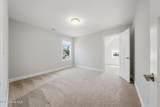
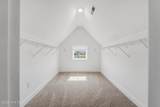
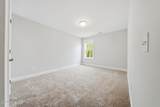
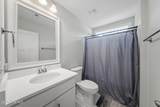
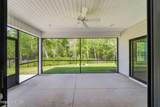
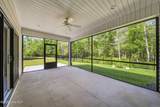
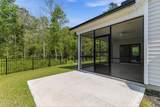
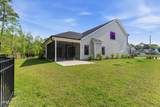
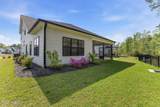
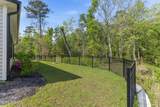
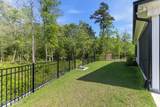
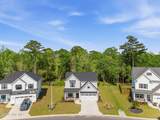
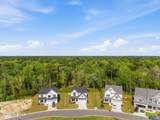
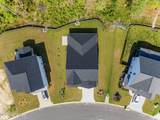
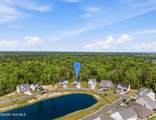
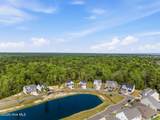
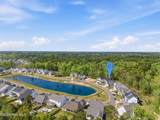
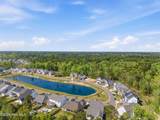
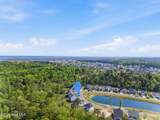
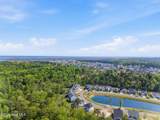
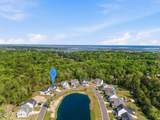
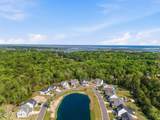
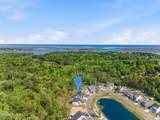
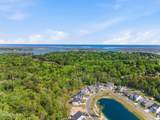
Primary bedroom on the main level, extra office space, and a loft! Located just 10 minutes outside of Wilmington and about 20 Minutes to Topsail Beaches. This thoughtfully designed Sea Breeze II plan blends comfort, style, and functionality across more than 2,700 square feet built by Hardison Building. From the moment you step inside, the home offers an inviting flow ideal for both everyday living and entertaining. A formal dining space sets the tone, opening seamlessly into a bright and airy living area, with a high vaulted ceiling, that is anchored by a cozy fireplace. The kitchen is both beautiful and practical, featuring quartz countertops, stainless steel appliances, a gas range, and a large center island. The main-level primary suite offers a private retreat, complete with a tray ceiling, spacious walk-in closet, and a well-appointed bath featuring dual vanities and a fully tiled walk-in shower. Just off the suite, a sunroom provides the perfect spot to unwind, read, or enjoy morning coffee while taking in the beautiful wooded nature view. A first-floor laundry room adds everyday convenience. Upstairs, three additional bedrooms, two full baths, and a versatile loft space offer flexibility for guests, a home office, or a second living area. Step outside to enjoy a covered, screened porch overlooking a sodded and irrigated yard, with a retaining wall and yard that expands to nearly 1/2 an acre. Additional highlights include wide plank flooring throughout the main living areas, wood stair treads, and a natural gas water heater for added efficiency. Located on the south side of Hampstead, this home offers quick access to Wilmington while keeping you just a short drive from the beaches of Topsail Island. Positioned in the desirable location backing up to wooded privacy and overlooking the community pond, this is a rare opportunity to own a like-new home without the wait of new construction. Located in the award winning Topsail School District!
-
4BEDS
-
0.49ACRES
-
3BATHS
-
11/2 BATHS
-
2,735SQFT
-
$218$/SQFT
School Information
Description
Primary bedroom on the main level, extra office space, and a loft! Located just 10 minutes outside of Wilmington and about 20 Minutes to Topsail Beaches. This thoughtfully designed Sea Breeze II plan blends comfort, style, and functionality across more than 2,700 square feet built by Hardison Building. From the moment you step inside, the home offers an inviting flow ideal for both everyday living and entertaining. A formal dining space sets the tone, opening seamlessly into a bright and airy living area, with a high vaulted ceiling, that is anchored by a cozy fireplace. The kitchen is both beautiful and practical, featuring quartz countertops, stainless steel appliances, a gas range, and a large center island. The main-level primary suite offers a private retreat, complete with a tray ceiling, spacious walk-in closet, and a well-appointed bath featuring dual vanities and a fully tiled walk-in shower. Just off the suite, a sunroom provides the perfect spot to unwind, read, or enjoy morning coffee while taking in the beautiful wooded nature view. A first-floor laundry room adds everyday convenience. Upstairs, three additional bedrooms, two full baths, and a versatile loft space offer flexibility for guests, a home office, or a second living area. Step outside to enjoy a covered, screened porch overlooking a sodded and irrigated yard, with a retaining wall and yard that expands to nearly 1/2 an acre. Additional highlights include wide plank flooring throughout the main living areas, wood stair treads, and a natural gas water heater for added efficiency. Located on the south side of Hampstead, this home offers quick access to Wilmington while keeping you just a short drive from the beaches of Topsail Island. Positioned in the desirable location backing up to wooded privacy and overlooking the community pond, this is a rare opportunity to own a like-new home without the wait of new construction. Located in the award winning Topsail School District!
 The data relating to real estate on this web site comes in part from the Internet Data Exchange program of Hive MLS LLC, and is updated as of 2026-10-12T19:35:30.79. All information is deemed reliable but not guaranteed and should be independently verified. All properties are subject to prior sale, change, or withdrawal. Neither listing broker(s) nor Carolina Coastal Group shall be responsible for any typographical errors, misinformation, or misprints, and shall be held totally harmless from any damages arising from reliance upon these data. © 2026 Hive MLS LLC