







Description
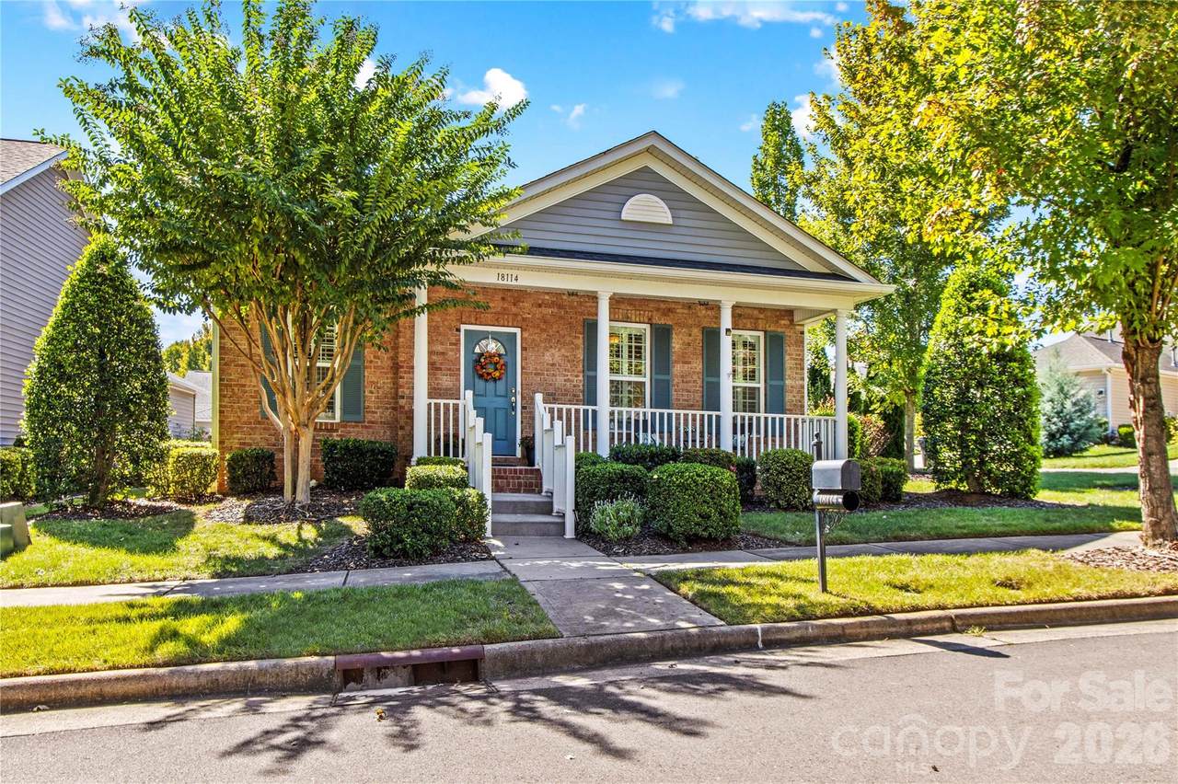
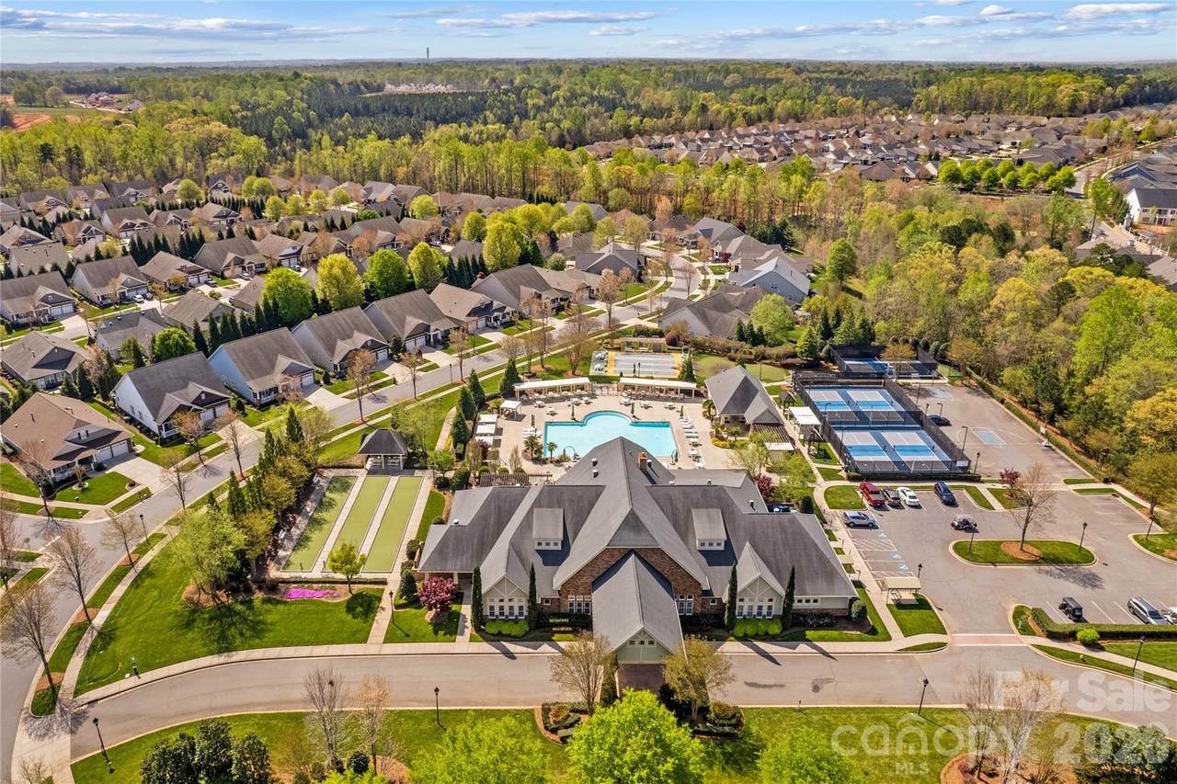
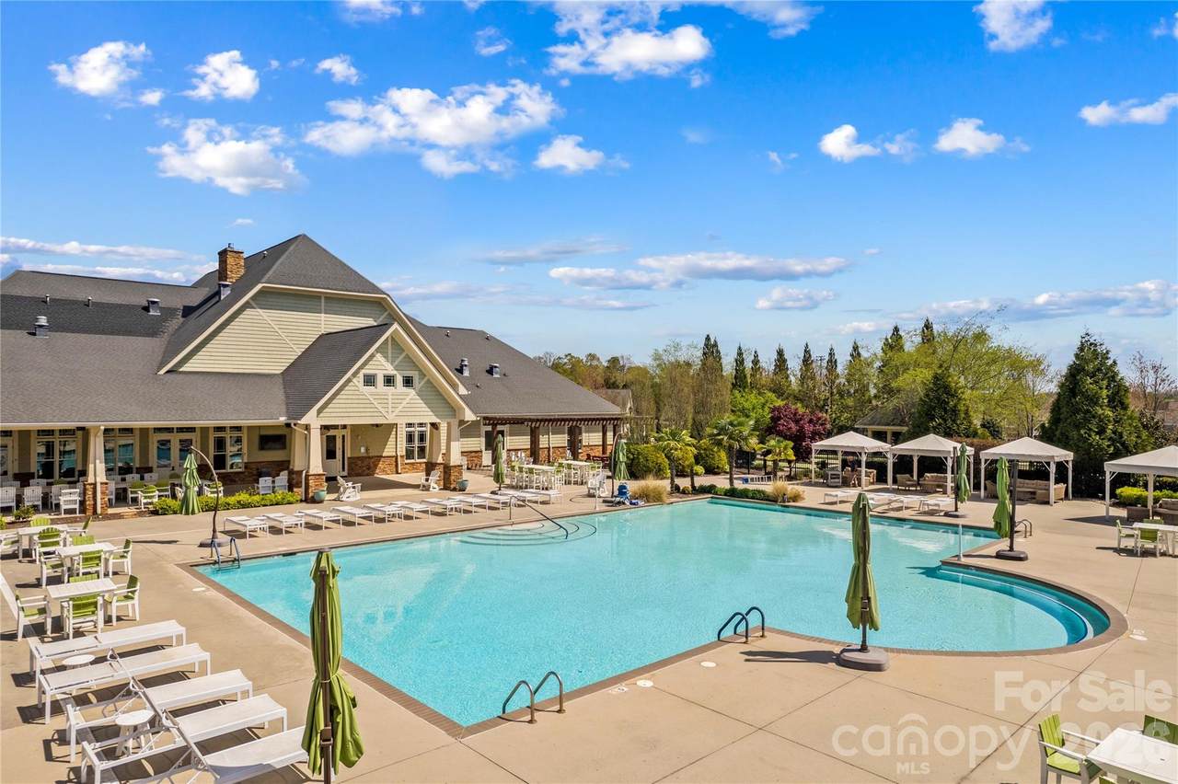
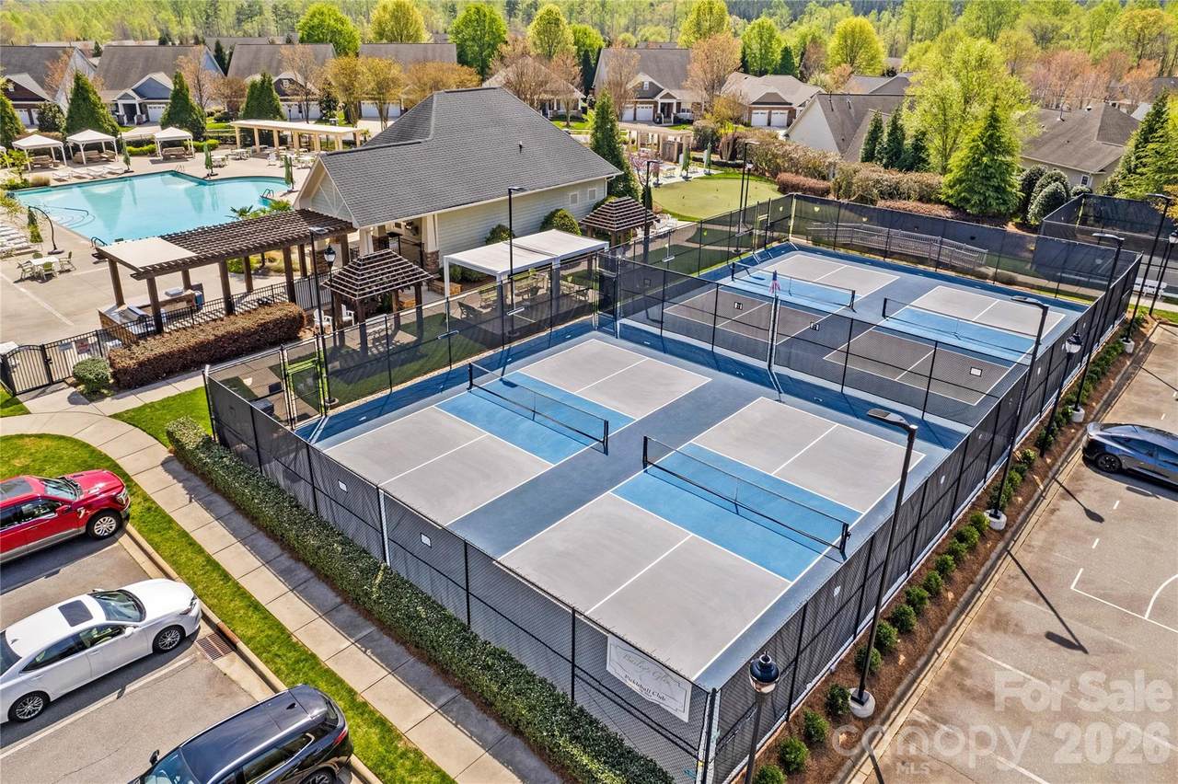
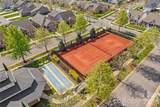
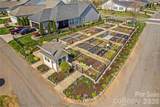
Charming and inviting, this corner lot home features a classic rocking chair front porch and sits in the highly sought after 55+ community of Baileys Glen. Inside, the functional floorplan centers around a warm living room with a gas fireplace flanked by built ins, creating an ideal gathering space. The oversized kitchen offers granite countertops, a breakfast bar plus an additional eating area, under cabinet lighting, stainless steel appliances, and an abundance of counter and cabinet space. It opens seamlessly to the sunroom—an airy, light filled space perfect for year-round enjoyment. A versatile den serves as an office, third bedroom, exercise room, or whatever suits your lifestyle. The spacious primary suite includes a walk-in closet with a custom organization system. Both full bathrooms feature tile floors and gentleman’s height vanities for added comfort. The corner lot brings abundant natural light into the home and enhances the sense of openness throughout. Step outside to a partially fenced, stamped concrete patio with an automated awning overlooking lovely landscaping —an ideal spot for relaxing or entertaining. An attached two car garage and extended driveway provide ample, convenient parking. Thoughtful upgrades include plantation shutters throughout, solar tubes for extra natural light, custom wood shelving in all closets, and in ground irrigation. Baileys Glen offers an exceptional active adult lifestyle with resort style amenities including a pool, tennis and pickleball courts, putting green, shuffleboard court, clubhouse, gym, and a wide variety of clubs from woodworking to gardening to pottery. It’s a welcoming, tight knit community where neighbors connect easily and everyday living feels a little more joyful.
-
2BEDS
-
0.2ACRES
-
2BATHS
-
01/2 BATHS
-
1,607SQFT
-
$311$/SQFT
School Information
Description
Charming and inviting, this corner lot home features a classic rocking chair front porch and sits in the highly sought after 55+ community of Baileys Glen. Inside, the functional floorplan centers around a warm living room with a gas fireplace flanked by built ins, creating an ideal gathering space. The oversized kitchen offers granite countertops, a breakfast bar plus an additional eating area, under cabinet lighting, stainless steel appliances, and an abundance of counter and cabinet space. It opens seamlessly to the sunroom—an airy, light filled space perfect for year-round enjoyment. A versatile den serves as an office, third bedroom, exercise room, or whatever suits your lifestyle. The spacious primary suite includes a walk-in closet with a custom organization system. Both full bathrooms feature tile floors and gentleman’s height vanities for added comfort. The corner lot brings abundant natural light into the home and enhances the sense of openness throughout. Step outside to a partially fenced, stamped concrete patio with an automated awning overlooking lovely landscaping —an ideal spot for relaxing or entertaining. An attached two car garage and extended driveway provide ample, convenient parking. Thoughtful upgrades include plantation shutters throughout, solar tubes for extra natural light, custom wood shelving in all closets, and in ground irrigation. Baileys Glen offers an exceptional active adult lifestyle with resort style amenities including a pool, tennis and pickleball courts, putting green, shuffleboard court, clubhouse, gym, and a wide variety of clubs from woodworking to gardening to pottery. It’s a welcoming, tight knit community where neighbors connect easily and everyday living feels a little more joyful.
 Based on information submitted to the MLS GRID as of 2026-10-14T12:34:16.75 UTC. All data is obtained from various sources and may not have been verified by broker or MLS GRID. Supplied Open House Information is subject to change without notice. All information should be independently reviewed and verified for accuracy. Properties may or may not be listed by the office/agent presenting the information.The data relating to real estate on this Web site derive in part from the Canopy MLS IDX program. Brokers make an effort to deliver accurate information, but buyers should independently verify any information on which they will rely in a transaction. All properties are subject to prior sale, change or withdrawal. Neither Carolina Coastal Group nor any listing broker shall be responsible for any typographical errors, misinformation, or misprints, and they shall be held totally harmless from any damages arising from reliance upon this data. This data is provided exclusively for consumers' personal, non-commercial use and may not be used for any purpose other than to identify prospective properties they may be interested in purchasing. © 2026 Canopy MLS.
“Listings courtesy of Canopy MLS as distributed by MLS GRID
Some IDX listings have been excluded from this website.
Digital Millennium Copyright Act