


Description
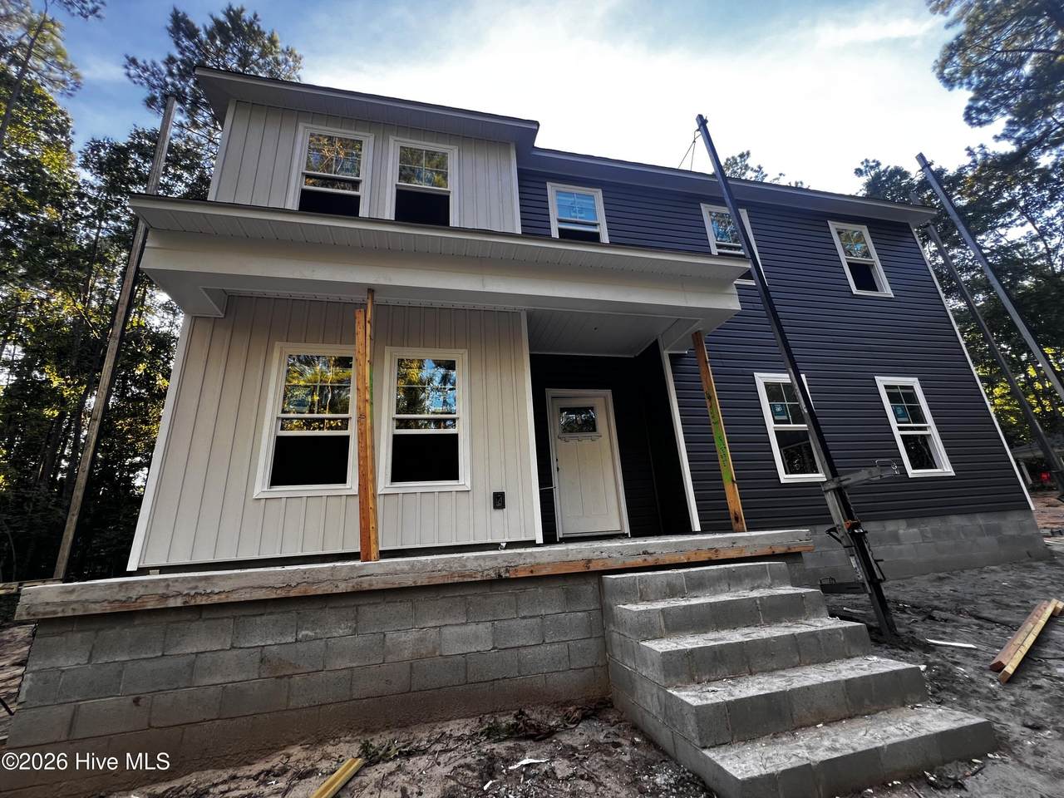
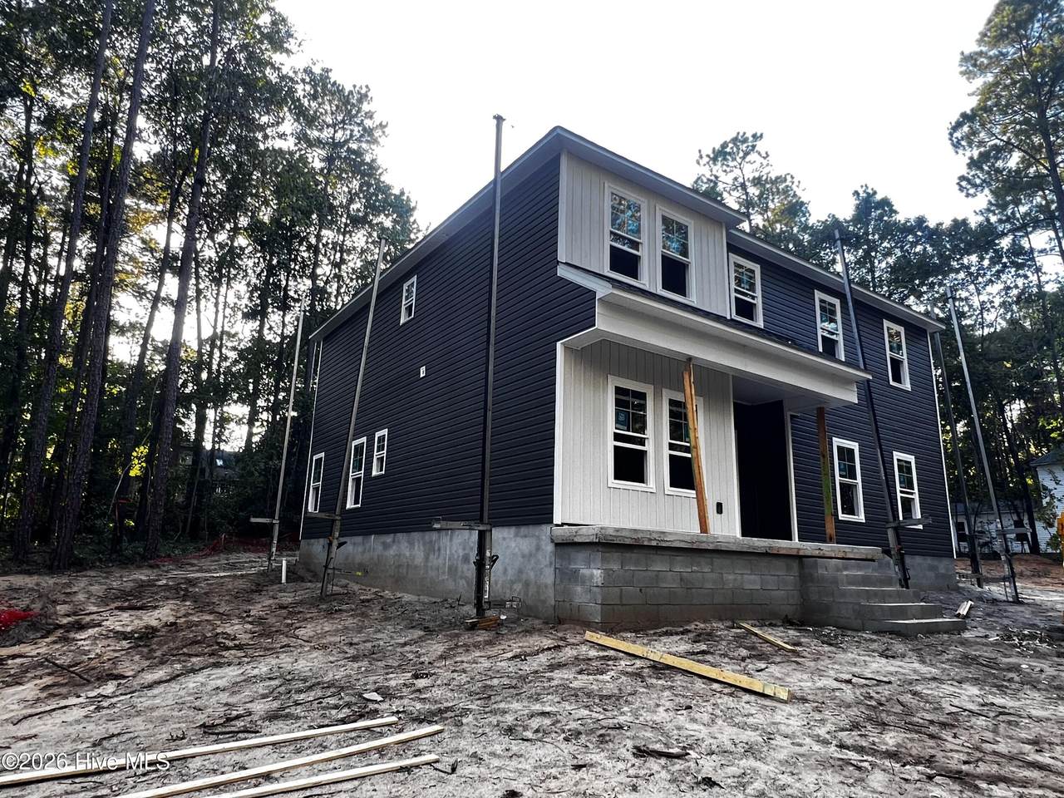
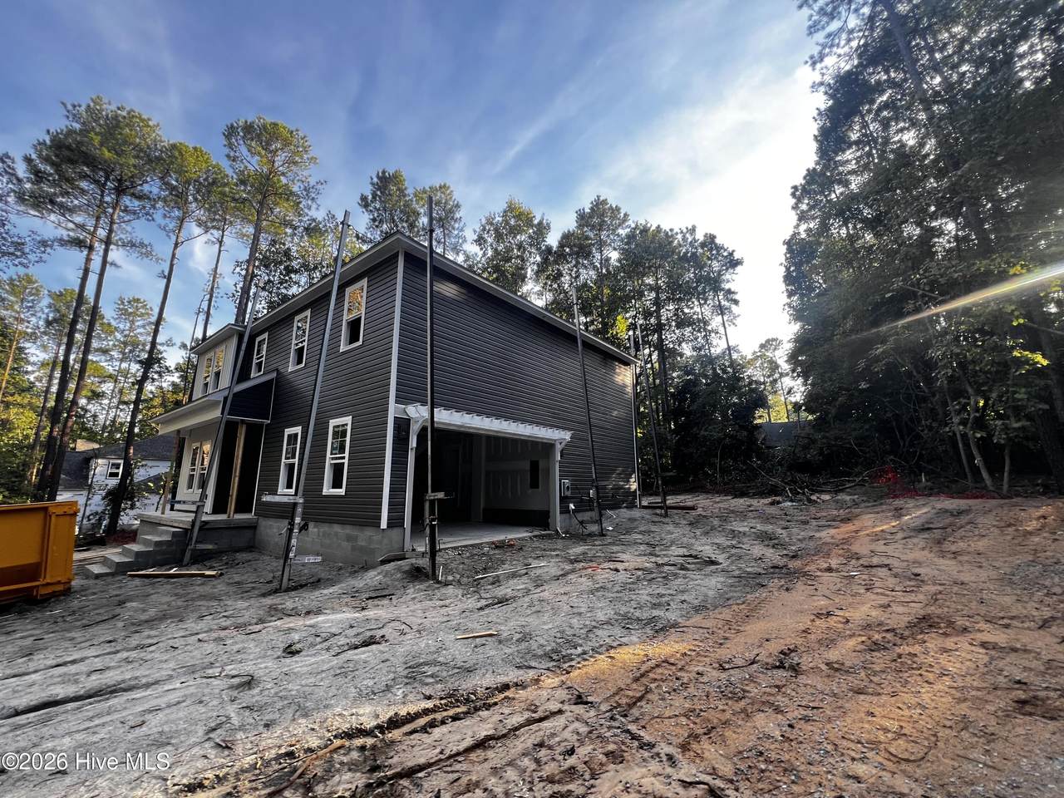
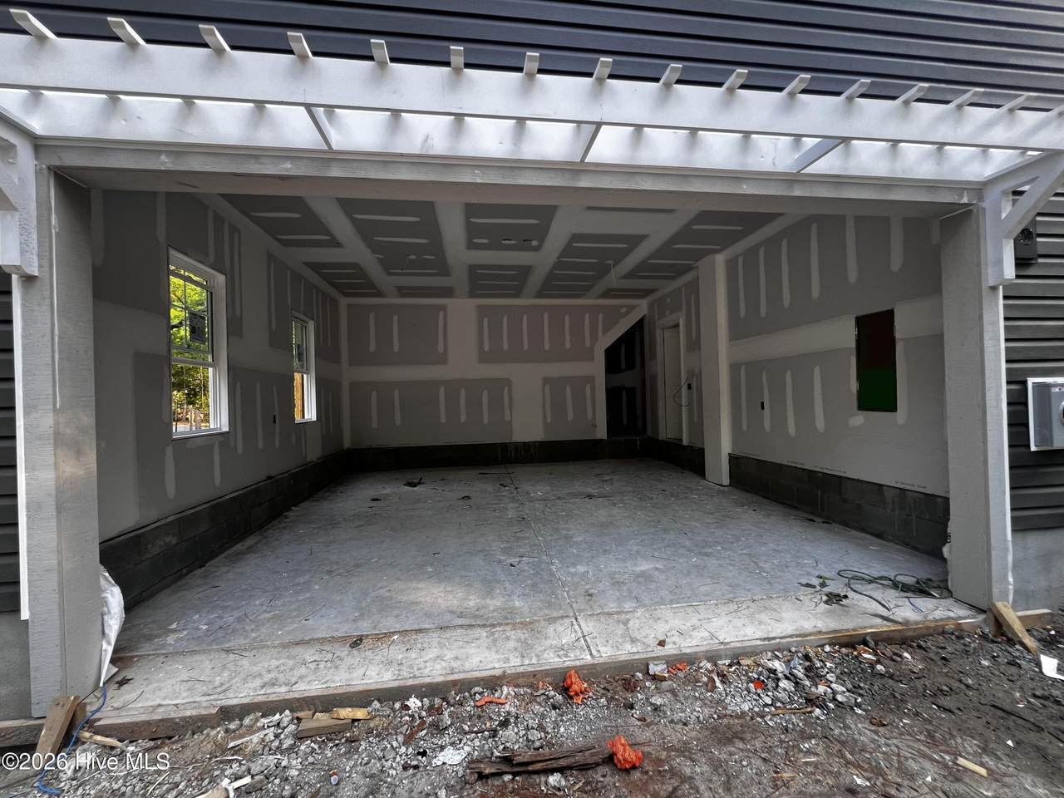
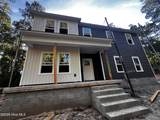
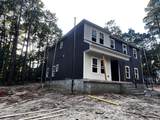
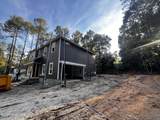
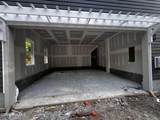
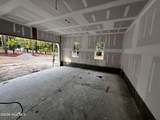
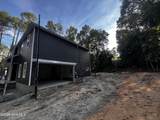
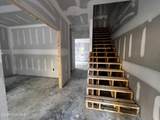
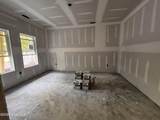
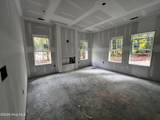
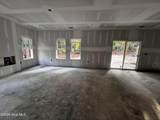
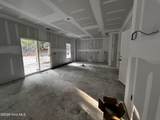
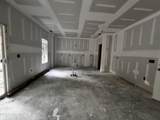
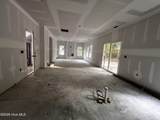
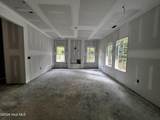
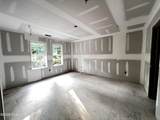
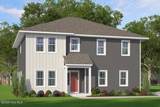
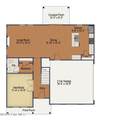
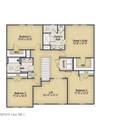
New Construction under $500k near Downtown Southern Pines, NC on half-acre lots w/ NO HOA - SAY WHAT??!! These homes offer a rare opportunity to own new construction in Southern Pines on a large homesite within one of the area's most established and desirable locations. Homeowners can also enjoy no HOA! These new homes in Southern Pines provide both space and convenience. The Livingston is a new construction two-story single-family home designed to adapt to every chapter of life. With 2,340 square feet of thoughtfully designed living space, this versatile 4-bedroom floor plan features all bedrooms upstairs, a spacious loft, and a flex room on the main level. For those who need additional space, the Livingston offers long-term flexibility for growing households, multi-generational living, or evolving lifestyle needs. The main level showcases an open-concept layout where the kitchen, dining area, and living room flow seamlessly together -- creating a natural gathering space for everyday living and entertaining. The kitchen island anchors the home, overlooking both the dining space and living room, with easy access to the outdoor patio for effortless indoor-to-outdoor living. Whether hosting guests or enjoying a quiet evening at home, this layout is designed for connection. A first-floor flex room provides the perfect space for a home office, playroom, home gym, or whatever your life calls for! Upstairs, the private owner's suite includes a spacious bedroom, walk-in closet, and well-appointed bath. Three additional bedrooms and a centrally located loft offer extra living space for movie nights, homework stations, or a secondary family room. The Livingston includes a 2-car side load garage. This home is designed with functionality, flexibility, and long-term livability in mind, the Livingston is the epitome of a home that grows with you -- delivering the space, flow, and adaptability modern families are searching for in a new construction home. Don't forget to ask about our current Builder Incentives!
-
4BEDS
-
0.55ACRES
-
2BATHS
-
11/2 BATHS
-
2,340SQFT
-
$210$/SQFT
School Information
Description
New Construction under $500k near Downtown Southern Pines, NC on half-acre lots w/ NO HOA - SAY WHAT??!! These homes offer a rare opportunity to own new construction in Southern Pines on a large homesite within one of the area's most established and desirable locations. Homeowners can also enjoy no HOA! These new homes in Southern Pines provide both space and convenience. The Livingston is a new construction two-story single-family home designed to adapt to every chapter of life. With 2,340 square feet of thoughtfully designed living space, this versatile 4-bedroom floor plan features all bedrooms upstairs, a spacious loft, and a flex room on the main level. For those who need additional space, the Livingston offers long-term flexibility for growing households, multi-generational living, or evolving lifestyle needs. The main level showcases an open-concept layout where the kitchen, dining area, and living room flow seamlessly together -- creating a natural gathering space for everyday living and entertaining. The kitchen island anchors the home, overlooking both the dining space and living room, with easy access to the outdoor patio for effortless indoor-to-outdoor living. Whether hosting guests or enjoying a quiet evening at home, this layout is designed for connection. A first-floor flex room provides the perfect space for a home office, playroom, home gym, or whatever your life calls for! Upstairs, the private owner's suite includes a spacious bedroom, walk-in closet, and well-appointed bath. Three additional bedrooms and a centrally located loft offer extra living space for movie nights, homework stations, or a secondary family room. The Livingston includes a 2-car side load garage. This home is designed with functionality, flexibility, and long-term livability in mind, the Livingston is the epitome of a home that grows with you -- delivering the space, flow, and adaptability modern families are searching for in a new construction home. Don't forget to ask about our current Builder Incentives!
 The data relating to real estate on this web site comes in part from the Internet Data Exchange program of Hive MLS LLC, and is updated as of 2026-10-12T20:35:54.667. All information is deemed reliable but not guaranteed and should be independently verified. All properties are subject to prior sale, change, or withdrawal. Neither listing broker(s) nor Carolina Coastal Group shall be responsible for any typographical errors, misinformation, or misprints, and shall be held totally harmless from any damages arising from reliance upon these data. © 2026 Hive MLS LLC