



Description
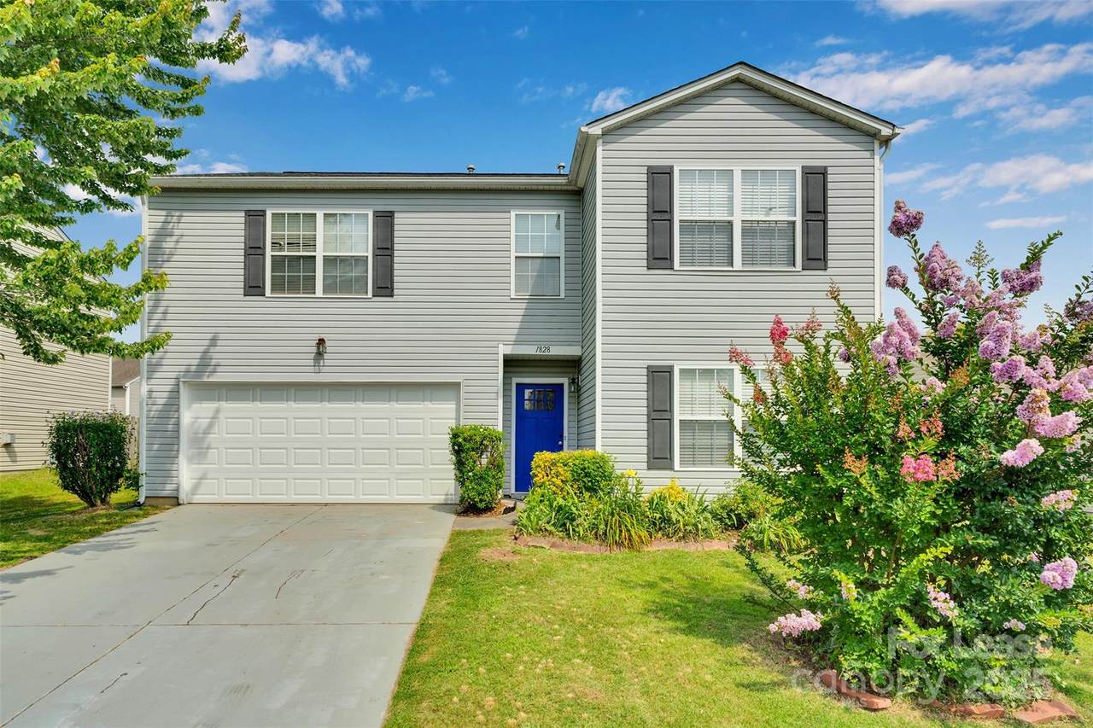
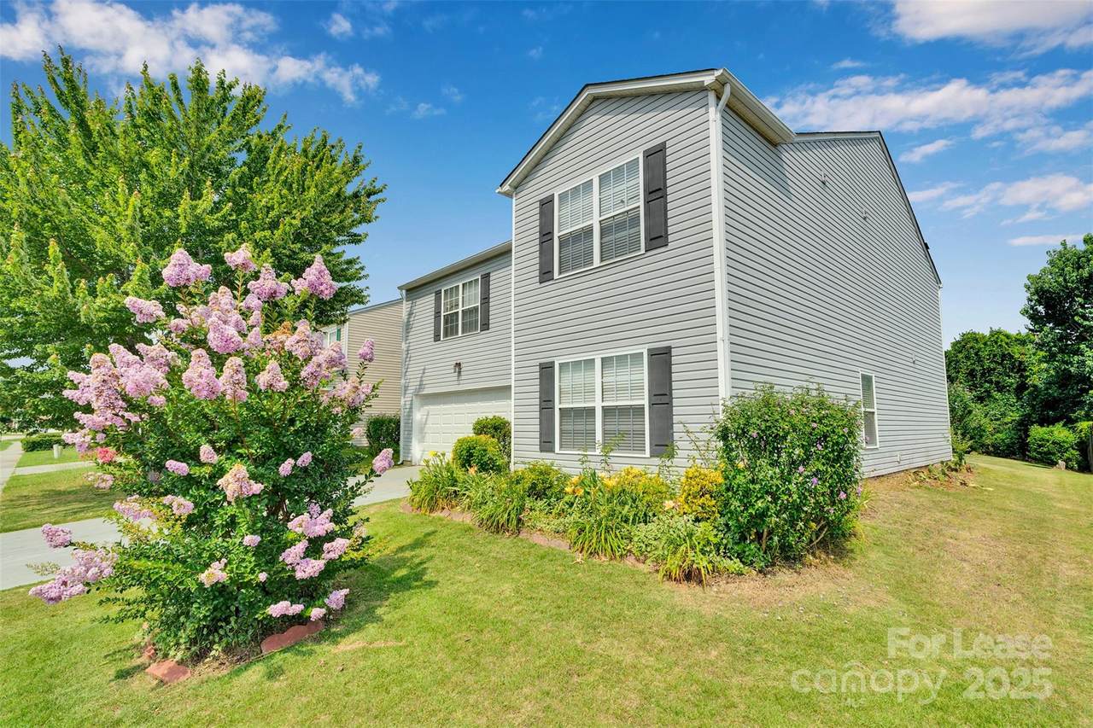
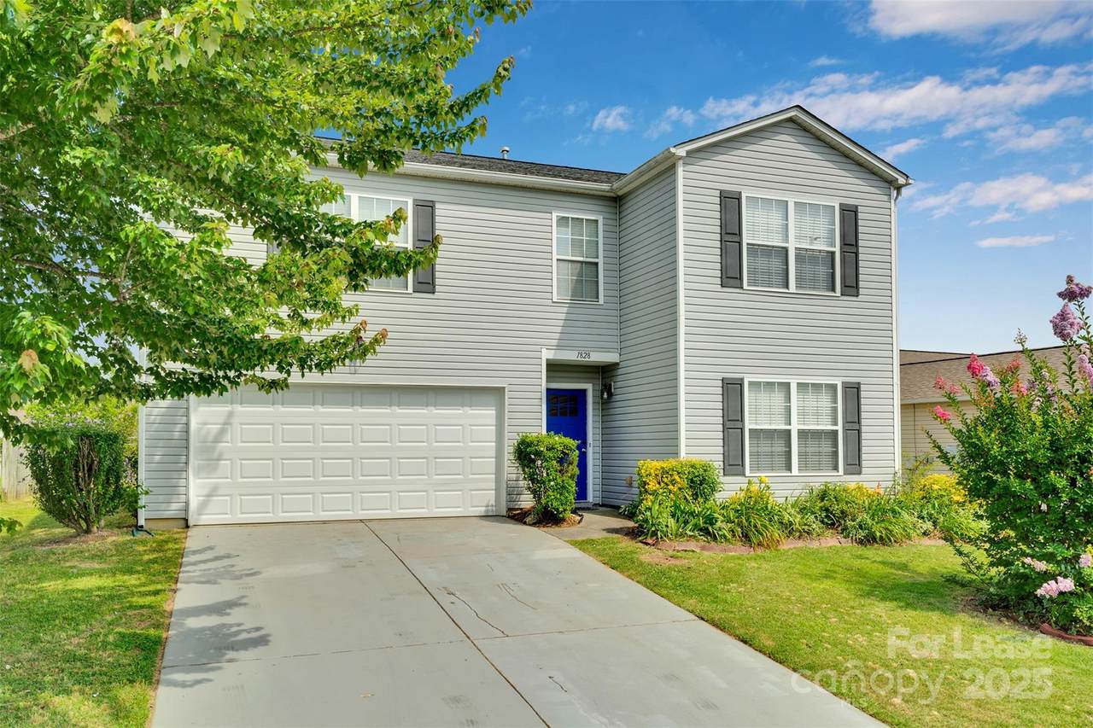
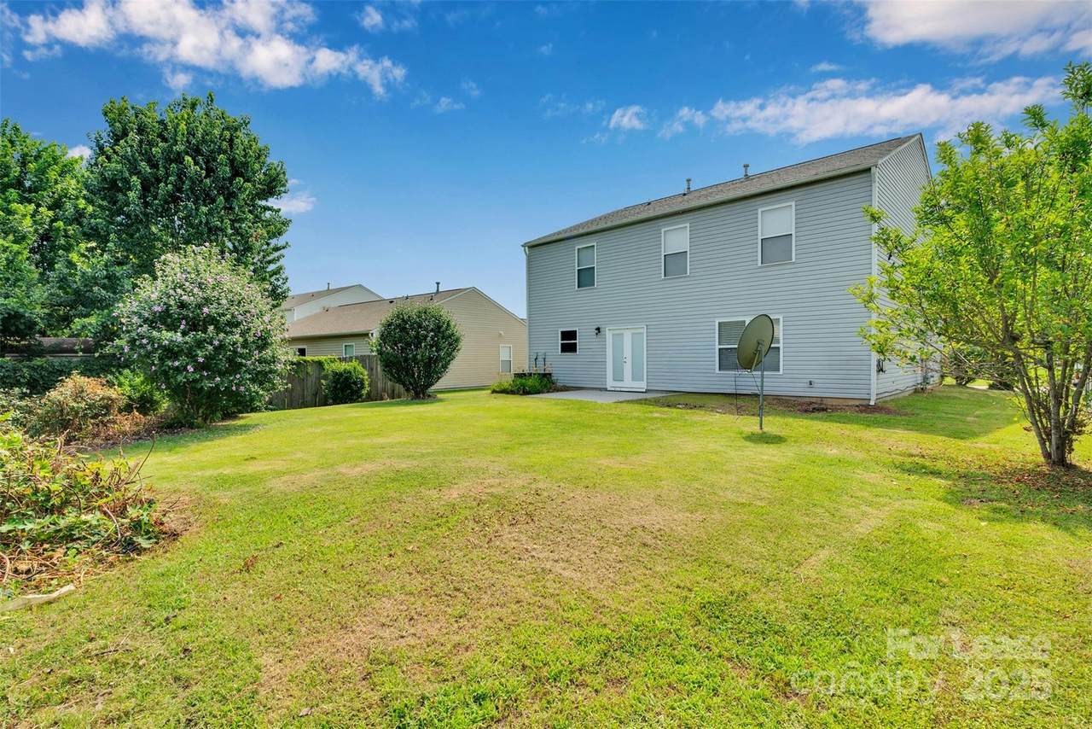
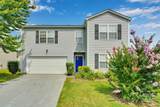
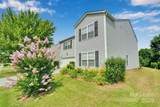
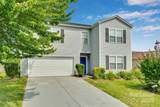
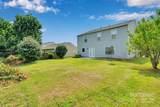
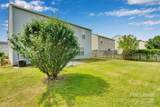
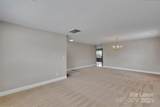
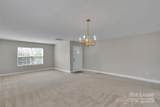
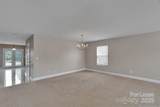
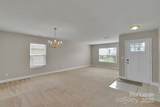
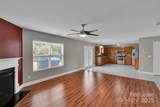
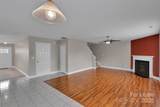
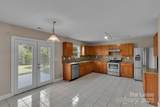
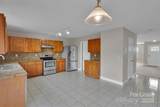
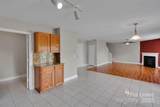
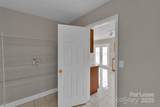
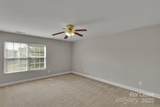
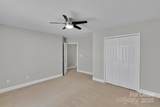
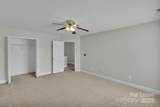
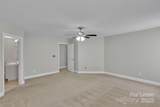
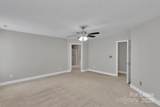
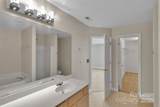
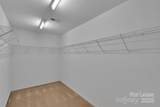
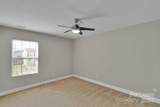
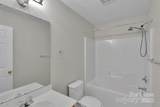
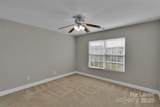
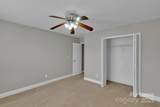
Welcome to this spacious, well maintained 2-story open floor plan, boasting five bedrooms and two and one half bathrooms with 2-car garage in Cabarrus Crossing. The main level features an open kitchen and living room with fireplace, granite countertops, stainless steel appliances with separate dining room, great room and half bath. Laundry room also located on main level. Upstairs, you'll find 5 bedrooms and a full bath. The Owners Suite includes a walk-in closet, garden tub, separate shower, and dual vanity. Flat backyard complete with a patio & an extended driveway that provides extra parking. Enjoy community amenities including a pool & playground. Minutes from shopping and dining near Concord Mills and Concord-Padgett Regional Airport.Tenant is responsible for all utilities and lawn maintenance while Owner pays for trash pickup and HOA. Absolutely NO Smoking and Pets are allowed (with restrictions).
Sold by Equity North Carolinas Real Estate, LLC.
Listed by Equity North Carolinas Real Estate, LLC.
Properties displayed may be listed or sold by various participants in the MLS.
-
5BEDS
-
0.16ACRES
-
2BATHS
-
11/2 BATHS
School Information
Description
Welcome to this spacious, well maintained 2-story open floor plan, boasting five bedrooms and two and one half bathrooms with 2-car garage in Cabarrus Crossing. The main level features an open kitchen and living room with fireplace, granite countertops, stainless steel appliances with separate dining room, great room and half bath. Laundry room also located on main level. Upstairs, you'll find 5 bedrooms and a full bath. The Owners Suite includes a walk-in closet, garden tub, separate shower, and dual vanity. Flat backyard complete with a patio & an extended driveway that provides extra parking. Enjoy community amenities including a pool & playground. Minutes from shopping and dining near Concord Mills and Concord-Padgett Regional Airport.Tenant is responsible for all utilities and lawn maintenance while Owner pays for trash pickup and HOA. Absolutely NO Smoking and Pets are allowed (with restrictions).
Sold by Equity North Carolinas Real Estate, LLC.
Listed by Equity North Carolinas Real Estate, LLC.
Properties displayed may be listed or sold by various participants in the MLS.
 Based on information submitted to the MLS GRID as of 2026-10-15T22:33:59.557 UTC. All data is obtained from various sources and may not have been verified by broker or MLS GRID. Supplied Open House Information is subject to change without notice. All information should be independently reviewed and verified for accuracy. Properties may or may not be listed by the office/agent presenting the information.The data relating to real estate on this Web site derive in part from the Canopy MLS IDX program. Brokers make an effort to deliver accurate information, but buyers should independently verify any information on which they will rely in a transaction. All properties are subject to prior sale, change or withdrawal. Neither Carolina Coastal Group nor any listing broker shall be responsible for any typographical errors, misinformation, or misprints, and they shall be held totally harmless from any damages arising from reliance upon this data. This data is provided exclusively for consumers' personal, non-commercial use and may not be used for any purpose other than to identify prospective properties they may be interested in purchasing. © 2026 Canopy MLS.
“Listings courtesy of Canopy MLS as distributed by MLS GRID
Some IDX listings have been excluded from this website.
Digital Millennium Copyright Act