




Skip To Content

183 Marathon Lane

Candler, NC 28715
  • $499,900
  • STATUS: Active
  • ON SITE: 14 Days
  • MLS #: 4427283
UPDATED: 59 min ago
$499,900
  • 4
    BEDS
  • 0.21
    ACRES
  • 2
    BATHS
  • 1
    1/2 BATHS
  • 2,759
    SQFT
  • $181
    $/SQFT
Neighborhood:
Type:
Single-Family Home
Built:
2022
County:
Area:

School Information

Elementary School:
Middle School:
High School:
Offered by Keller Williams Professionals: 828-254-7253. Copyright 2026 Canopy MLS. All rights reserved.

Description

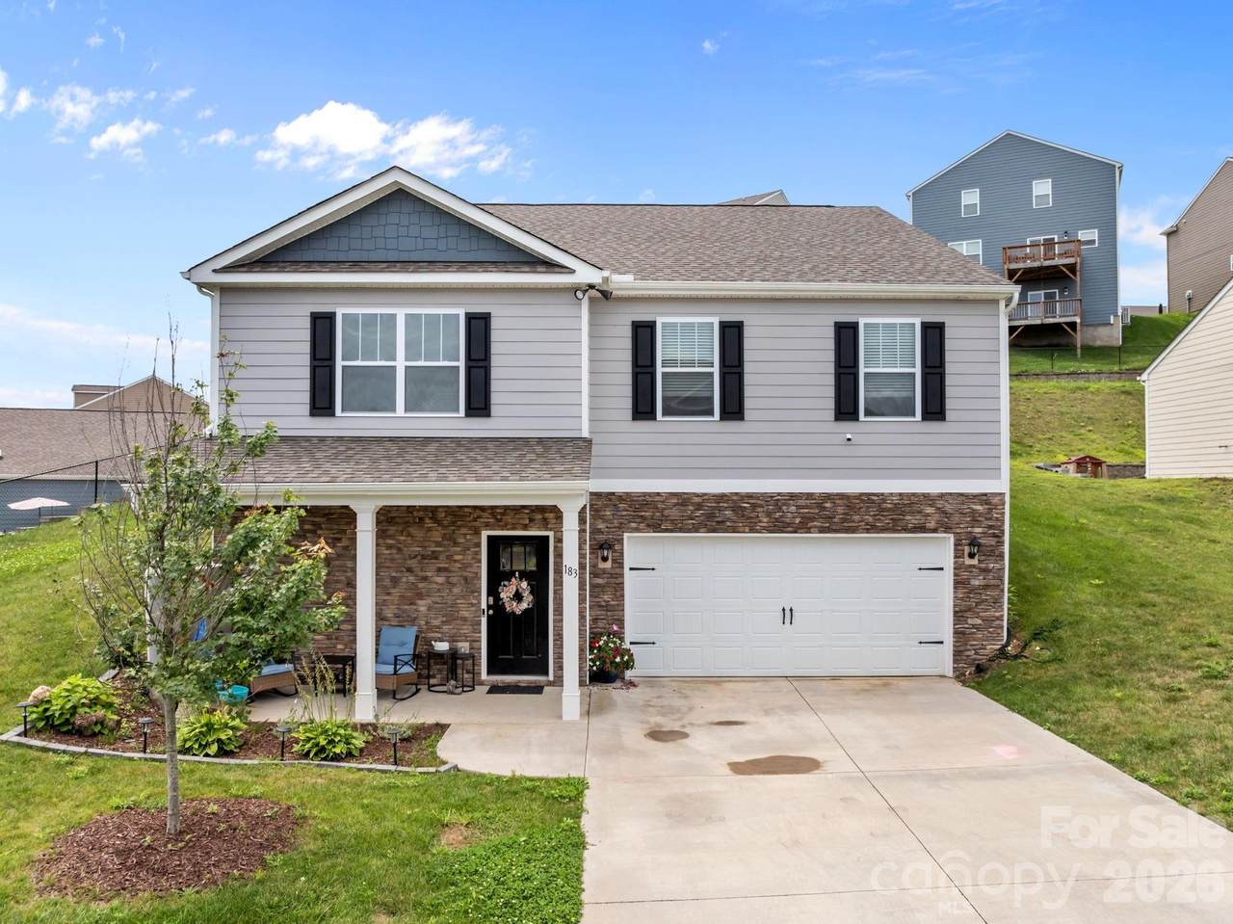
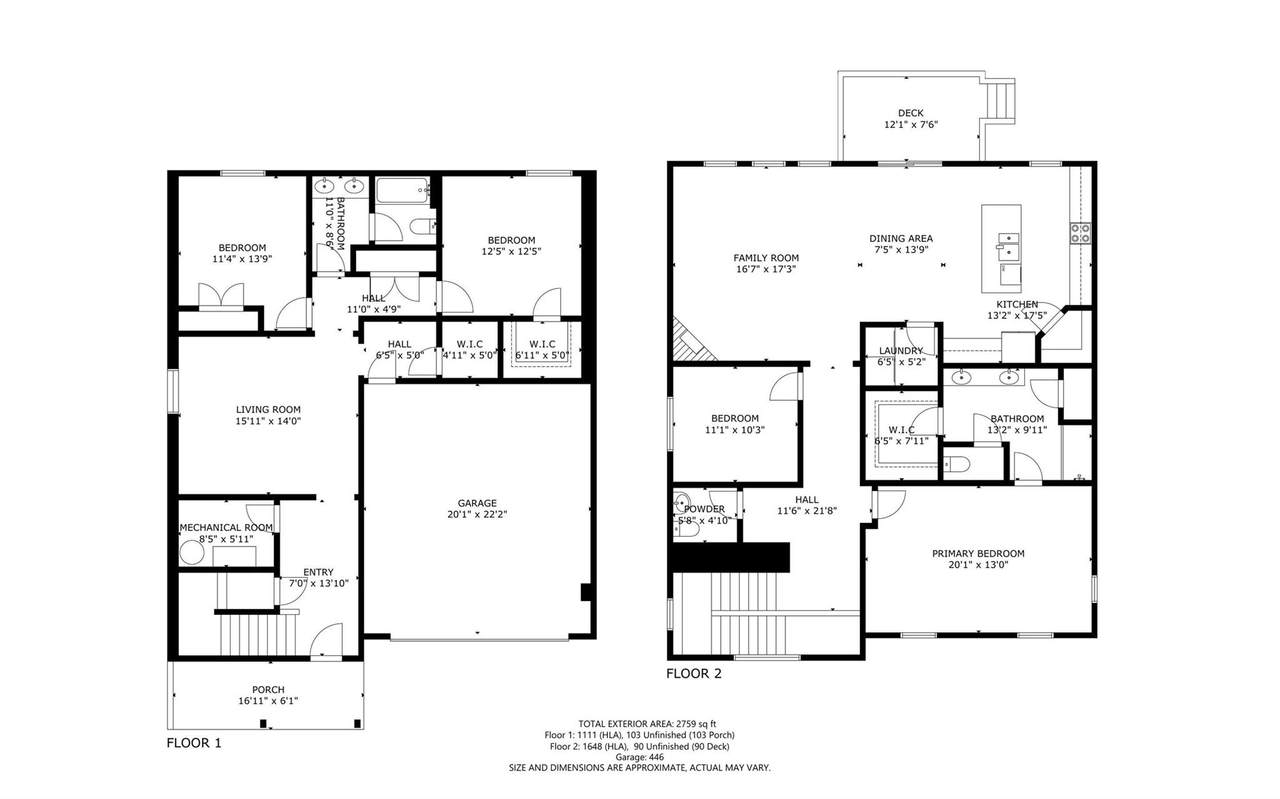
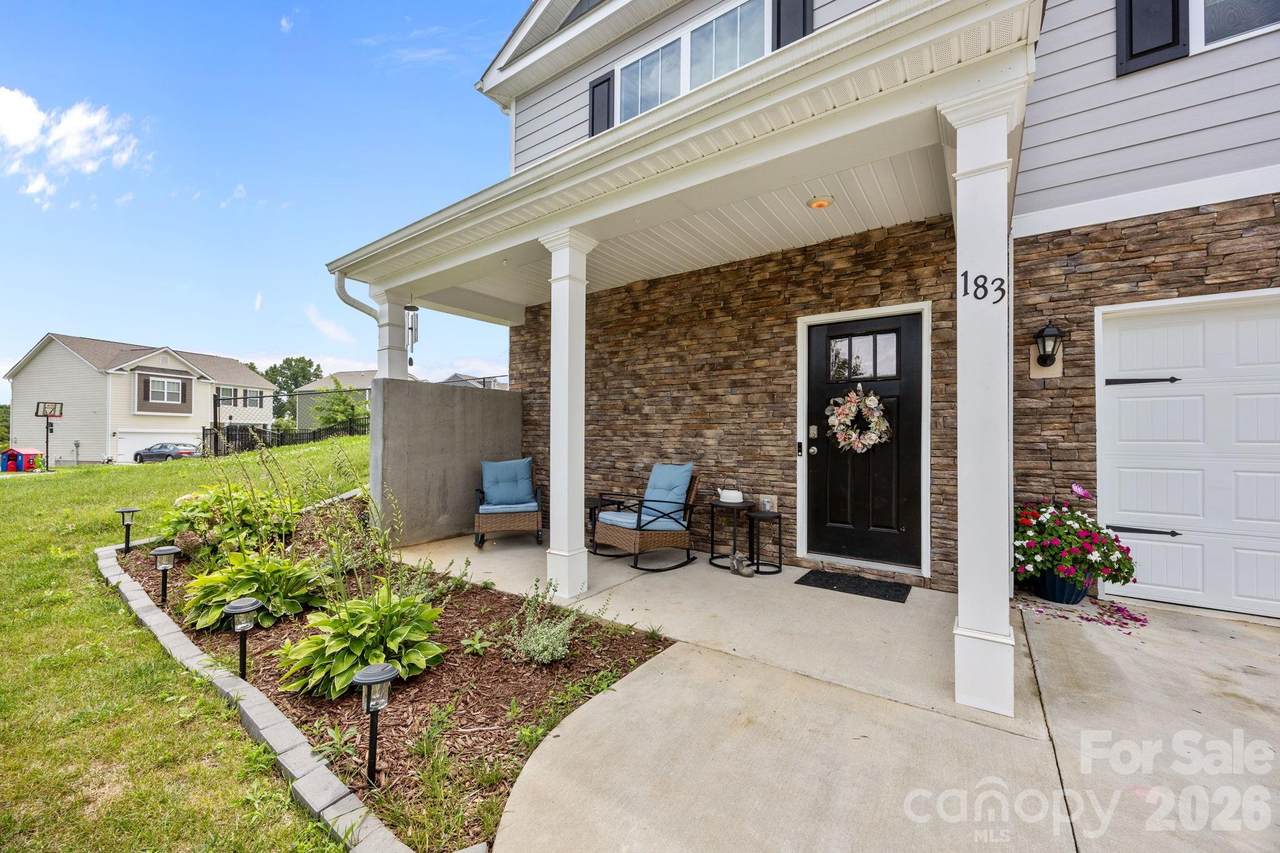
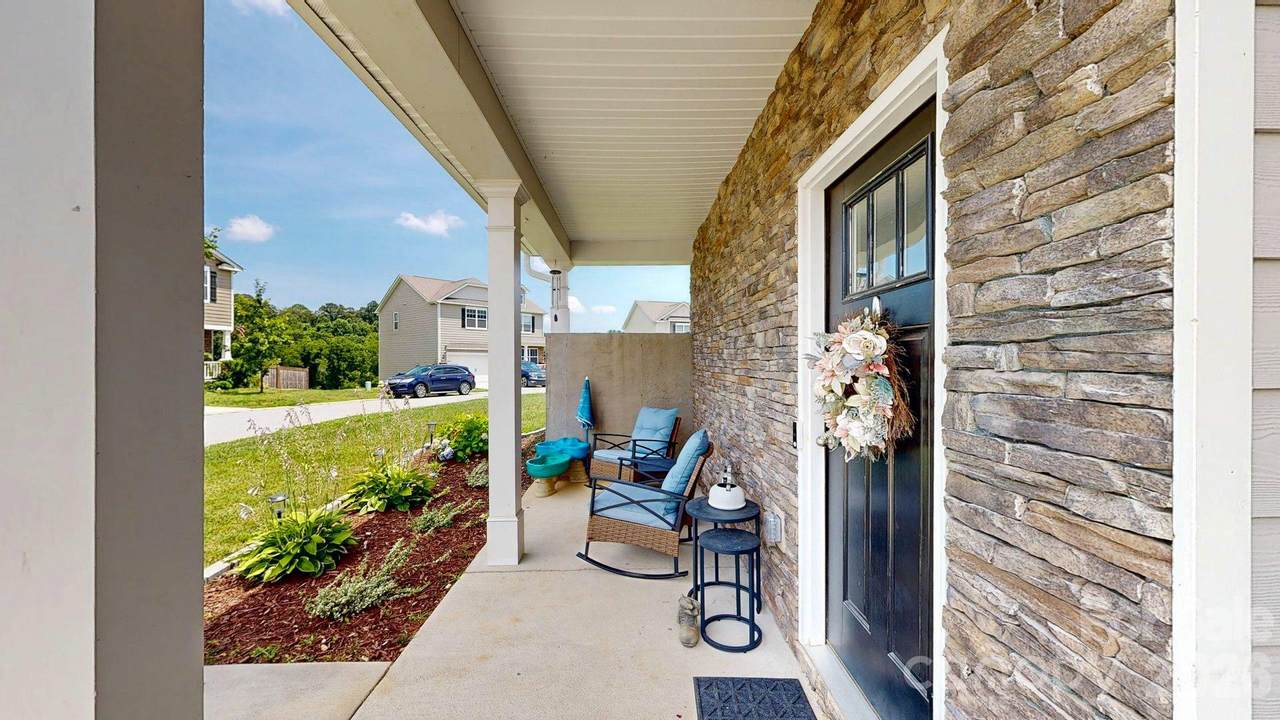
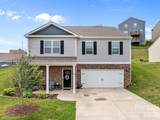
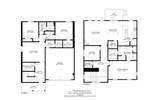
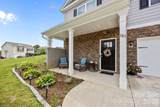
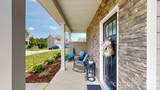
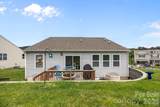
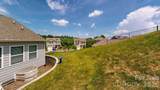
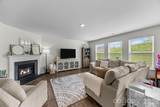
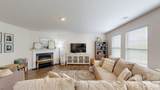
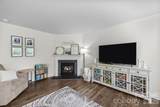
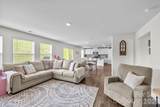
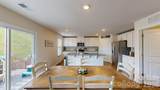
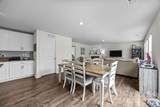
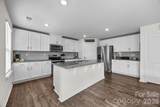
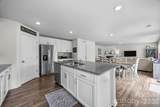
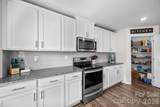
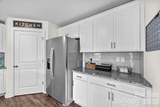
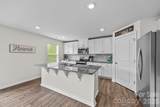
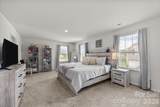
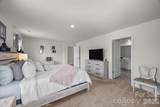
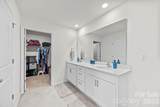
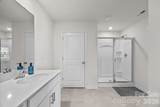
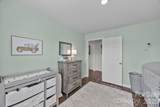
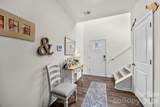
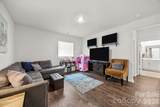
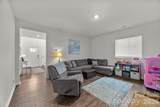
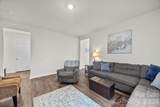
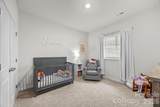
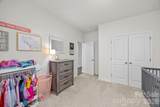
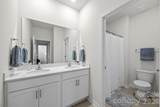
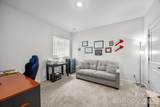
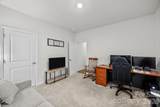
MOTIVATED SELLER!! Listed at just $181 per square foot, this nearly new home offers an exceptional combination of space, quality, and mountain views. Enjoy beautiful long-range scenery while being only 15 minutes from downtown Asheville, the River Arts District, Biltmore Estate, the NC Arboretum, and miles of hiking trails. Start your morning with coffee on the welcoming front porch or unwind in the evening while taking in the mountain backdrop. Inside, the home has been meticulously maintained and still has the fresh feel of new construction, without the wait. The open-concept main level features granite countertops, 36-inch birch cabinetry with crown molding, a spacious kitchen island, and a cozy gas fireplace that anchors the living area. Two bedrooms are conveniently located on the main level, while the finished lower level provides two additional bedrooms, a full bath, and a second family room—ideal for guests, movie nights, hobbies, a home office, or simply extra room to spread out. Multiple walk-in closets and abundant storage make the home as practical as it is spacious. Hardie Plank siding and 30-year architectural shingles add durability and low-maintenance appeal, while residents of Holbrook Village also enjoy access to the community pool. With nearly new construction, generous living space, long-range mountain views, and convenient access to Asheville, this home delivers tremendous value at a price per square foot that's hard to match. More space, more views, and more home for the money—all just minutes from Asheville.

Monthly Payment Calculator


MLS Grid logo Based on information submitted to the MLS GRID as of 2026-10-07T13:34:25.407 UTC. All data is obtained from various sources and may not have been verified by broker or MLS GRID. Supplied Open House Information is subject to change without notice. All information should be independently reviewed and verified for accuracy. Properties may or may not be listed by the office/agent presenting the information.The data relating to real estate on this Web site derive in part from the Canopy MLS IDX program. Brokers make an effort to deliver accurate information, but buyers should independently verify any information on which they will rely in a transaction. All properties are subject to prior sale, change or withdrawal. Neither Carolina Coastal Group nor any listing broker shall be responsible for any typographical errors, misinformation, or misprints, and they shall be held totally harmless from any damages arising from reliance upon this data. This data is provided exclusively for consumers' personal, non-commercial use and may not be used for any purpose other than to identify prospective properties they may be interested in purchasing. © 2026 Canopy MLS.

“Listings courtesy of Canopy MLS as distributed by MLS GRID

Some IDX listings have been excluded from this website.

Digital Millennium Copyright Act
www.carolinacoastalgroup.com/homes/181448000
Print Image

183 Marathon Lane Candler, NC 28715

  • Price: $499,900
  • Status: Active
  • On Site: 14 Days
  • Updated: 59 min ago
  • MLS #: 4427283
4
Beds
2
Baths
1
½ Baths
0.21
Acres
2,759
SQFT
$181
$/SQFT
2022
Built
Neighborhood:
Holbrook Village
County:
Buncombe
Area:
Candler
Elementary School:
Sand Hill-Venable/Enka
Middle School:
Enka
High School:
Enka
Property Description
MOTIVATED SELLER!! Listed at just $181 per square foot, this nearly new home offers an exceptional combination of space, quality, and mountain views. Enjoy beautiful long-range scenery while being only 15 minutes from downtown Asheville, the River Arts District, Biltmore Estate, the NC Arboretum, and miles of hiking trails. Start your morning with coffee on the welcoming front porch or unwind in the evening while taking in the mountain backdrop. Inside, the home has been meticulously maintained and still has the fresh feel of new construction, without the wait. The open-concept main level features granite countertops, 36-inch birch cabinetry with crown molding, a spacious kitchen island, and a cozy gas fireplace that anchors the living area. Two bedrooms are conveniently located on the main level, while the finished lower level provides two additional bedrooms, a full bath, and a second family room—ideal for guests, movie nights, hobbies, a home office, or simply extra room to spread out. Multiple walk-in closets and abundant storage make the home as practical as it is spacious. Hardie Plank siding and 30-year architectural shingles add durability and low-maintenance appeal, while residents of Holbrook Village also enjoy access to the community pool. With nearly new construction, generous living space, long-range mountain views, and convenient access to Asheville, this home delivers tremendous value at a price per square foot that's hard to match. More space, more views, and more home for the money—all just minutes from Asheville.
Exterior Features

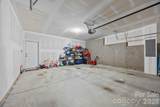
Architectural Style Traditional Carport YN No Construction Materials Fiber CementStone Veneer Construction Type Site Built Foundation Details Slab Garage Square Footage 446 Garage YN Yes Levels One Lot Features ClearedHillyLevelViews Main Level Garage YN No Parking Features BasementDrivewayAttached GarageGarage Door OpenerGarage Faces FrontOther - See Remarks Patio And Porch Features DeckFront Porch Road Responsibility Private Maintained Road Road Surface Type ConcretePaved Roof Architectural Shingle Window Features Window Treatments

Interior Features

Above Grade Finished Area 1648 Appliances DishwasherElectric RangeElectric Water HeaterMicrowaveRefrigerator with Ice Maker Basement Basement Garage DoorDaylightExterior EntryFinishedInterior EntryStorage SpaceWalk-Out Access Basement YN Yes Below Grade Finished Area 1111 Cooling Central AirElectricHeat Pump Fireplace Features Family RoomPropane Fireplace YN Yes Flooring CarpetLaminateVinyl Garage Spaces 2 Heating CentralElectricHeat Pump Interior Features Entrance FoyerKitchen IslandOpen FloorplanSplit BedroomStorageWalk-In Closet(s)Walk-In Pantry Laundry Features Electric Dryer HookupLaundry RoomMain LevelWasher Hookup Lower Square Feet 0 Main Square Feet 1648 Rooms Main (Primary Bedroom) Main (Bed/Bonus) Main (Kitchen) Main (Great Room) Main (Laundry) Main (Bathroom-Full) Main (Bathroom-Half) Sq Ft Unheated Basement 0 Sq Ft Unheated Lower 0 Sq Ft Unheated Main 0 Sq Ft Unheated Third 0 Sq Ft Unheated Total 0 Sq Ft Unheated Upper 0 Sq Ft Upper 0 Third Square Feet 0

Property Features

Additional Parcels YN False Association Annual Expense 597.00 Association Fee 597 Association Fee Frequency Annually Association Name Holbrook Village HOA Association YN Yes Assumable YN No Auction YN No CCRSubject To Yes City Taxes Paid To No City Taxes Paid Community Features CabanaOutdoor Pool Elevation 2000 Hoa Subject To Required HOASubject To Dues Mandatory Listing Terms CashConventionalFHAVA Loan New Construction YN No Property Sub Type Single Family Residence Restrictions Subdivision Second Living Quarters None Senior Community YN No Sewer County Sewer Special Listing Conditions None Utilities Underground UtilitiesWired Internet Available View Long RangeMountain(s)Year Round Water Source County Water Zoning R-2


MLS Grid logo Based on information submitted to the MLS GRID as of 2026-10-07T13:34:25.407 UTC. All data is obtained from various sources and may not have been verified by broker or MLS GRID. Supplied Open House Information is subject to change without notice. All information should be independently reviewed and verified for accuracy. Properties may or may not be listed by the office/agent presenting the information.The data relating to real estate on this Web site derive in part from the Canopy MLS IDX program. Brokers make an effort to deliver accurate information, but buyers should independently verify any information on which they will rely in a transaction. All properties are subject to prior sale, change or withdrawal. Neither Carolina Coastal Group nor any listing broker shall be responsible for any typographical errors, misinformation, or misprints, and they shall be held totally harmless from any damages arising from reliance upon this data. This data is provided exclusively for consumers' personal, non-commercial use and may not be used for any purpose other than to identify prospective properties they may be interested in purchasing. © 2026 Canopy MLS.

“Listings courtesy of Canopy MLS as distributed by MLS GRID

Some IDX listings have been excluded from this website.

Digital Millennium Copyright Act
 
https://bt-photos.global.ssl.fastly.net/cmls/1280_boomver_1_4427283-1.jpg https://bt-photos.global.ssl.fastly.net/cmls/1280_boomver_1_4427283-1.jpg https://bt-photos.global.ssl.fastly.net/cmls/1280_boomver_1_4427283-1.jpg
Logo
Carolina Coastal Group
514 N Howe St
Southport NC, 28461
Offered by Keller Williams Professionals: 828-254-7253. Copyright 2026 Canopy MLS. All rights reserved.