





Description
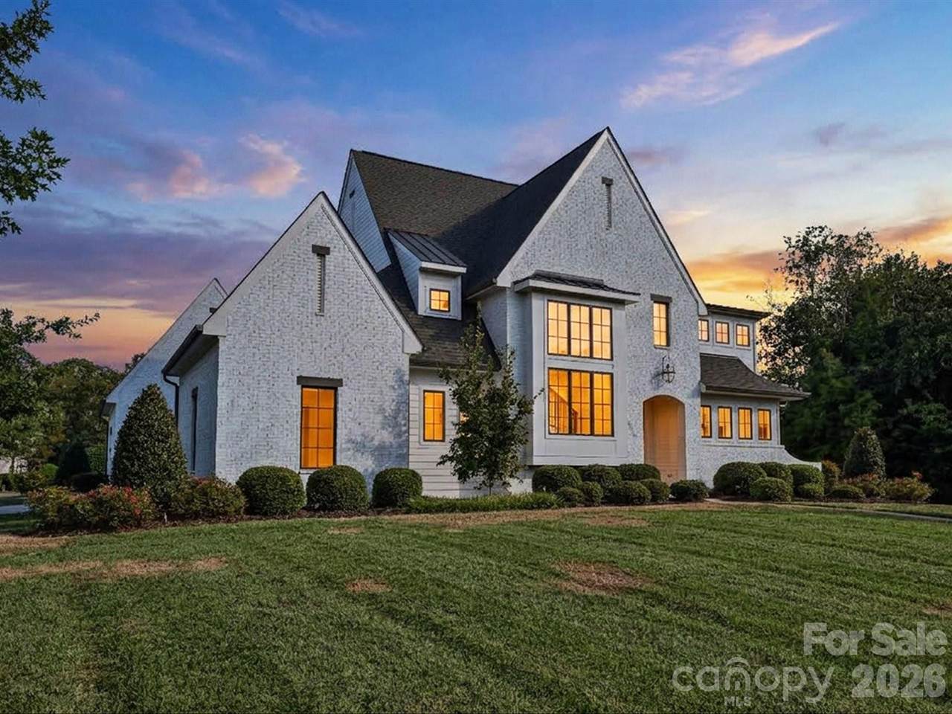
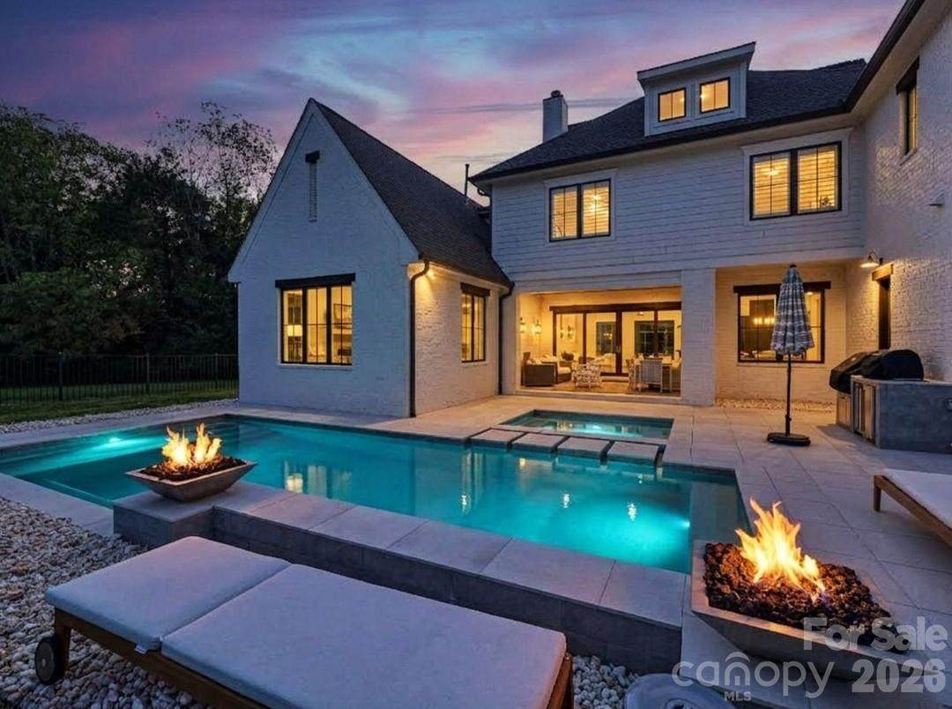
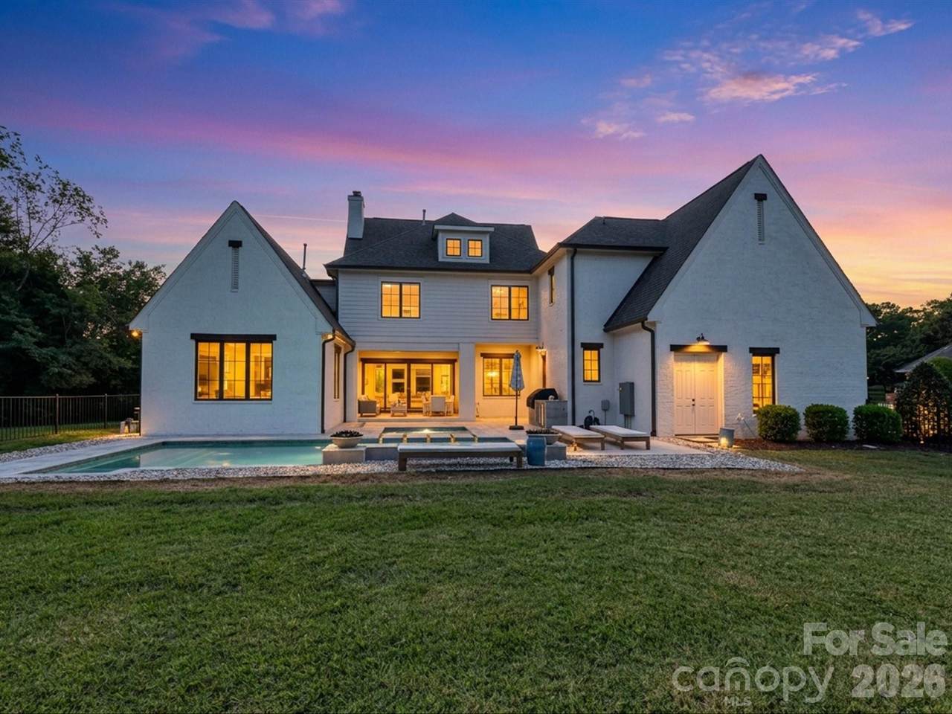
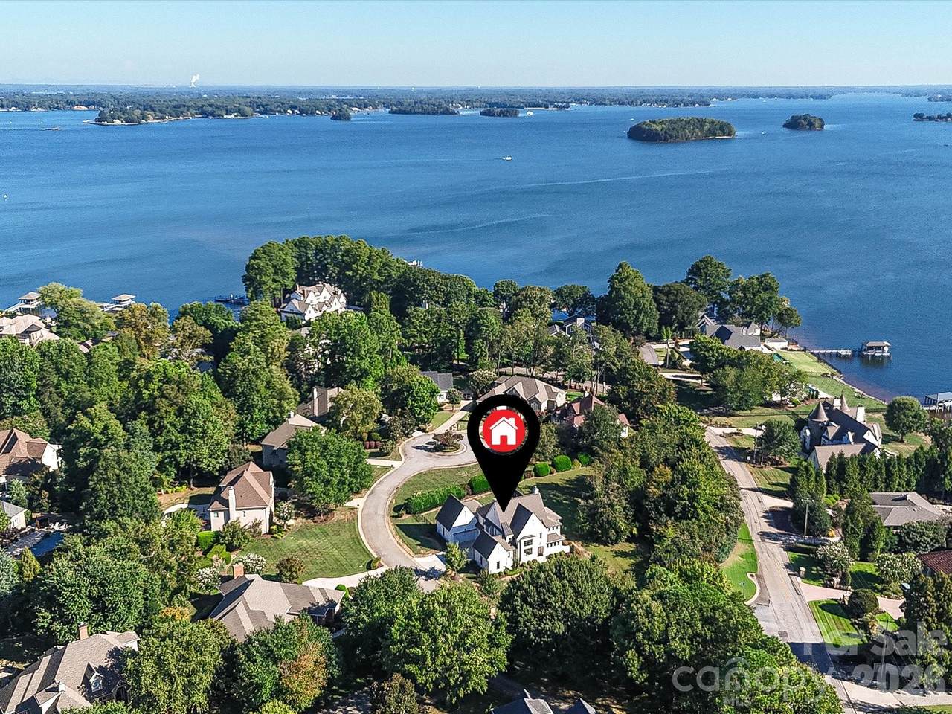
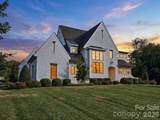
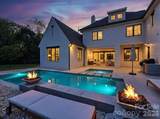
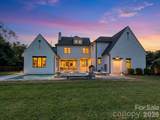
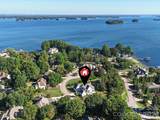
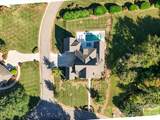
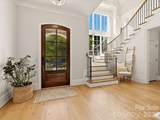
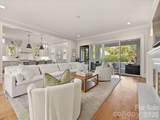
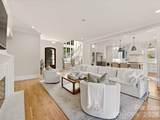
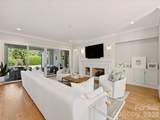
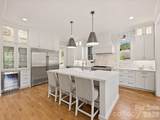
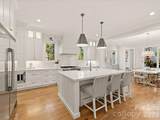
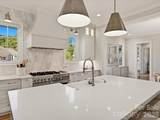
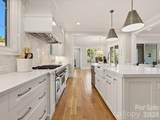
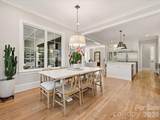
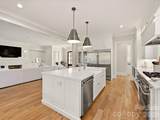
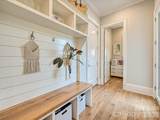
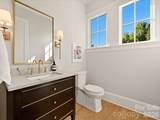
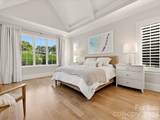
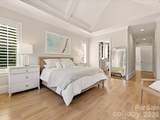
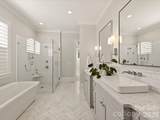
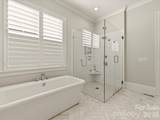
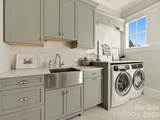
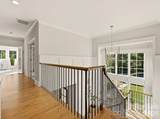
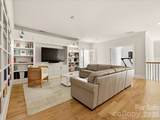
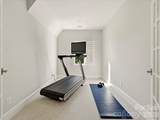
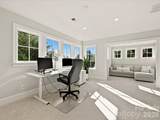
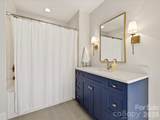
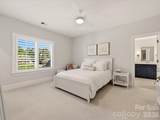
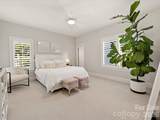
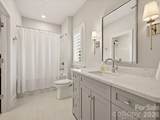
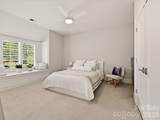
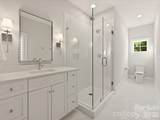
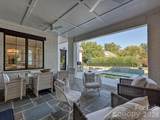
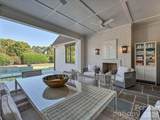
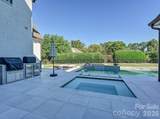
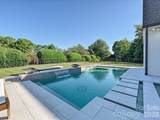
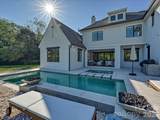
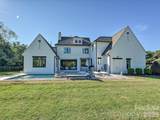
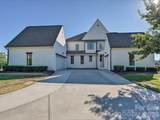
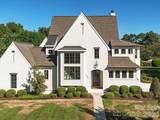
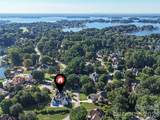
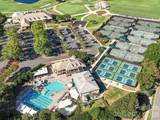
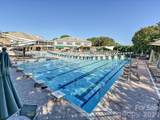
**Full Golf Membership Available** Welcome to 18717 Square Sail Road, an exceptional home in the highly sought-after The Peninsula community of Cornelius, where timeless architecture, refined finishes, and resort-style outdoor living come together just moments from Lake Norman. A striking white-brick exterior and beautifully landscaped grounds create an impressive first impression, while the light-filled foyer welcomes you inside with warm hardwood floors and a beautifully crafted staircase. The spacious Great Room features a sleek fireplace with built-ins, expansive windows, and an effortless connection to the kitchen and outdoor living spaces. The designer kitchen is equally impressive with custom cabinetry, an oversized island with seating, quartz countertops, stainless steel appliances, statement range hood, beverage refrigerator, and generous workspace, while the adjoining breakfast area provides a bright setting for casual dining. A substantial walk-in pantry with built-in shelving and counter space, functional drop zone, stylish powder room, and well-appointed laundry room add exceptional everyday convenience. The Primary Suite offers a peaceful retreat with architectural ceiling detail, abundant natural light, hardwood floors, and a spa-inspired bath featuring dual vanities, a freestanding soaking tub, oversized frameless glass shower, and elegant tile finishes. An expansive custom walk-in closet provides extensive hanging, shelving, and shoe storage. Upstairs, a spacious loft with built-in shelving creates the perfect media or gathering space, while additional office/flex areas provide versatility for working from home, fitness, hobbies, or additional living space. Generously sized secondary bedrooms feature abundant natural light and beautifully finished baths, including ensuite accommodations for added privacy and comfort. Outdoor living is a standout feature with an expansive covered patio offering a fireplace, ceiling fans, dedicated dining and lounge areas, and seamless access to the backyard. The private resort-style, salt water pool and spa feature sleek modern lines, a waterfall element, surrounding patio space, fire features, and room for lounging and entertaining. The fenced backyard and lawn provide additional space while maintaining a private setting surrounded by mature landscaping. A spacious 2-car garage and broad driveway complete the property. Located within The Peninsula and close to Lake Norman, residents enjoy a premier Cornelius setting, with The Peninsula Club offering golf, pools, tennis, pickleball, clubhouse amenities, and more through separate club membership. The Peninsula Full Golf Membership available! The Peninsula Club and the Safe Harbor Yacht Club are separate memberships and not included in HOA dues.
Sold by Premier Sotheby's International Realty.
Listed by Keller Williams Lake Norman.
Properties displayed may be listed or sold by various participants in the MLS.
-
5BEDS
-
0.38ACRES
-
4BATHS
-
11/2 BATHS
-
4,278SQFT
-
$584$/SQFT
School Information
Description
**Full Golf Membership Available** Welcome to 18717 Square Sail Road, an exceptional home in the highly sought-after The Peninsula community of Cornelius, where timeless architecture, refined finishes, and resort-style outdoor living come together just moments from Lake Norman. A striking white-brick exterior and beautifully landscaped grounds create an impressive first impression, while the light-filled foyer welcomes you inside with warm hardwood floors and a beautifully crafted staircase. The spacious Great Room features a sleek fireplace with built-ins, expansive windows, and an effortless connection to the kitchen and outdoor living spaces. The designer kitchen is equally impressive with custom cabinetry, an oversized island with seating, quartz countertops, stainless steel appliances, statement range hood, beverage refrigerator, and generous workspace, while the adjoining breakfast area provides a bright setting for casual dining. A substantial walk-in pantry with built-in shelving and counter space, functional drop zone, stylish powder room, and well-appointed laundry room add exceptional everyday convenience. The Primary Suite offers a peaceful retreat with architectural ceiling detail, abundant natural light, hardwood floors, and a spa-inspired bath featuring dual vanities, a freestanding soaking tub, oversized frameless glass shower, and elegant tile finishes. An expansive custom walk-in closet provides extensive hanging, shelving, and shoe storage. Upstairs, a spacious loft with built-in shelving creates the perfect media or gathering space, while additional office/flex areas provide versatility for working from home, fitness, hobbies, or additional living space. Generously sized secondary bedrooms feature abundant natural light and beautifully finished baths, including ensuite accommodations for added privacy and comfort. Outdoor living is a standout feature with an expansive covered patio offering a fireplace, ceiling fans, dedicated dining and lounge areas, and seamless access to the backyard. The private resort-style, salt water pool and spa feature sleek modern lines, a waterfall element, surrounding patio space, fire features, and room for lounging and entertaining. The fenced backyard and lawn provide additional space while maintaining a private setting surrounded by mature landscaping. A spacious 2-car garage and broad driveway complete the property. Located within The Peninsula and close to Lake Norman, residents enjoy a premier Cornelius setting, with The Peninsula Club offering golf, pools, tennis, pickleball, clubhouse amenities, and more through separate club membership. The Peninsula Full Golf Membership available! The Peninsula Club and the Safe Harbor Yacht Club are separate memberships and not included in HOA dues.
Sold by Premier Sotheby's International Realty.
Listed by Keller Williams Lake Norman.
Properties displayed may be listed or sold by various participants in the MLS.
 Based on information submitted to the MLS GRID as of 2026-11-07T16:34:30.82 UTC. All data is obtained from various sources and may not have been verified by broker or MLS GRID. Supplied Open House Information is subject to change without notice. All information should be independently reviewed and verified for accuracy. Properties may or may not be listed by the office/agent presenting the information.The data relating to real estate on this Web site derive in part from the Canopy MLS IDX program. Brokers make an effort to deliver accurate information, but buyers should independently verify any information on which they will rely in a transaction. All properties are subject to prior sale, change or withdrawal. Neither Carolina Coastal Group nor any listing broker shall be responsible for any typographical errors, misinformation, or misprints, and they shall be held totally harmless from any damages arising from reliance upon this data. This data is provided exclusively for consumers' personal, non-commercial use and may not be used for any purpose other than to identify prospective properties they may be interested in purchasing. © 2026 Canopy MLS.
“Listings courtesy of Canopy MLS as distributed by MLS GRID
Some IDX listings have been excluded from this website.
Digital Millennium Copyright Act