














Description
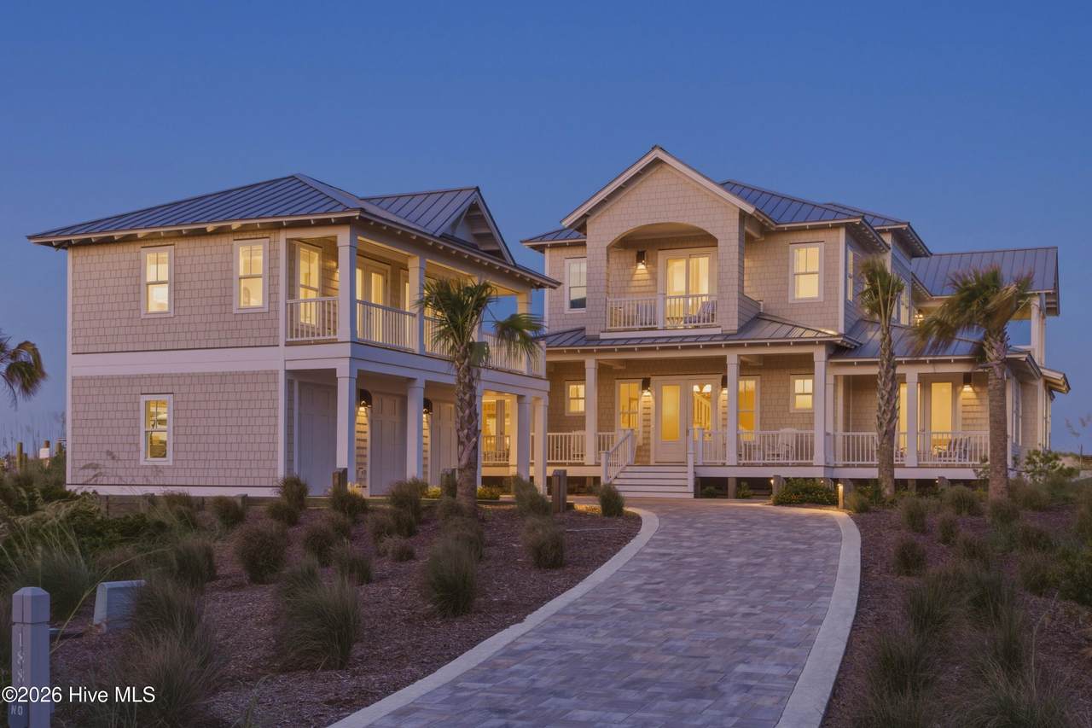
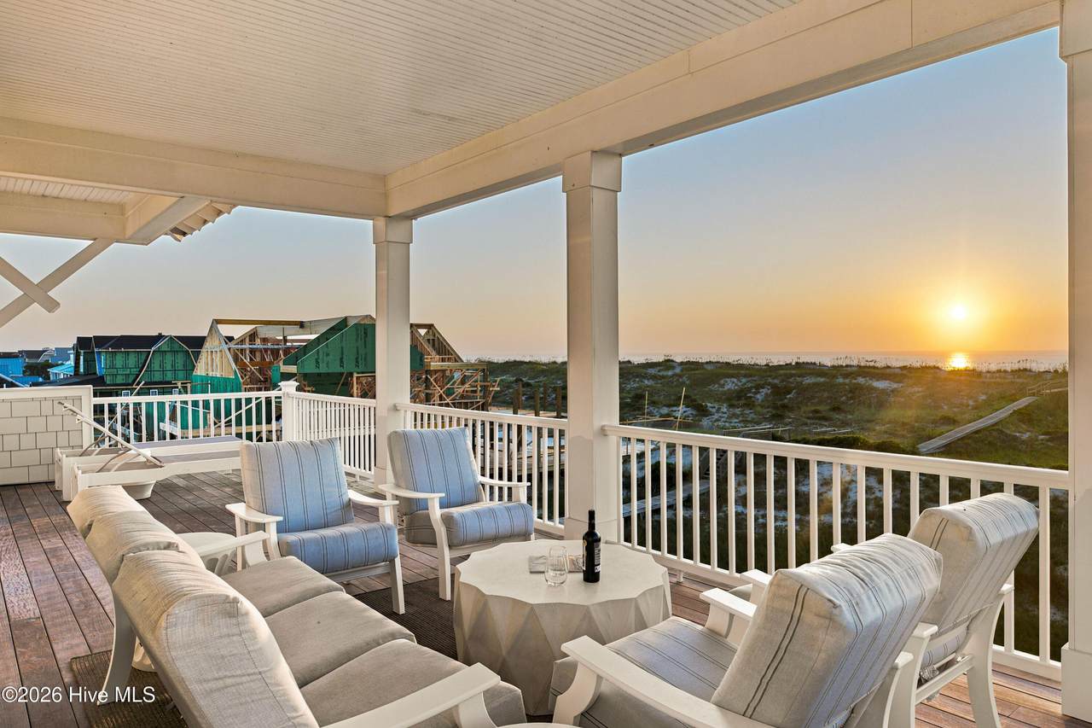
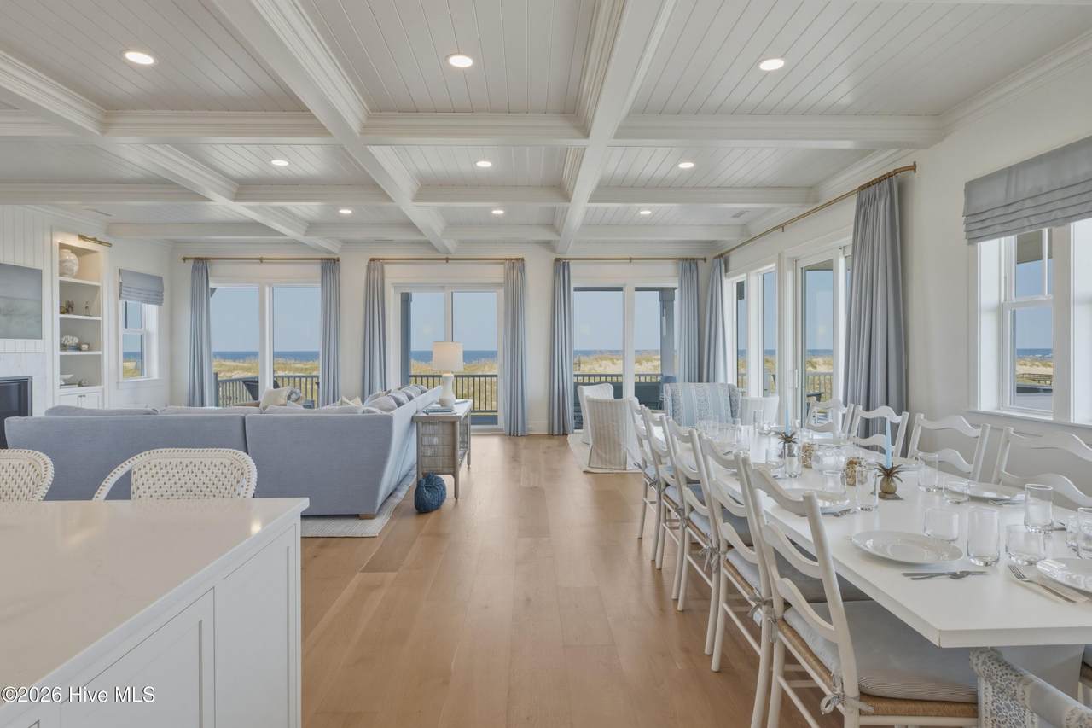
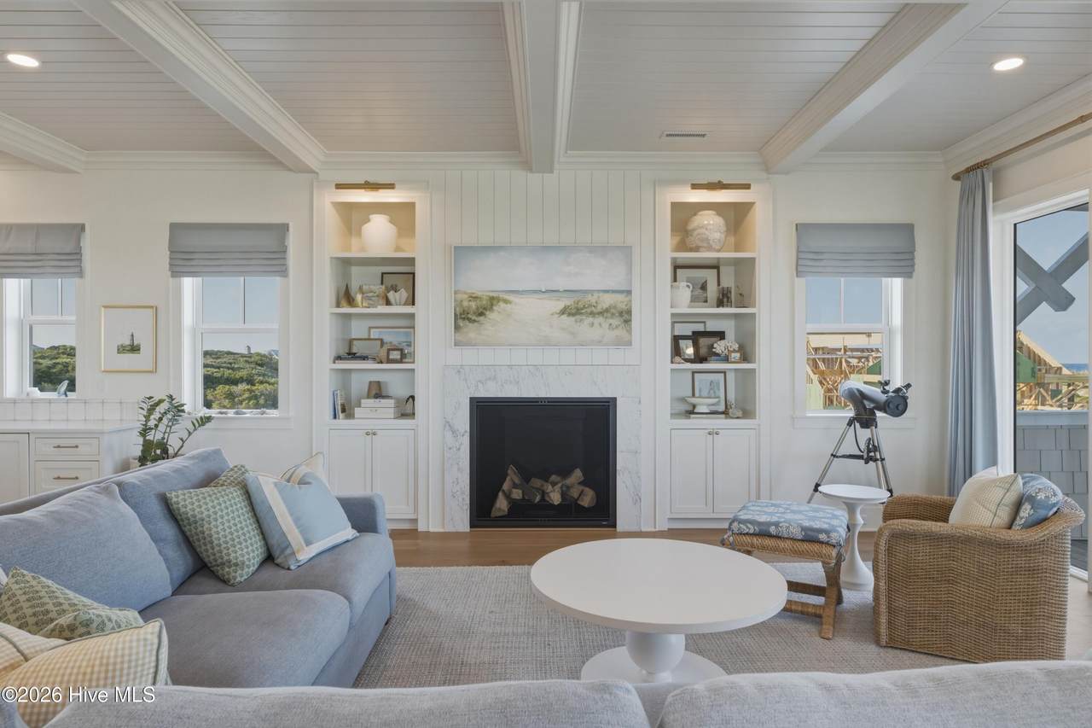
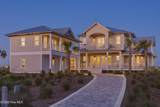
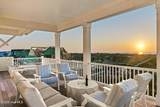
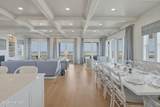
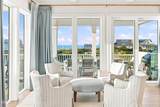
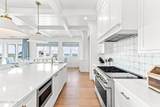
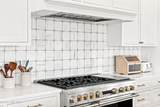
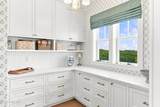
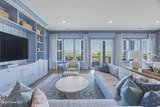
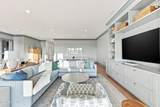
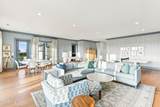
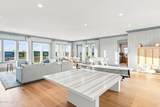
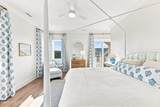
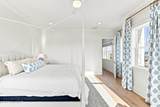
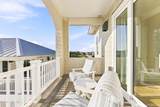
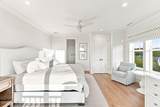
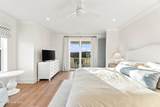
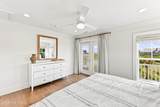
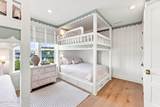
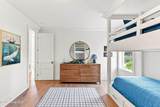
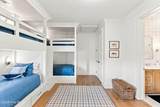
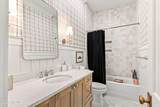
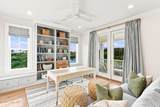
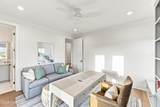
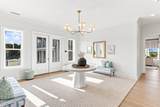
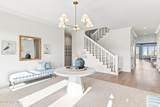
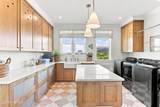
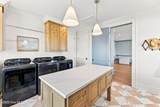
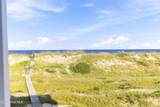
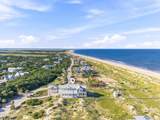
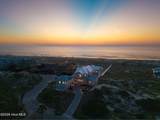
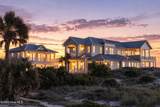
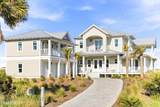
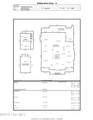
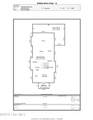
There are oceanfront homes, and then there are homes designed around the ocean. Set along the dunes of East Beach, 188 Station House Way offers an extraordinary coastal retreat with approximately 6,350 total heated square feet between the main residence and crofter, eight total bedrooms, eight full baths and two half baths. Designed with a reverse floor plan to place its primary living spaces above the dunes, the home captures remarkable panoramic views of the Atlantic--including sweeping vistas toward Frying Pan Shoals--from interiors and expansive porches created to keep the ocean at the center of daily life. The upper level is the heart of the residence. Coffered and tongue-and-groove ceilings bring architectural character overhead while an ocean-facing living room features a gas-log fireplace, custom built-ins and sliding doors opening directly onto the broad wraparound porch. Here, indoor and outdoor living flow naturally together... from the first light across the Atlantic to the last glow settling over the island, the changing sky becomes part of the architecture itself. The adjacent dining room offers seating for twelve with built-in cabinetry and a dedicated coffee bar. Designed for both serious cooking and effortless entertaining, the kitchen features custom soft-close cabinetry with dovetail construction, quartz countertops, custom tile backsplash and an oversized island with prep sink and seating for four. A commercial-grade seven-burner gas range with two ovens, dual dishwashers and integrated refrigeration provide substantial capacity, while a separate scullery keeps preparation and cleanup tucked conveniently away. Also on the upper level, the primary suite creates a private retreat of its own. The bedroom opens to a private front balcony and is accompanied by a generous walk-in closet and beautifully appointed bath with separate vanities, soaking tub and large multi-head tile-and-glass shower. An elevator connects both levels of the main residence. The first floor was designed with family and guests in mind. Five bedrooms each enjoy an ensuite bath, allowing everyone their own private space. A generous front foyer/parlor welcomes arrivals, while the large rear game room--with paneled walls and built-ins--provides another gathering place just steps from the covered porch. A wet bar and substantial laundry room with extensive cabinetry, island workspace, two washing machines and two dryers add the practical infrastructure a home of this scale deserves. Separate from the main residence, the detached three-car garage is topped by a two-bedroom, two-bath crofter arranged as two distinct guest spaces, each with its own entrance and ensuite bath. It is a particularly thoughtful configuration for extended family or guests who appreciate both connection and independence. Outside, multiple covered porches and balconies invite life into the salt air. Professionally landscaped grounds frame a winding paver drive, while a private wooden walkway extends from the rear of the home across the protected dunes toward East Beach. Along the way, an octagonal coastal outbuilding offers convenient storage for the pieces of island life that inevitably follow you home from the water. For all its scale, 188 Station House Way never loses sight of what makes an island home special. There are places to gather and places to retreat; room for a full house and spaces quiet enough for one. Above it all are the porches, the dunes and the Atlantic--always reminding you exactly where you are. Refundable Lifestyle BHIC membership and Shoals Club membership available for separate purchase.
-
6BEDS
-
1.26ACRES
-
6BATHS
-
21/2 BATHS
-
6,356SQFT
-
$1,888$/SQFT
School Information
Description
There are oceanfront homes, and then there are homes designed around the ocean. Set along the dunes of East Beach, 188 Station House Way offers an extraordinary coastal retreat with approximately 6,350 total heated square feet between the main residence and crofter, eight total bedrooms, eight full baths and two half baths. Designed with a reverse floor plan to place its primary living spaces above the dunes, the home captures remarkable panoramic views of the Atlantic--including sweeping vistas toward Frying Pan Shoals--from interiors and expansive porches created to keep the ocean at the center of daily life. The upper level is the heart of the residence. Coffered and tongue-and-groove ceilings bring architectural character overhead while an ocean-facing living room features a gas-log fireplace, custom built-ins and sliding doors opening directly onto the broad wraparound porch. Here, indoor and outdoor living flow naturally together... from the first light across the Atlantic to the last glow settling over the island, the changing sky becomes part of the architecture itself. The adjacent dining room offers seating for twelve with built-in cabinetry and a dedicated coffee bar. Designed for both serious cooking and effortless entertaining, the kitchen features custom soft-close cabinetry with dovetail construction, quartz countertops, custom tile backsplash and an oversized island with prep sink and seating for four. A commercial-grade seven-burner gas range with two ovens, dual dishwashers and integrated refrigeration provide substantial capacity, while a separate scullery keeps preparation and cleanup tucked conveniently away. Also on the upper level, the primary suite creates a private retreat of its own. The bedroom opens to a private front balcony and is accompanied by a generous walk-in closet and beautifully appointed bath with separate vanities, soaking tub and large multi-head tile-and-glass shower. An elevator connects both levels of the main residence. The first floor was designed with family and guests in mind. Five bedrooms each enjoy an ensuite bath, allowing everyone their own private space. A generous front foyer/parlor welcomes arrivals, while the large rear game room--with paneled walls and built-ins--provides another gathering place just steps from the covered porch. A wet bar and substantial laundry room with extensive cabinetry, island workspace, two washing machines and two dryers add the practical infrastructure a home of this scale deserves. Separate from the main residence, the detached three-car garage is topped by a two-bedroom, two-bath crofter arranged as two distinct guest spaces, each with its own entrance and ensuite bath. It is a particularly thoughtful configuration for extended family or guests who appreciate both connection and independence. Outside, multiple covered porches and balconies invite life into the salt air. Professionally landscaped grounds frame a winding paver drive, while a private wooden walkway extends from the rear of the home across the protected dunes toward East Beach. Along the way, an octagonal coastal outbuilding offers convenient storage for the pieces of island life that inevitably follow you home from the water. For all its scale, 188 Station House Way never loses sight of what makes an island home special. There are places to gather and places to retreat; room for a full house and spaces quiet enough for one. Above it all are the porches, the dunes and the Atlantic--always reminding you exactly where you are. Refundable Lifestyle BHIC membership and Shoals Club membership available for separate purchase.
 The data relating to real estate on this web site comes in part from the Internet Data Exchange program of Hive MLS LLC, and is updated as of 2026-10-06T22:36:03.813. All information is deemed reliable but not guaranteed and should be independently verified. All properties are subject to prior sale, change, or withdrawal. Neither listing broker(s) nor Carolina Coastal Group shall be responsible for any typographical errors, misinformation, or misprints, and shall be held totally harmless from any damages arising from reliance upon these data. © 2026 Hive MLS LLC