
Description
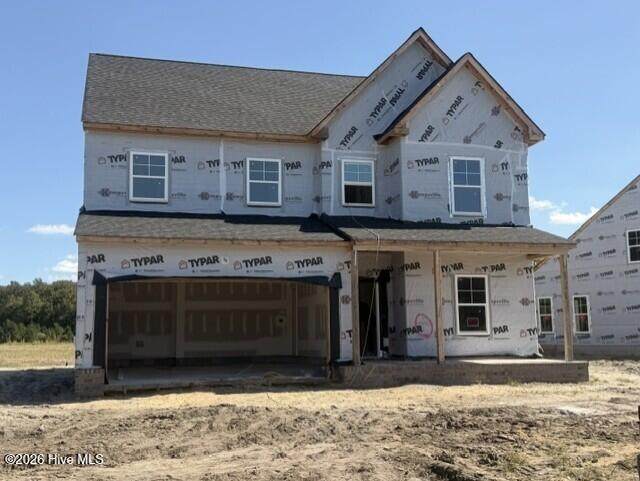
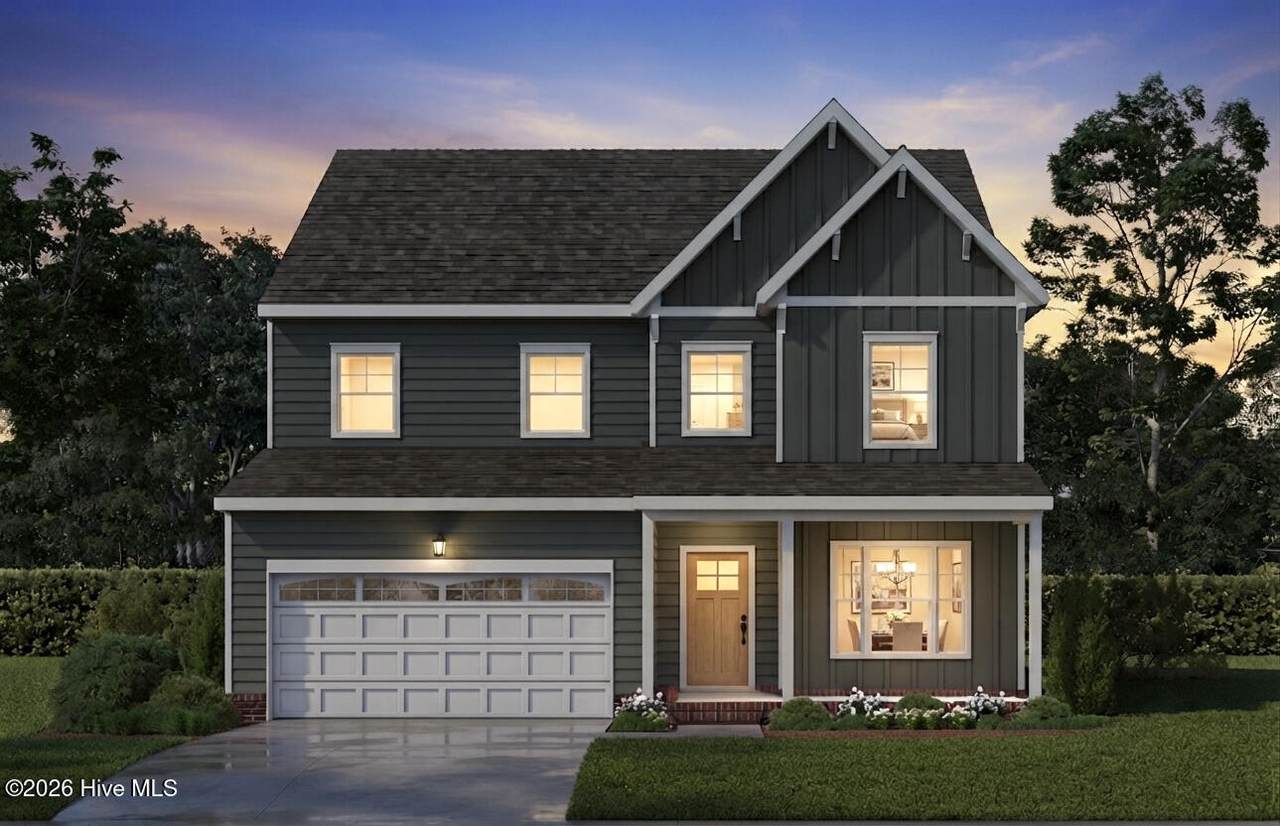
Welcome to The Reserve at Camden Lakes! The ''OSPREY'' features Four Bedrooms, Three Full Baths & is loaded with charm! The First floor offers a Formal Dining Room (or Study) off the Foyer. The upgraded Gourmet Kitchen features an oversized Island, a Breakfast area, stainless steel appliances, fabulous quartz counter tops, staggered cabinetry, double wall oven/microwave, and it overlooks the Great Room featuring an electric fireplace! The Hall leads to a First-Floor Bedroom with a full bath across the hallway. There is a special area even for your pet...a pet nook under the stairs! Now as we enter the Upstairs you will be delighted. The Primary Bedroom is large and complete with a Vaulted Ceiling, ceiling fan, & a private upgraded Bath finished off with a double vanity, soaking tub with tile surround, tile shower with shower enclosure, separate water closet, and a great sized walk-in closet! There are two other nicely sized bedrooms on this floor, the Utility Room & BONUS of a large LOFT that could be an additional gathering area or recreational room. Exterior features a front porch, a two-car garage that is hung with sheetrock and painted with a garage door opener, concrete drive, sod & irrigation in the front yard, and vinyl siding. Extra special feature is the screened cpvered porch off of the rear of the home! This one is under construction, and completion will be late November.
-
4BEDS
-
0.22ACRES
-
3BATHS
-
01/2 BATHS
-
2,530SQFT
-
$233$/SQFT
School Information
Description
Welcome to The Reserve at Camden Lakes! The ''OSPREY'' features Four Bedrooms, Three Full Baths & is loaded with charm! The First floor offers a Formal Dining Room (or Study) off the Foyer. The upgraded Gourmet Kitchen features an oversized Island, a Breakfast area, stainless steel appliances, fabulous quartz counter tops, staggered cabinetry, double wall oven/microwave, and it overlooks the Great Room featuring an electric fireplace! The Hall leads to a First-Floor Bedroom with a full bath across the hallway. There is a special area even for your pet...a pet nook under the stairs! Now as we enter the Upstairs you will be delighted. The Primary Bedroom is large and complete with a Vaulted Ceiling, ceiling fan, & a private upgraded Bath finished off with a double vanity, soaking tub with tile surround, tile shower with shower enclosure, separate water closet, and a great sized walk-in closet! There are two other nicely sized bedrooms on this floor, the Utility Room & BONUS of a large LOFT that could be an additional gathering area or recreational room. Exterior features a front porch, a two-car garage that is hung with sheetrock and painted with a garage door opener, concrete drive, sod & irrigation in the front yard, and vinyl siding. Extra special feature is the screened cpvered porch off of the rear of the home! This one is under construction, and completion will be late November.
 The data relating to real estate on this web site comes in part from the Internet Data Exchange program of Hive MLS LLC, and is updated as of 2026-10-12T19:35:30.79. All information is deemed reliable but not guaranteed and should be independently verified. All properties are subject to prior sale, change, or withdrawal. Neither listing broker(s) nor Carolina Coastal Group shall be responsible for any typographical errors, misinformation, or misprints, and shall be held totally harmless from any damages arising from reliance upon these data. © 2026 Hive MLS LLC