




Skip To Content

201 Madison Court

Swansboro, NC 28584
  • $835,000
  • STATUS: Active
  • ON SITE: 24 Days
  • MLS #: 100605184
UPDATED: 74 min ago
$835,000
  • 3
    BEDS
  • 1.09
    ACRES
  • 3
    BATHS
  • 1
    1/2 BATHS
  • 3,639
    SQFT
  • $229
    $/SQFT
Neighborhood:
Type:
Single-Family Home
Built:
2004
County:
Area:

School Information

Elementary School:
Middle School:
High School:
School District:

Description

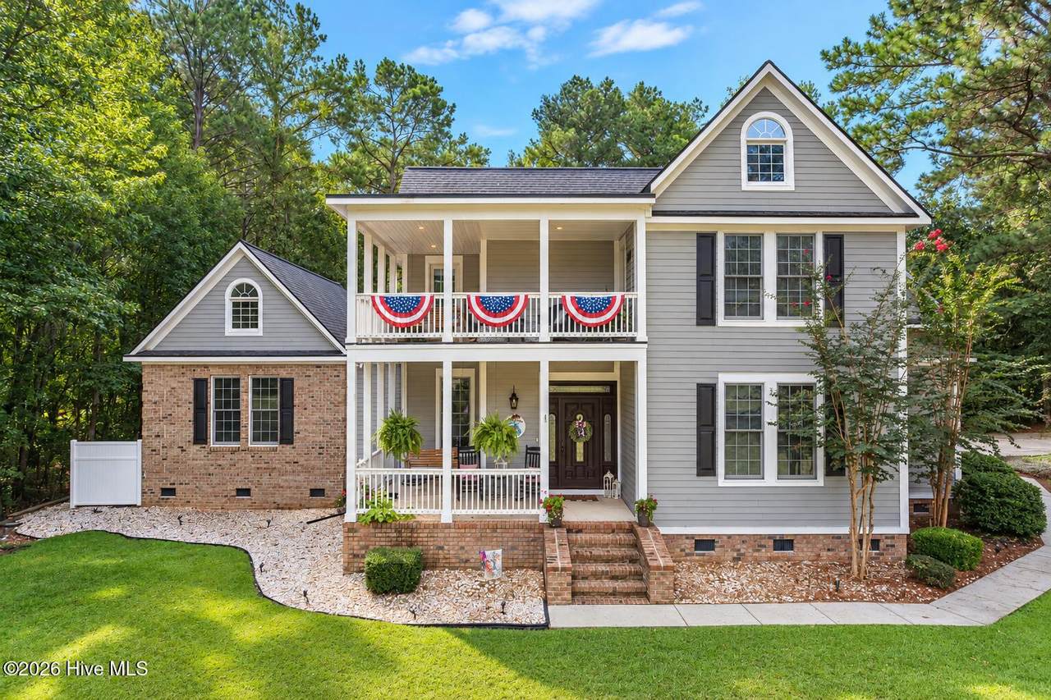
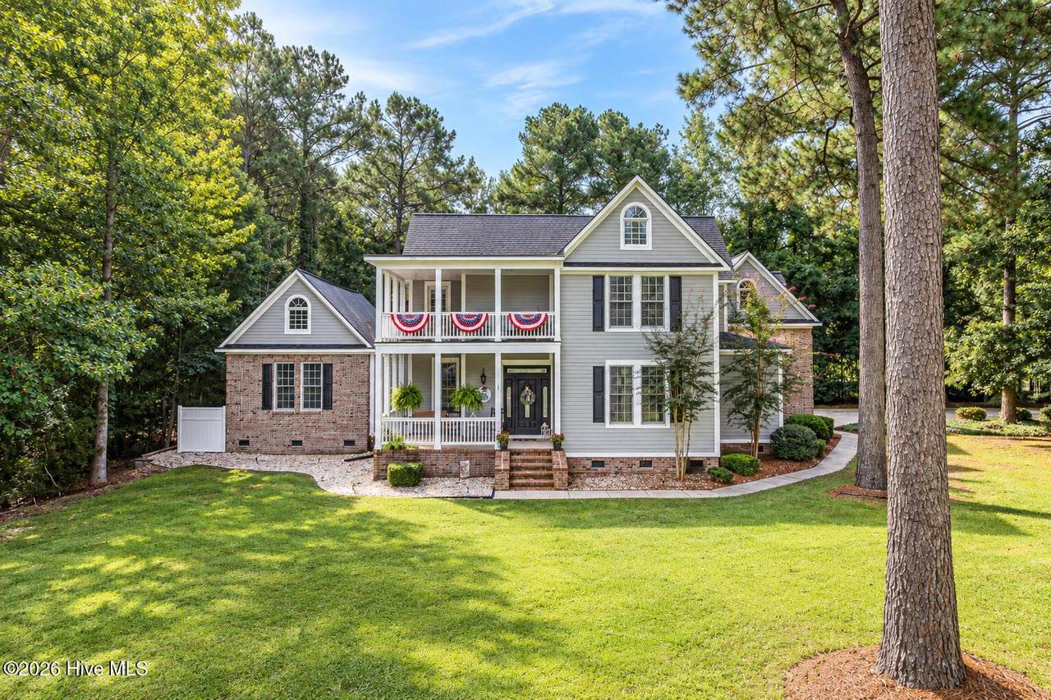
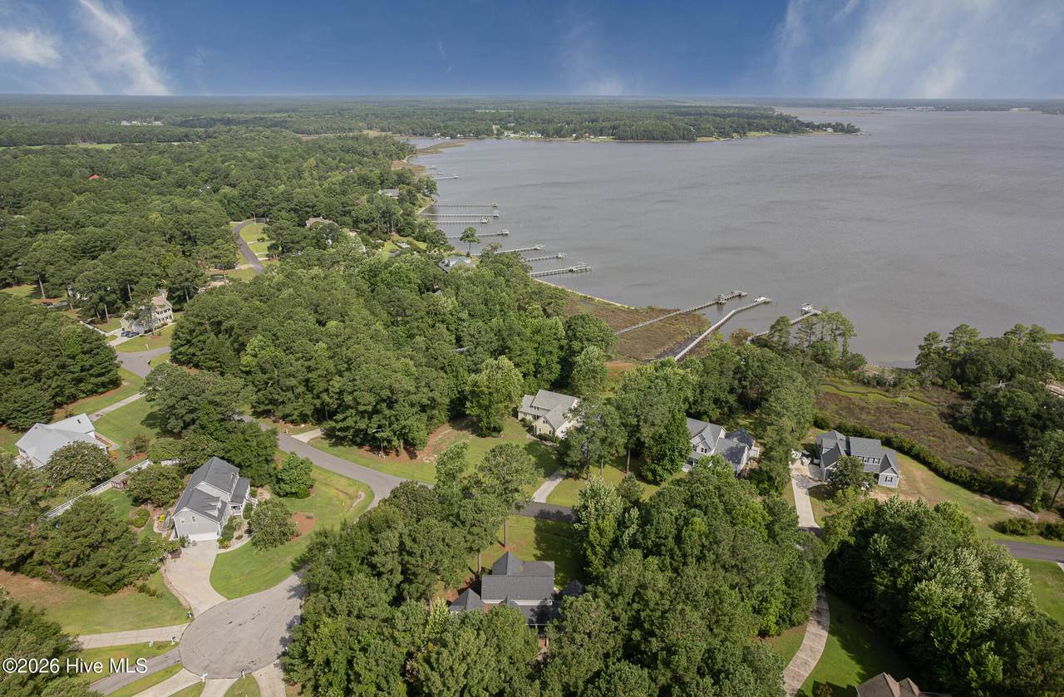
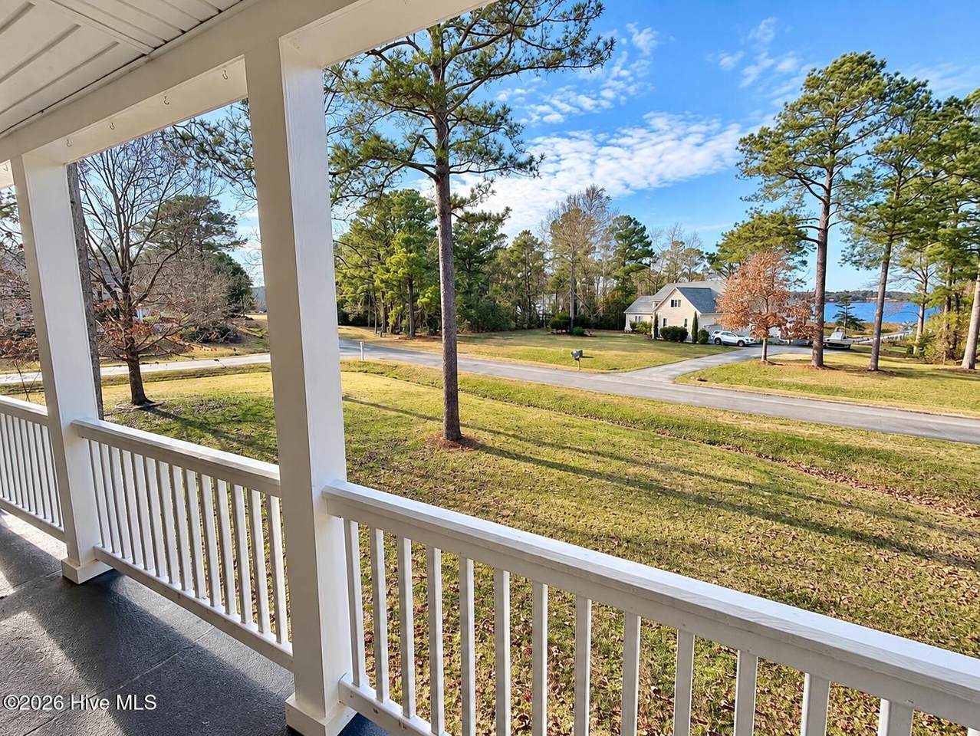
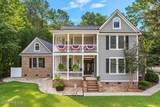
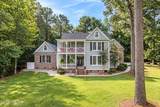
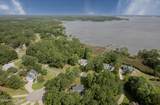
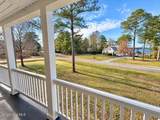
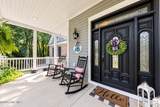
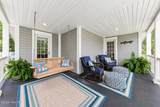
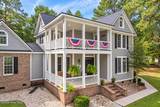
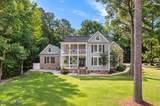
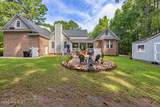
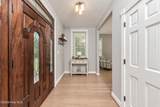
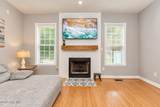
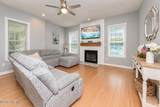
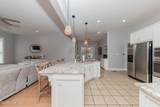
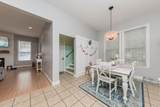
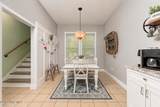
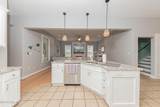
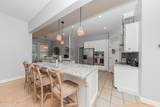
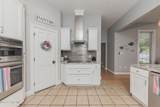
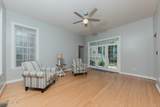
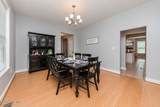
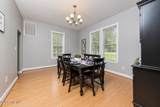
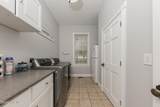
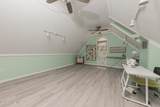
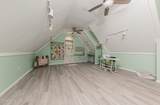
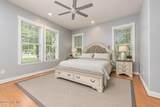
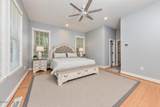
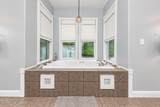
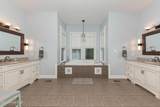
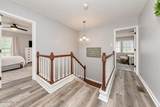
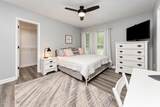
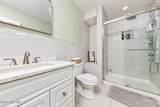
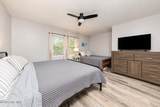
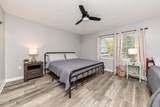
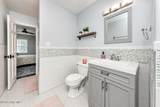
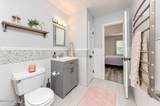
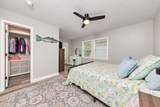
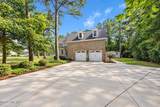
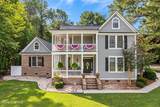
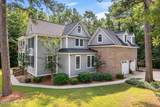
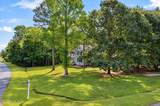
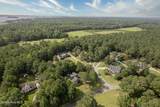
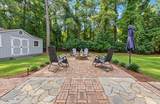
Welcome to 201 Madison Court, a beautiful custom-built home offering privacy, space and river views in the desirable White Oak Crossing community. Situated on a wooded corner lot of more than one acre in a quiet cul-de-sac, this 3-bedroom, 3.5-bath home combines quality construction with an exceptional coastal lifestyle. The main level features 10-foot ceilings, a spacious primary suite, formal dining room, living room, sitting room, dedicated office, breakfast area and laundry room. The kitchen offers bar seating, an induction cooktop with stainless vent hood, built-in microwave and a large walk-in pantry. The primary suite includes dual closets and vanities, a garden tub, private water closet and large tiled shower. Upstairs provides additional living space with a bonus room, plus a finished bonus room over the garage completed in 2021 with permitted interior access. Updates include LVP flooring upstairs, a renovated fireplace with gas logs, exterior paint completed in 2022 and landscape lighting. Quality construction details include 6-inch exterior walls with R-19 insulation, plywood construction and Hardie board siding. Outside, enjoy the wooded setting, river views and a permitted 24x12 wired barn. White Oak Crossing offers access to the White Oak River, including a community boat ramp and boat storage, along with a community swimming pool and optional tennis. Conveniently located near Swansboro, shopping, dining and area beaches. Come experience the privacy, space and coastal lifestyle that make 201 Madison Court such a special place to call home.

Monthly Payment Calculator


[Hive MLS] logoThe data relating to real estate on this web site comes in part from the Internet Data Exchange program of Hive MLS LLC, and is updated as of 2026-10-16T22:33:38.187. All information is deemed reliable but not guaranteed and should be independently verified. All properties are subject to prior sale, change, or withdrawal. Neither listing broker(s) nor Carolina Coastal Group shall be responsible for any typographical errors, misinformation, or misprints, and shall be held totally harmless from any damages arising from reliance upon these data. © 2026 Hive MLS LLC
www.carolinacoastalgroup.com/homes/181428932
Print Image

201 Madison Court Swansboro, NC 28584

  • Price: $835,000
  • Status: Active
  • On Site: 24 Days
  • Updated: 74 min ago
  • MLS #: 100605184
3
Beds
3
Baths
1
½ Baths
1.09
Acres
3,639
SQFT
$229
$/SQFT
2004
Built
Neighborhood:
White Oak
County:
Onslow
Area:
Swansboro
Elementary School:
Swansboro
Middle School:
Swansboro
High School:
Swansboro
School District:
Onslow
Property Description
Welcome to 201 Madison Court, a beautiful custom-built home offering privacy, space and river views in the desirable White Oak Crossing community. Situated on a wooded corner lot of more than one acre in a quiet cul-de-sac, this 3-bedroom, 3.5-bath home combines quality construction with an exceptional coastal lifestyle. The main level features 10-foot ceilings, a spacious primary suite, formal dining room, living room, sitting room, dedicated office, breakfast area and laundry room. The kitchen offers bar seating, an induction cooktop with stainless vent hood, built-in microwave and a large walk-in pantry. The primary suite includes dual closets and vanities, a garden tub, private water closet and large tiled shower. Upstairs provides additional living space with a bonus room, plus a finished bonus room over the garage completed in 2021 with permitted interior access. Updates include LVP flooring upstairs, a renovated fireplace with gas logs, exterior paint completed in 2022 and landscape lighting. Quality construction details include 6-inch exterior walls with R-19 insulation, plywood construction and Hardie board siding. Outside, enjoy the wooded setting, river views and a permitted 24x12 wired barn. White Oak Crossing offers access to the White Oak River, including a community boat ramp and boat storage, along with a community swimming pool and optional tennis. Conveniently located near Swansboro, shopping, dining and area beaches. Come experience the privacy, space and coastal lifestyle that make 201 Madison Court such a special place to call home.
Exterior Features

Attached Garage Spaces 2 Attached Garage YN Yes Carport Spaces 0 Construction Materials See RemarksBrickFiber CementWood Frame Detached Garage Spaces 2 Entry Level 1 Exterior Features DP50 Windows Exterior Finish BrickFiber Cement Fencing Vinyl Foundation Details Brick/MortarRaisedCrawl Space Garage YN Yes Other Parking 15' ceiling w Versa Parking Features ConcreteLightedOn Site Parking Total 4 Patio And Porch Features CoveredPatioPorchBalcony Pool Features None Roof Architectural ShingleMembraneSee Remarks Structure Type Wood FrameStick BuiltSee Remarks View River

Interior Features

Accessibility Features None Appliances Vented Exhaust FanElectric OvenBuilt-In MicrowaveRefrigeratorDisposalDishwasher Attic Features Access Only Basement None Building Area Total 3639 Cooling OtherCentral AirZoned Cooling YN Yes Dining Room Type Formal Fireplace YN Yes Flooring LVT/LVPBambooCarpetTile Furnished Unfurnished Green Energy Efficient LightingThermostatLED Lighting Heating ElectricHeat PumpZoned Heating System Fuel Source Electric Heating YN Yes Interior Features Master DownstairsWalk-in Closet(s)High CeilingsEntrance FoyerMud RoomCeiling Fan(s)PantryWalk-in ShowerBlinds/ShadesWalk-In Closet(s) Laundry Features Dryer HookupWasher HookupLaundry Room Levels Two Primary Bedroom Level Primary Living Area Rooms Laundry (First Level) Bedroom 2 (Second Level) Fnshd Room over Garage Bathroom 1 (First Level) Master Bedroom (First Level) Bedroom 3 (Second Level) Bonus Room (Second Level) Bathroom 2 (Second Level) Living Room (First Level) Bedroom 1 (Second Level) Rooms Total 10 Security Features Smoke Detector(s) Unit Type 3 Bedroom Water Heater Electric

Property Features

Association Amenities Waterfront CommunityCommunity PoolMaintenance Common AreasRampRV/Boat StorageStreet LightsTennis Court(s)See Remarks Association Fee 500 Association YN Yes Cobra Zone YN No Electric Provider Jones-Onslow EMC Federal Flood Insurance Available YN No Frontage Type River In City Limits YN No Island Or Mainland Mainland Listing Terms CashConventionalVA Loan Lot Features Cul-De-SacCorner LotWoodedWater Access Comm Lot Number 773 New Construction YN No Property Sub Type Single Family Residence Road Frontage Type Private RoadPaved Road Surface Type Paved Secondary Subdivision N/A Sewer Provider Septic Permit On FileSeptic Tank Special Listing Conditions Standard Tax Amount 4773.7 Tax Year 2026 Trash Collection Private Service Trash Provider GFL Utilities Sewer ConnectedWater Connected Water Provider Onslow Water Authority Water Source County Water Waterfront Features Water Access Comm Waterfront YN No Zoning R-20

Listing information © 2026 Hive MLS
Listing courtesy of Kristina Corbett of HOMETOWNE REALTY CLAYTON EAST: 919-550-4800.


[Hive MLS] logoThe data relating to real estate on this web site comes in part from the Internet Data Exchange program of Hive MLS LLC, and is updated as of 2026-10-16T22:33:38.187. All information is deemed reliable but not guaranteed and should be independently verified. All properties are subject to prior sale, change, or withdrawal. Neither listing broker(s) nor Carolina Coastal Group shall be responsible for any typographical errors, misinformation, or misprints, and shall be held totally harmless from any damages arising from reliance upon these data. © 2026 Hive MLS LLC
 
https://bt-photos.global.ssl.fastly.net/ncreg/1280_boomver_1_1421f4f8fd6a8c8a2a6f43deded9427b-2.jpg https://bt-photos.global.ssl.fastly.net/ncreg/1280_boomver_1_1421f4f8fd6a8c8a2a6f43deded9427b-2.jpg https://bt-photos.global.ssl.fastly.net/ncreg/1280_boomver_1_1421f4f8fd6a8c8a2a6f43deded9427b-2.jpg
Logo
Carolina Coastal Group
514 N Howe St
Southport NC, 28461