



































Description
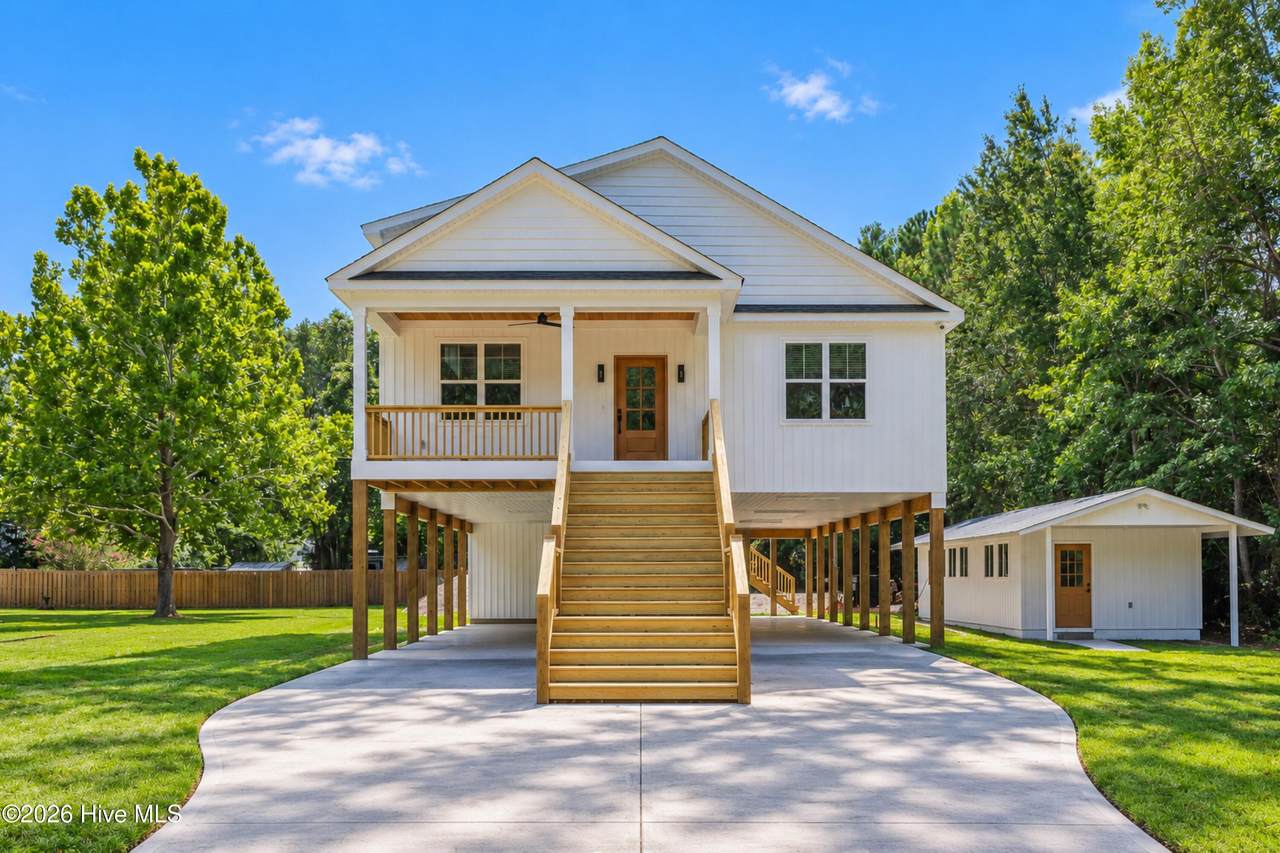
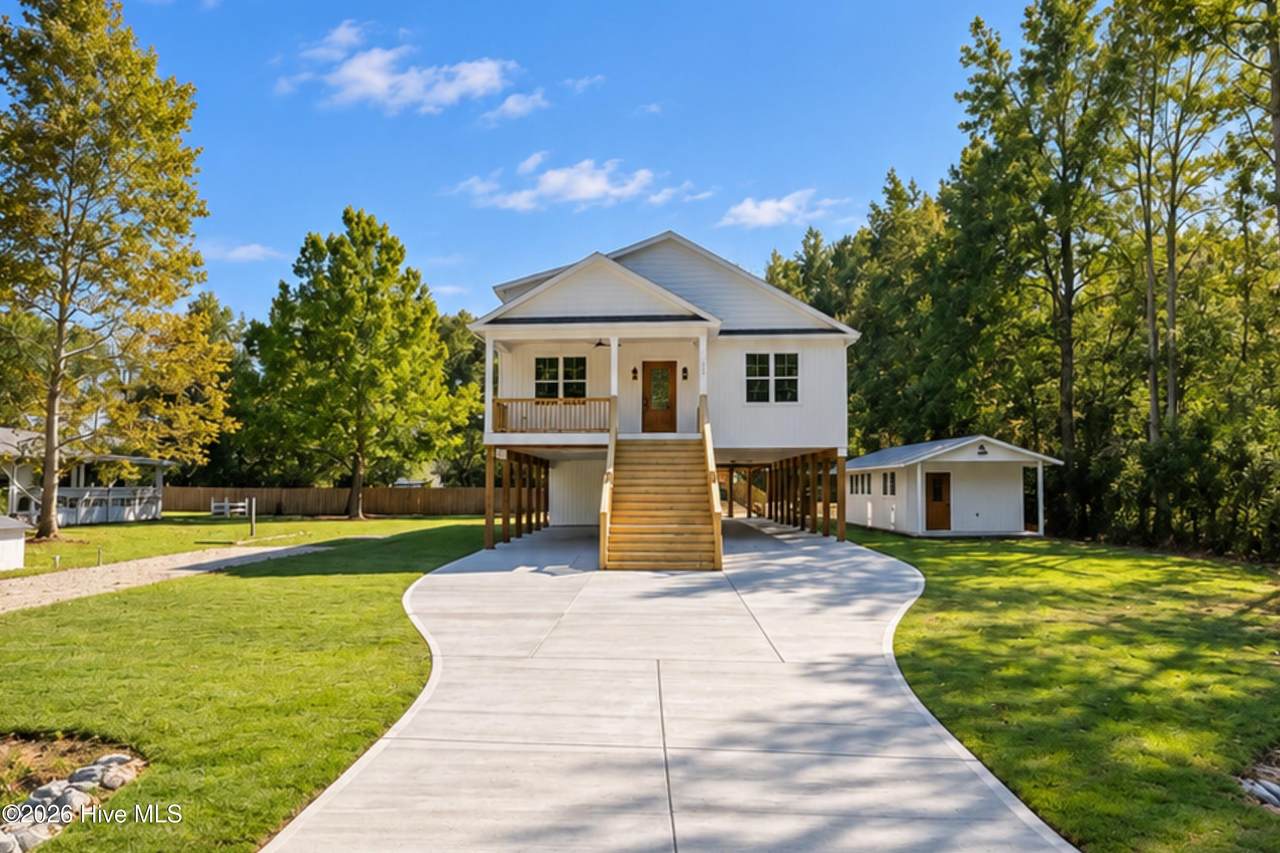
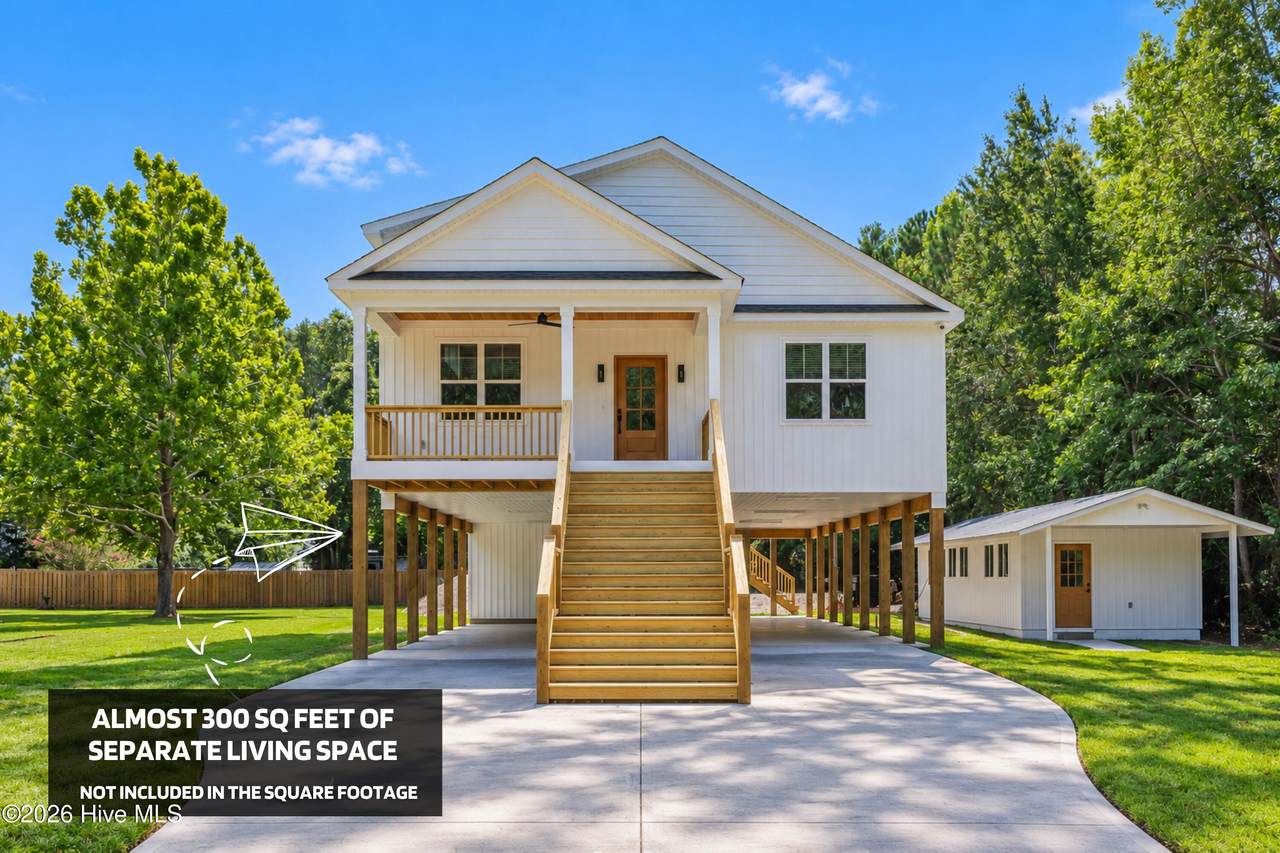
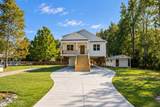
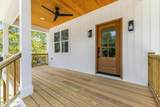
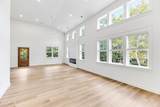
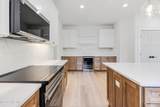
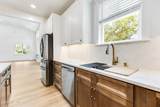
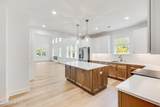
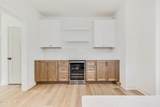
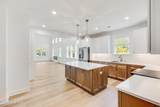
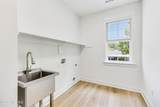
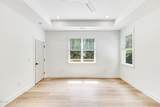
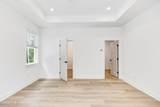
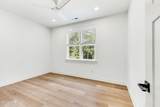
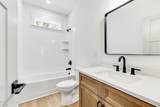
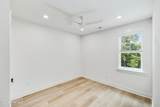
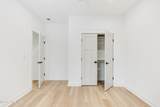
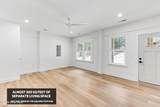
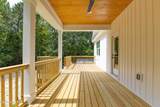
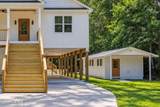
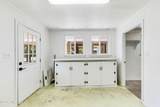
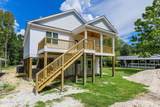
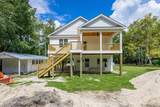
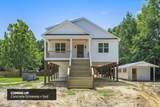
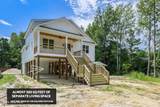
Tucked inside established Hideaway Shores in Hampstead, NC, this gorgeous new construction home by Waterman Builders delivers something that is getting harder and harder to find: beautiful new construction, nearly half an acre of land, incredible privacy, Intracoastal Waterway access, room for your boat and toys, and the beaches of Topsail Island roughly 12 miles away. And then there's the house itself. 😍 Waterman Builders absolutely knocked this one out of the park. Set high among the trees, the home has an almost treehouse-like feel, surrounded by mature landscaping and greenery that you simply cannot recreate overnight in a brand-new neighborhood. The finishing touches are being completed now, including the concrete driveway and a beautifully sodded yard, creating a home that feels brand new without sacrificing the character and privacy of an established coastal community. WATER ACCESS WITHOUT THE WATERFRONT PRICE TAG 🚤 Hideaway Shores offers residents direct access to the Intracoastal Waterway through its community pier and floating day dock, all for an HOA fee of approximately $400 per year. Launch your boat just minutes away at the public boat ramp, cruise over to the neighborhood dock, and spend the day enjoying the water. Bring the jet ski. Launch a kayak or canoe. Drop a fishing line from the pier. Grab your coffee and watch the morning come alive over the water, or wind down with a cold drink at sunset. Yoga on the dock? Absolutely. Fishing after work? Even better. A spontaneous Saturday on the boat? That's the whole point. There is also a wonderful community green space along the way to the pier, giving you an easy place to walk the dog, enjoy a picnic, toss a ball around, or simply soak up the coastal Carolina weather. ALMOST HALF AN ACRE + ROOM FOR ALL THE TOYS This home sits on a beautiful lot approaching half an acre, with mature trees creating privacy around the property. And parking? You have plenty. Because the home is elevated, there is covered parking underneath for approximately four vehicles, plus a large driveway with room for additional cars, a boat, RV, trailer or other recreational vehicles. Even better, you have dry entry directly into the home, so rainy grocery runs don't turn into an Olympic event. Pull underneath the house, stay out of the weather, and head right upstairs. AND WAIT UNTIL YOU SEE THE LITTLE WORKSHOP ❤️ Sitting beside the home is one of my favorite surprises on the property: an adorable existing workshop with a metal roof that Waterman Builders incorporated into the overall design. They painted it and installed a new door so that it complements the new house beautifully. Use it as a workshop, fishing-gear headquarters, gardening shed, hobby room, storage area or coastal toy locker. Fishing rods? Kayaks accessories? Beach chairs? Tools? Gardening supplies? Give them their own house. For someone who loves boating, fishing or simply having extra space, this little building is such a fun and useful bonus. STEP INSIDE AND THE QUALITY SHOWS IMMEDIATELY Come up the beautiful front staircase and onto the covered front porch, where a warm wood-toned glass front door, lantern-style lighting and tongue-and-groove ceiling set the tone before you even step inside. Then the door opens. And WOW. The main living space feels incredibly open, airy and bright, with soaring vaulted ceilings, abundant windows and soft natural light pouring into the room. Outside those windows? Trees. It creates this wonderful feeling of living among the treetops while still having all the comfort and polish of a brand-new home. Beautiful luxury vinyl plank flooring runs throughout the house with no carpet, and the entire interior has been finished in clean, neutral tones ready for whatever coastal personality you want to bring with you. The living room centers around an electric firep Even the window coverings are already installed. That attention to the little things is one of the hallmarkEven the window coverings are already installed. That attention to the little things is one of the hallmarks of this home. A KITCHEN THAT DESERVES ITS OWN MOMENT ( The kitchen is drop-dead gorgeous. Waterman Builders combined beautiful selections with practical design, and it shows everywhere you look. You have gorgeous two-tone soft-close cabinetry, crisp neutral upper cabinets, beautiful hardware, quartz countertops and a backsplash that brings the entire room together. Stainless-steel appliances are already in place, including the French-door refrigerator. And yes, the sink is under the window. Because doing dishes is substantially less offensive when you're looking out at trees. You'll also find under-cabinet lighting, beautiful pendant lights above the island and thoughtful sink accessories including a drying rack and cutting board. Then there's the additional beverage center with more cabinetry, counter space, open shelving, a wine refrigerator and continued backsplash. Coffee bar in the morning. Wine bar at night. Everybody wins. A large two-door pantry provides even more storage, while beautiful trim around the windows and cased openings reminds you that this isn't cookie-cutter construction. SPACE TO ACTUALLY LIVE The open dining area is surrounded by windows, including gorgeous clerestory windows that emphasize the height of the ceilings and flood the space with natural light. There is plenty of room for a substantial dining table, farmhouse table or whatever version of "everyone come over for dinner" fits your life. And speaking of real-life conveniences, this home has an actual laundry room, not a washer and dryer stuffed into a closet. There's even a utility sink. It's the kind of feature you don't know you're obsessed with until you have one. A BEAUTIFUL PRIMARY RETREAT The primary suite continues the home's clean, elevated design with luxury vinyl plank flooring, a tray ceiling and a generous closet with built-in organization. The primary bathroom fea
-
3BEDS
-
0.46ACRES
-
2BATHS
-
01/2 BATHS
-
2,163SQFT
-
$300$/SQFT
School Information
Description
Tucked inside established Hideaway Shores in Hampstead, NC, this gorgeous new construction home by Waterman Builders delivers something that is getting harder and harder to find: beautiful new construction, nearly half an acre of land, incredible privacy, Intracoastal Waterway access, room for your boat and toys, and the beaches of Topsail Island roughly 12 miles away. And then there's the house itself. 😍 Waterman Builders absolutely knocked this one out of the park. Set high among the trees, the home has an almost treehouse-like feel, surrounded by mature landscaping and greenery that you simply cannot recreate overnight in a brand-new neighborhood. The finishing touches are being completed now, including the concrete driveway and a beautifully sodded yard, creating a home that feels brand new without sacrificing the character and privacy of an established coastal community. WATER ACCESS WITHOUT THE WATERFRONT PRICE TAG 🚤 Hideaway Shores offers residents direct access to the Intracoastal Waterway through its community pier and floating day dock, all for an HOA fee of approximately $400 per year. Launch your boat just minutes away at the public boat ramp, cruise over to the neighborhood dock, and spend the day enjoying the water. Bring the jet ski. Launch a kayak or canoe. Drop a fishing line from the pier. Grab your coffee and watch the morning come alive over the water, or wind down with a cold drink at sunset. Yoga on the dock? Absolutely. Fishing after work? Even better. A spontaneous Saturday on the boat? That's the whole point. There is also a wonderful community green space along the way to the pier, giving you an easy place to walk the dog, enjoy a picnic, toss a ball around, or simply soak up the coastal Carolina weather. ALMOST HALF AN ACRE + ROOM FOR ALL THE TOYS This home sits on a beautiful lot approaching half an acre, with mature trees creating privacy around the property. And parking? You have plenty. Because the home is elevated, there is covered parking underneath for approximately four vehicles, plus a large driveway with room for additional cars, a boat, RV, trailer or other recreational vehicles. Even better, you have dry entry directly into the home, so rainy grocery runs don't turn into an Olympic event. Pull underneath the house, stay out of the weather, and head right upstairs. AND WAIT UNTIL YOU SEE THE LITTLE WORKSHOP ❤️ Sitting beside the home is one of my favorite surprises on the property: an adorable existing workshop with a metal roof that Waterman Builders incorporated into the overall design. They painted it and installed a new door so that it complements the new house beautifully. Use it as a workshop, fishing-gear headquarters, gardening shed, hobby room, storage area or coastal toy locker. Fishing rods? Kayaks accessories? Beach chairs? Tools? Gardening supplies? Give them their own house. For someone who loves boating, fishing or simply having extra space, this little building is such a fun and useful bonus. STEP INSIDE AND THE QUALITY SHOWS IMMEDIATELY Come up the beautiful front staircase and onto the covered front porch, where a warm wood-toned glass front door, lantern-style lighting and tongue-and-groove ceiling set the tone before you even step inside. Then the door opens. And WOW. The main living space feels incredibly open, airy and bright, with soaring vaulted ceilings, abundant windows and soft natural light pouring into the room. Outside those windows? Trees. It creates this wonderful feeling of living among the treetops while still having all the comfort and polish of a brand-new home. Beautiful luxury vinyl plank flooring runs throughout the house with no carpet, and the entire interior has been finished in clean, neutral tones ready for whatever coastal personality you want to bring with you. The living room centers around an electric firep Even the window coverings are already installed. That attention to the little things is one of the hallmarkEven the window coverings are already installed. That attention to the little things is one of the hallmarks of this home. A KITCHEN THAT DESERVES ITS OWN MOMENT ( The kitchen is drop-dead gorgeous. Waterman Builders combined beautiful selections with practical design, and it shows everywhere you look. You have gorgeous two-tone soft-close cabinetry, crisp neutral upper cabinets, beautiful hardware, quartz countertops and a backsplash that brings the entire room together. Stainless-steel appliances are already in place, including the French-door refrigerator. And yes, the sink is under the window. Because doing dishes is substantially less offensive when you're looking out at trees. You'll also find under-cabinet lighting, beautiful pendant lights above the island and thoughtful sink accessories including a drying rack and cutting board. Then there's the additional beverage center with more cabinetry, counter space, open shelving, a wine refrigerator and continued backsplash. Coffee bar in the morning. Wine bar at night. Everybody wins. A large two-door pantry provides even more storage, while beautiful trim around the windows and cased openings reminds you that this isn't cookie-cutter construction. SPACE TO ACTUALLY LIVE The open dining area is surrounded by windows, including gorgeous clerestory windows that emphasize the height of the ceilings and flood the space with natural light. There is plenty of room for a substantial dining table, farmhouse table or whatever version of "everyone come over for dinner" fits your life. And speaking of real-life conveniences, this home has an actual laundry room, not a washer and dryer stuffed into a closet. There's even a utility sink. It's the kind of feature you don't know you're obsessed with until you have one. A BEAUTIFUL PRIMARY RETREAT The primary suite continues the home's clean, elevated design with luxury vinyl plank flooring, a tray ceiling and a generous closet with built-in organization. The primary bathroom fea
 The data relating to real estate on this web site comes in part from the Internet Data Exchange program of Hive MLS LLC, and is updated as of 2026-10-14T23:35:02.653. All information is deemed reliable but not guaranteed and should be independently verified. All properties are subject to prior sale, change, or withdrawal. Neither listing broker(s) nor Carolina Coastal Group shall be responsible for any typographical errors, misinformation, or misprints, and shall be held totally harmless from any damages arising from reliance upon these data. © 2026 Hive MLS LLC